
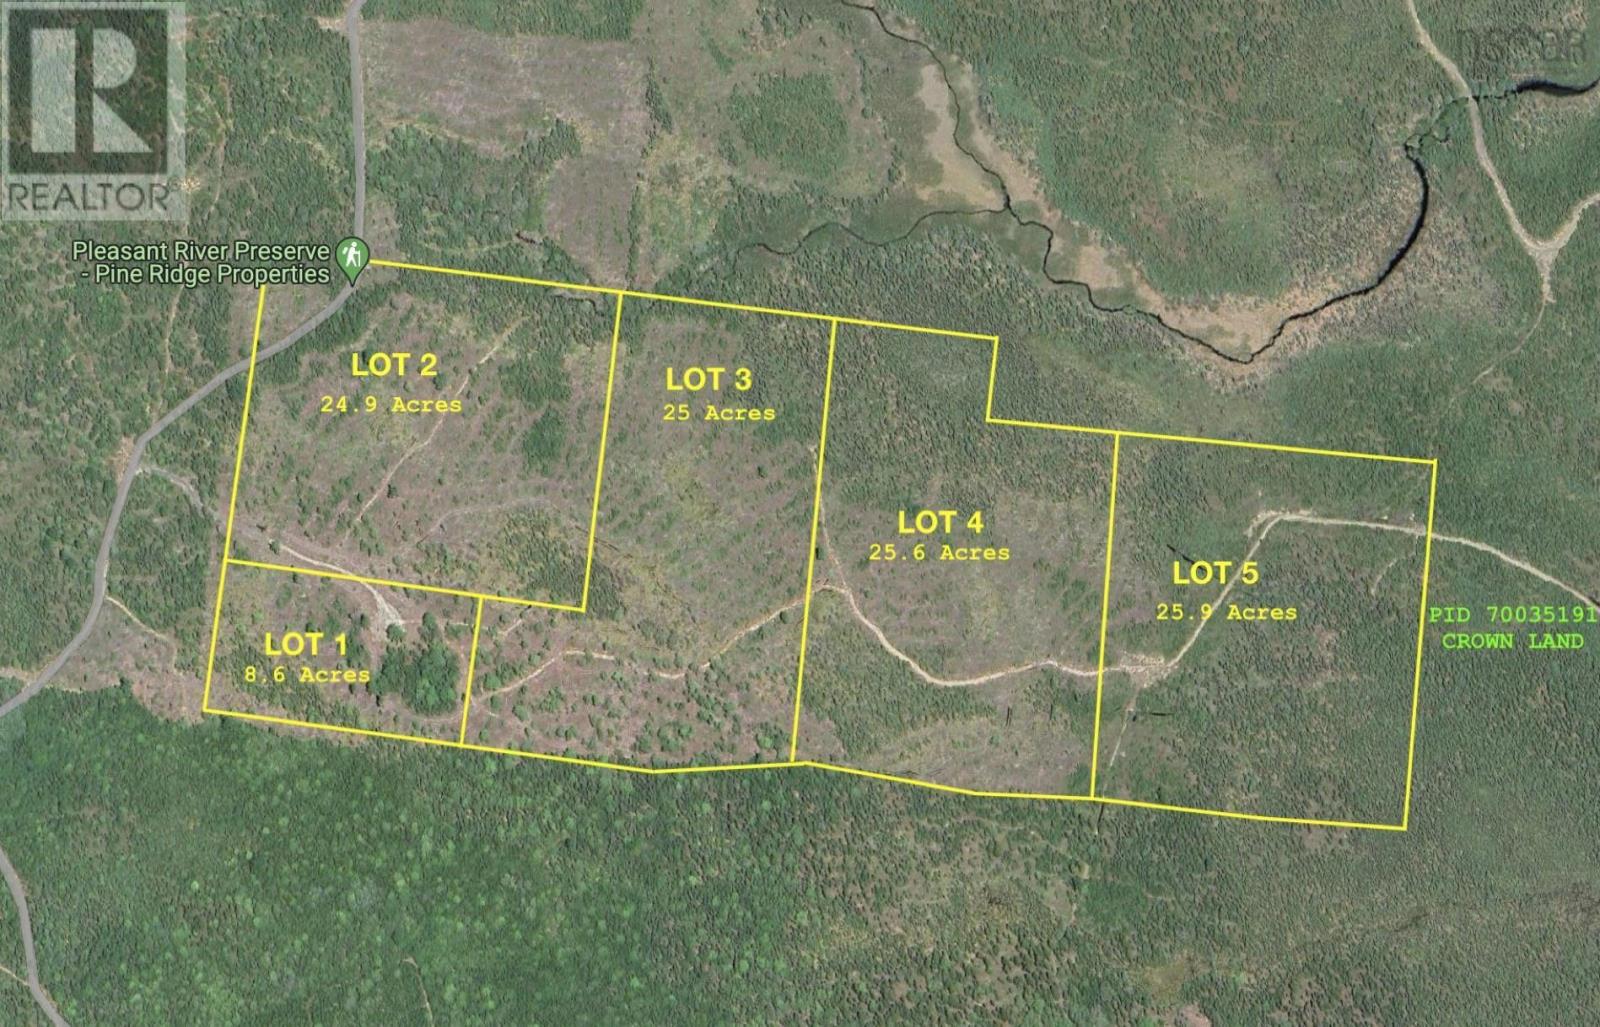
Lot 3 Pleasant River Preserve
Pleasant River, Nova Scotia
Escape the hustle and bustle of city life and immerse yourself in the tranquility of nature with this 25-acre off-grid wood lot, a new project by PineRidge Properties - who is committed to re-purposing land previously used for harvesting and finding nature-loving off-griders who want to enjoy, savour and protect nature. This new project is called the Pleasant River Reserve located in beautiful Queens County bordering near Lunenburg County! This large forested lot offers privacy and seclusion, ideal for building your dream off-grid cabin with no neighbours or noise/light pollution to distract your days. With access to over 1000 acres of crown land, this lot along with 4 others in the Reserve, have reciprocal deeded right-of-way access to the crown road travelling through to the trails with close proximity to rivers and lakes, perfect for exploring via ATV trails, mountain biking or hiking, fishing, canoe/kayaking, and winter activities such as snow showing - discover the beauty of nature and wildlife right in your backyard. There are Protective Covenants in place for current and future owners. There is no access to on grid power. Located just 90 minutes from Halifax, you can easily escape to paradise whenever you need a break. Don't miss this opportunity to own a piece of pristine wilderness in Nova Scotia. Start planning your off-grid retreat today! (id:49203)
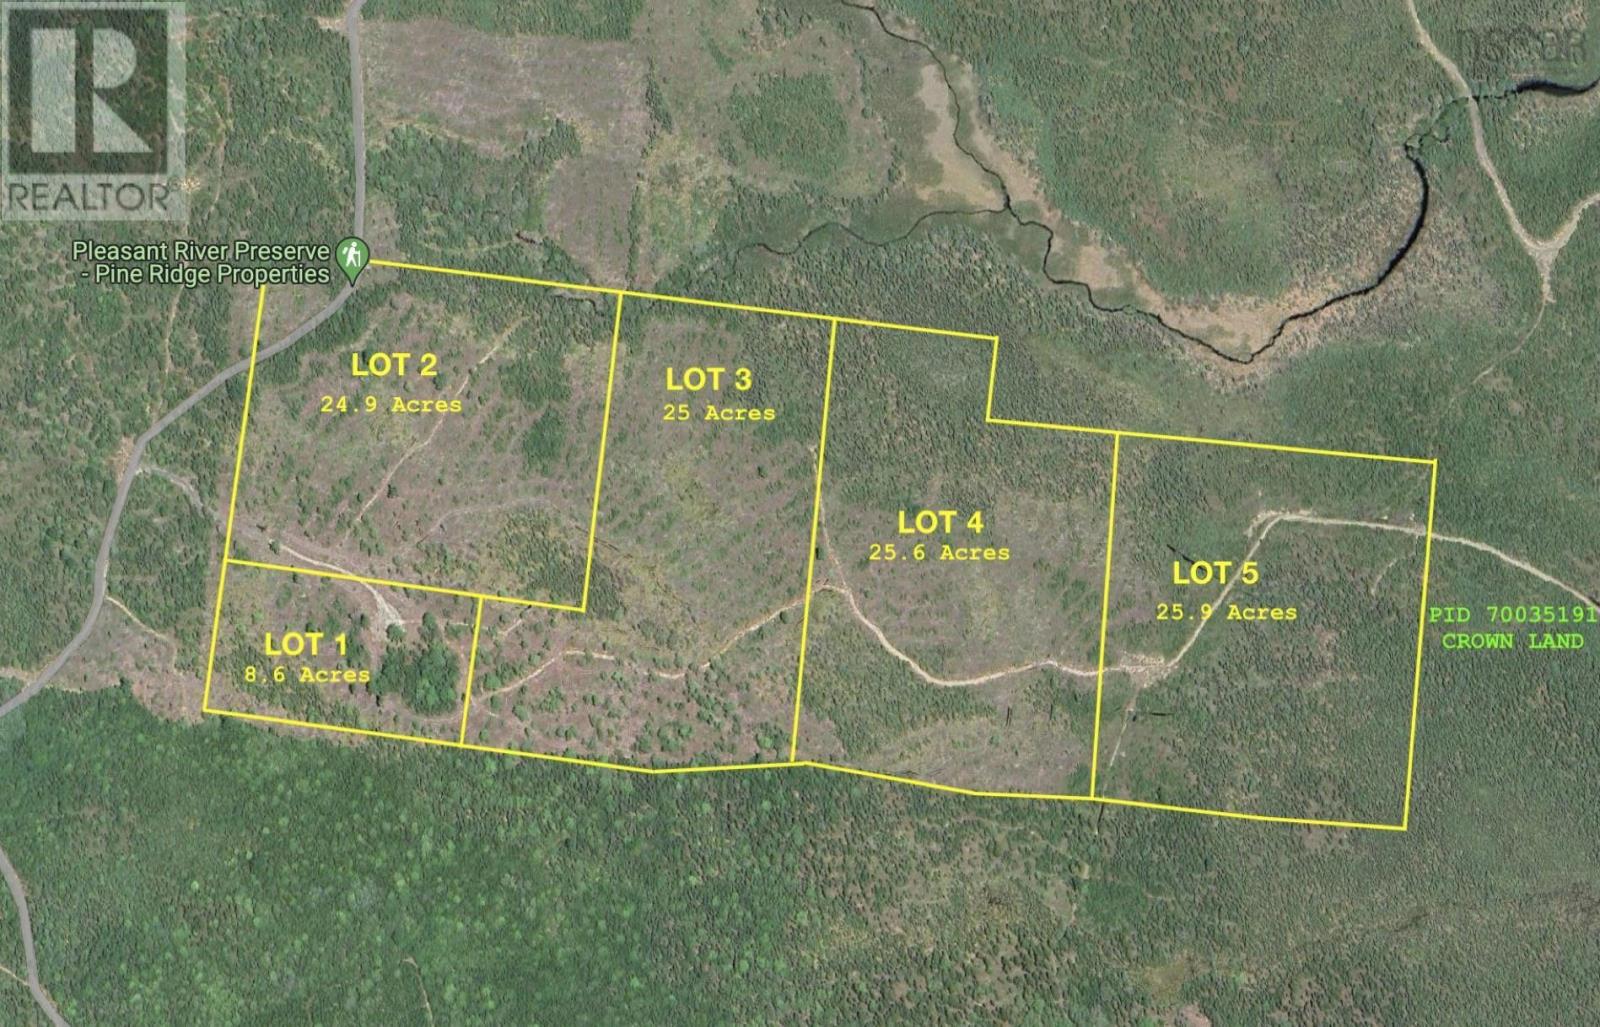
Lot 4 Pleasant River Preserve
Pleasant River, Nova Scotia
Escape the hustle and bustle of city life and immerse yourself in the tranquility of nature with this 25-acre off-grid wood lot, a new project by PineRidge Properties - who is committed to re-purposing land previously used for harvesting and finding nature-loving off-griders who want to enjoy, savour and protect nature. This new project is called the Pleasant River Reserve located in beautiful Queens County bordering near Lunenburg County! This large forested lot offers privacy and seclusion, ideal for building your dream off-grid cabin with no neighbours or noise/light pollution to distract your days. With access to over 1000 acres of crown land, this lot along with 4 others in the Reserve, have reciprocal deeded right-of-way access to the crown road travelling through to the trails with close proximity to rivers and lakes, perfect for exploring via ATV trails, mountain biking or hiking, fishing, canoe/kayaking, and winter activities such as snow showing - discover the beauty of nature and wildlife right in your backyard. There are Protective Covenants in place for current and future owners. There is no access to on grid power. Located just 90 minutes from Halifax, you can easily escape to your own piece of paradise whenever you need a break. Don't miss this opportunity to own a piece of pristine wilderness in Nova Scotia. Start planning your off-grid retreat today! (id:49203)

136 Crosbie Road Unit#403
St John's, Newfoundland & Labrador
Location, Location, Location. Welcome to the "Viking Building". Seize this rare opportunity to establish your business in one of the most sought-after commercial zones. This space has multiple offices and can be used in various ways. We have availability to suit almost any need. Centrally located this office is easily accessible from Columbus Drive allowing clients or employees to flow in from many directions. Parking is on a first come first serve basis. This is a great location & offers many opportunities. (id:49203)

9468 3 Highway
Yahk, British Columbia
Trophy Wilderness Property- Yahk, BC. Sprawling 316 acres with 8 acre private lake. 20 mins to Creston, BC. Locate in wildlife corridor with elk, deer, moose. Crown land on 3 sides. Outside the ALR and zoned for 5 acre parcels. Sportsman's dream and ultimate family compound. Totally private. Off grid. Great climate for gardening. Currently being logged. A great investment and true legacy property. Only 300 meters off Hwy 3. (id:49203)

1740 Jolly Jack Road
Greenwood, British Columbia
Creekfront Mountain Hideaway - Greenwood, BC. 226 acres flanked by crown land. Spectacular views of the valley & mountains. Good population of elk, mule deer, whitetail deer, bears & grouse. Property slopes from east to west, with westerly exposure and a year-round creek through the northwest side. Year round access. Gated & totally private. Large flat bench which runs through the middle of the parcel. No Zoning means the possible uses for the property are almost endless. Modest two-bedroom cabin built in 1985 of approximately 770 ft.2. Currently being logged with all merchantable timber removed. Great climate and water for gardening and self-sufficient living. (id:49203)
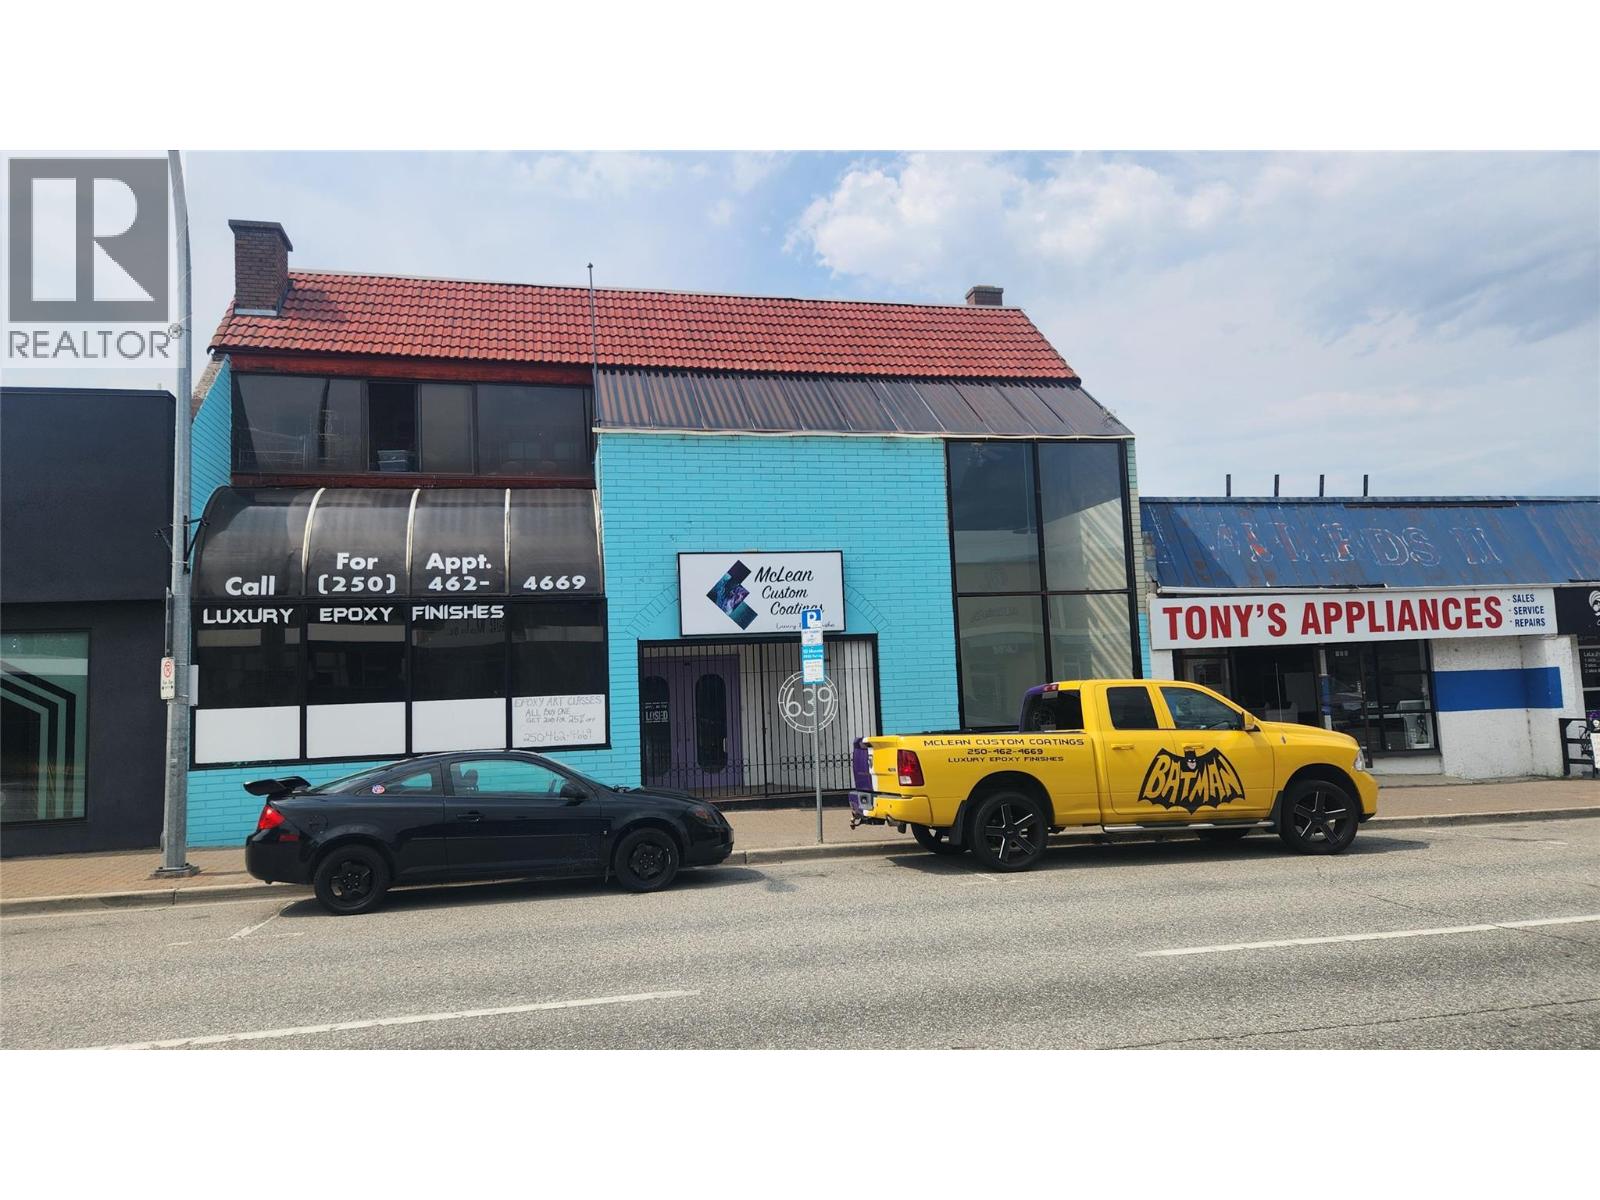
639 Main Street
Penticton, British Columbia
OPPORTUNITY KNOCKING! For SALE or for LEASE It is very rare that a property like this comes available. Total 10,536 square feet on 2 floors. There is a good size Restaurant on the main floor (5,000 sq ft.) plus upstairs features a large banquet hall for functions like weddings, meetings, etc. Possibly convert the building to your own needs. Consider redevelopment with a residential component. The possibilities are many. Prime downtown location in a high traffic area. All measurements are approximate. Call listing agent today for a viewing. Duplicate Listing #10321168 - Commercial Lease (id:49203)
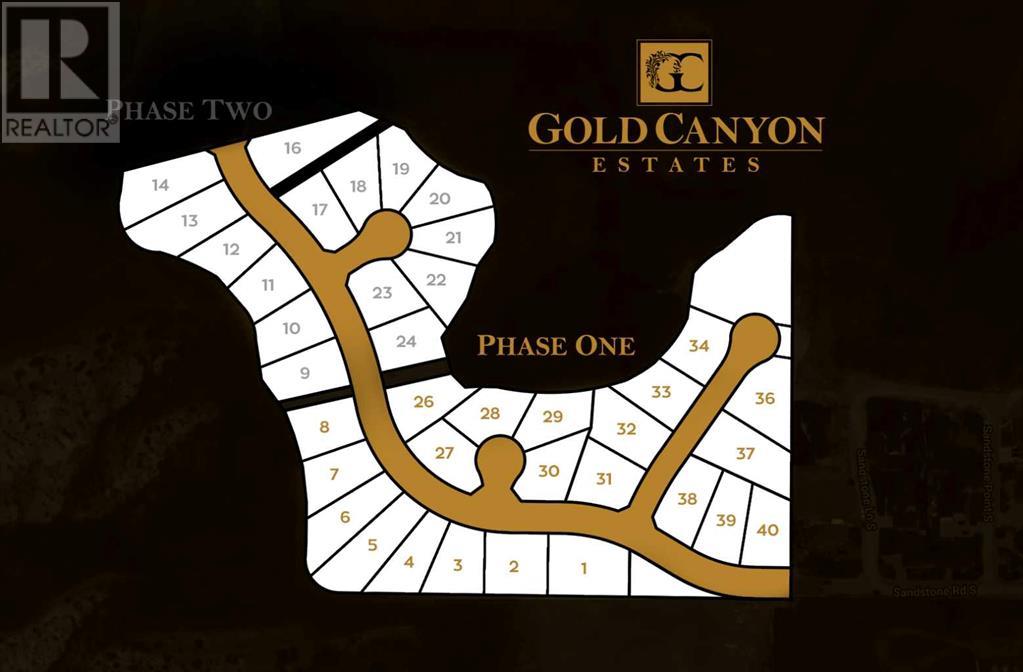
708 Gold Canyon Bay S
Lethbridge, Alberta
Go south on Highway 5, turn right into Southridge, go through Sandstone and you will arrive at Gold Canyon Estates. Lots available ranging from .33 to .5 acres all with gorgeous views of the mountains and many with coulee and city views and many with river views. All services include City water, electrical and gas lines to the property line, street lights, sidewalks, paved streets. Everything is ready to build your dream home with the builder of your choice. (id:49203)
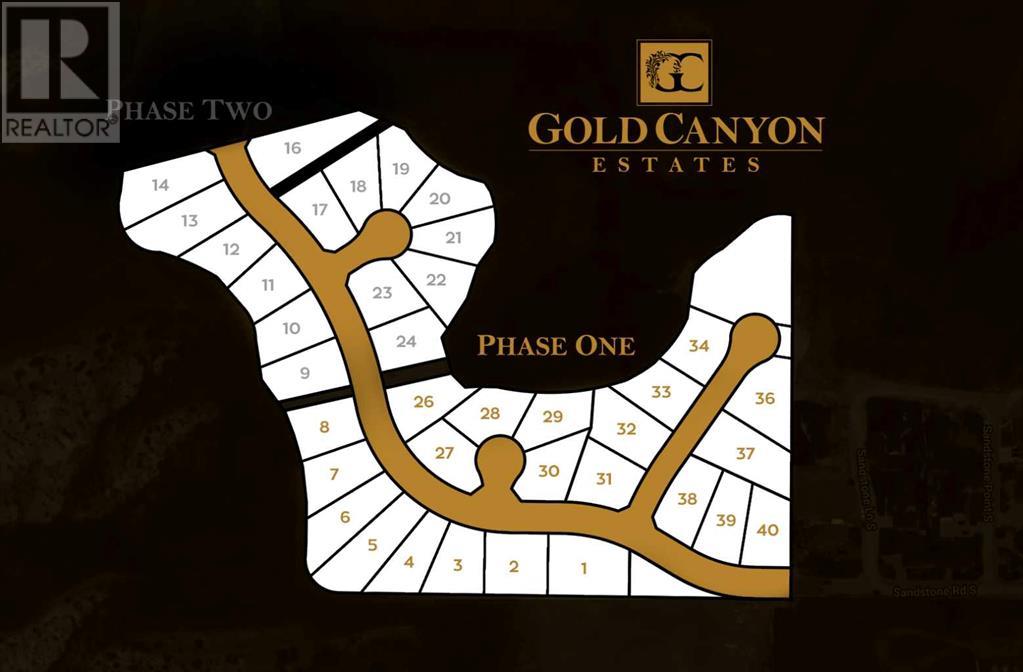
709 Gold Canyon Bay S
Lethbridge, Alberta
Go south on Highway 5, turn right into Southridge, go through Sandstone and you will arrive at Gold Canyon Estates. Lots available ranging from .33 to .5 acres all with gorgeous views of the mountains and many with coulee and city views and many with river views. All services include City water, electrical and gas lines to the property line, street lights, sidewalks, paved streets. Everything is ready to build your dream home with the builder of your choice. (id:49203)
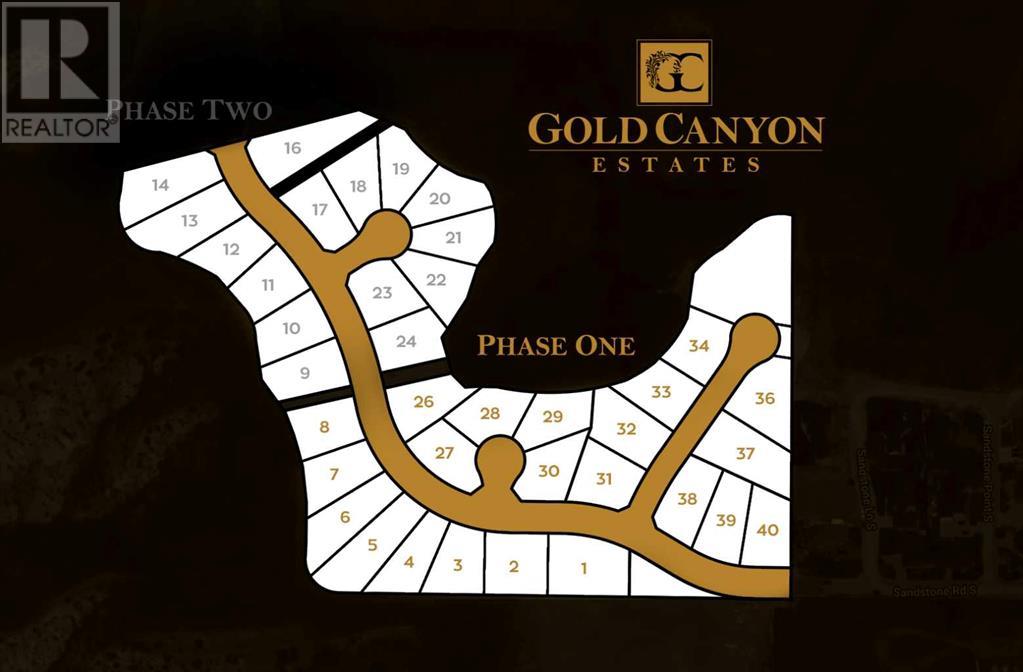
146 Sandstone Road S
Lethbridge, Alberta
Go south on Highway 5, turn right into Southridge, go through Sandstone and you will arrive at Gold Canyon Estates. Lots available ranging from .33 to .5 acres all with gorgeous views of the mountains and many with coulee and city views and many with river views. All services include City water, electrical and gas lines to the property line, street lights, sidewalks, paved streets. Everything is ready to build your dream home with the builder of your choice. (id:49203)
713 Gold Canyon Bay S
Lethbridge, Alberta
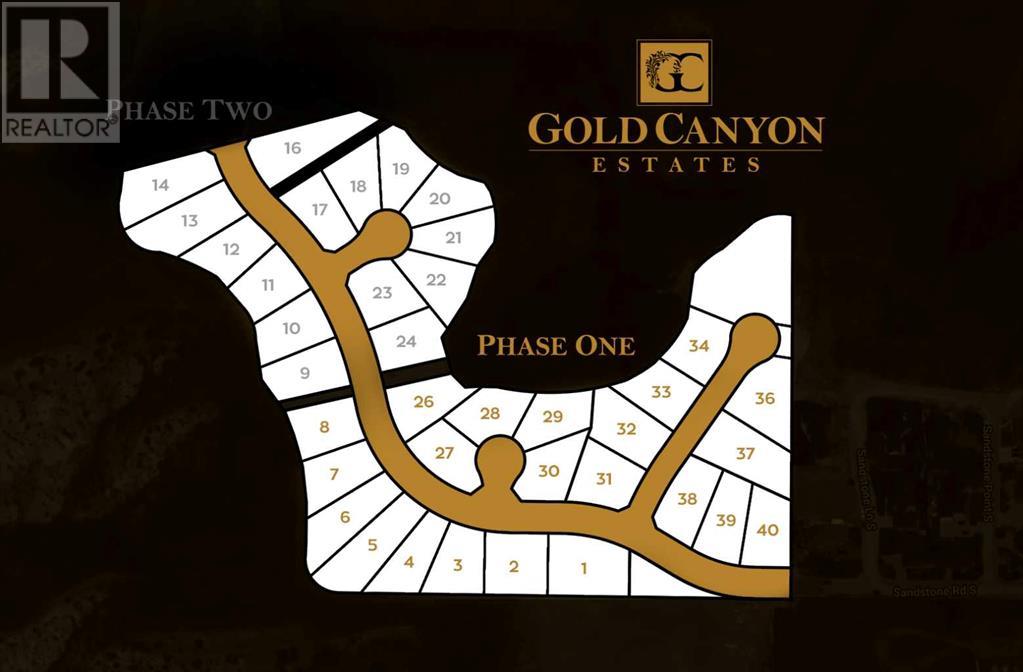
Go south on Highway 5, turn right into Southridge, go through Sandstone and you will arrive at Gold Canyon Estates. Lots available ranging from .33 to .5 acres all with gorgeous views of the mountains and many with coulee and city views and many with river views. All services include City water, electrical and gas lines to the property line, street lights, sidewalks, paved streets. Everything is ready to build your dream home with the builder of your choice. (id:49203)
134 Sandstone Road S
Lethbridge, Alberta
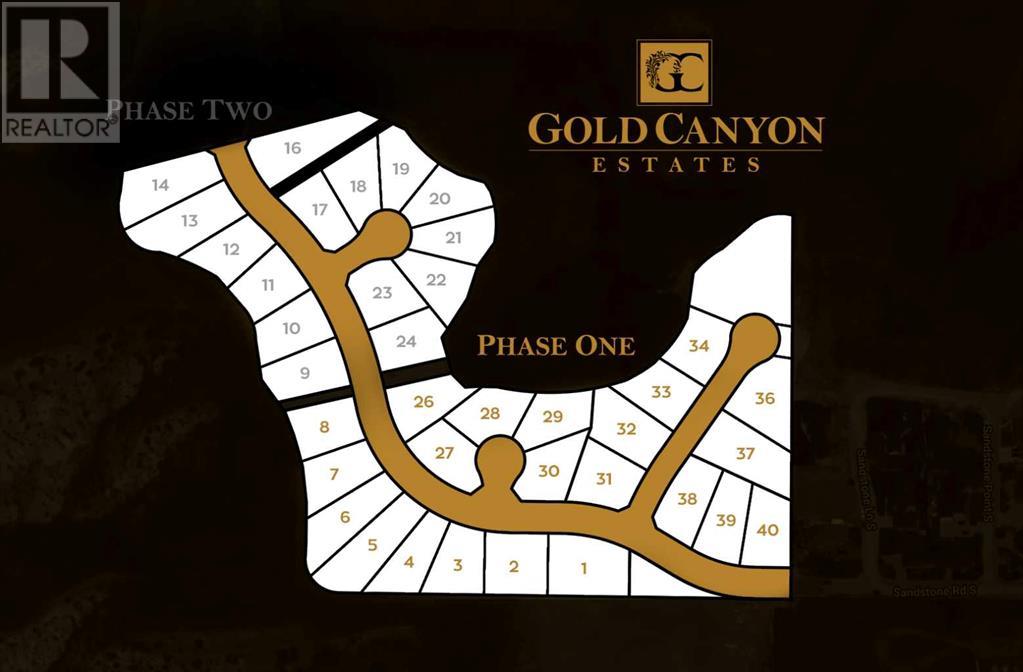
Go south on Highway 5, turn right into Southridge, go through Sandstone and you will arrive at Gold Canyon Estates. Lots available ranging from .33 to .5 acres all with gorgeous views of the mountains and many with coulee and city views and many with river views. All services include City water, electrical and gas lines to the property line, street lights, sidewalks, paved streets. Everything is ready to build your dream home with the builder of your choice. (id:49203)
138 Sandstone Road S
Lethbridge, Alberta

Go south on Highway 5, turn right into Southridge, go through Sandstone and you will arrive at Gold Canyon Estates. Lots available ranging from .33 to .5 acres all with gorgeous views of the mountains and many with coulee and city views and many with river views. All services include City water, electrical and gas lines to the property line, street lights, sidewalks, paved streets. Everything is ready to build your dream home with the builder of your choice. (id:49203)