
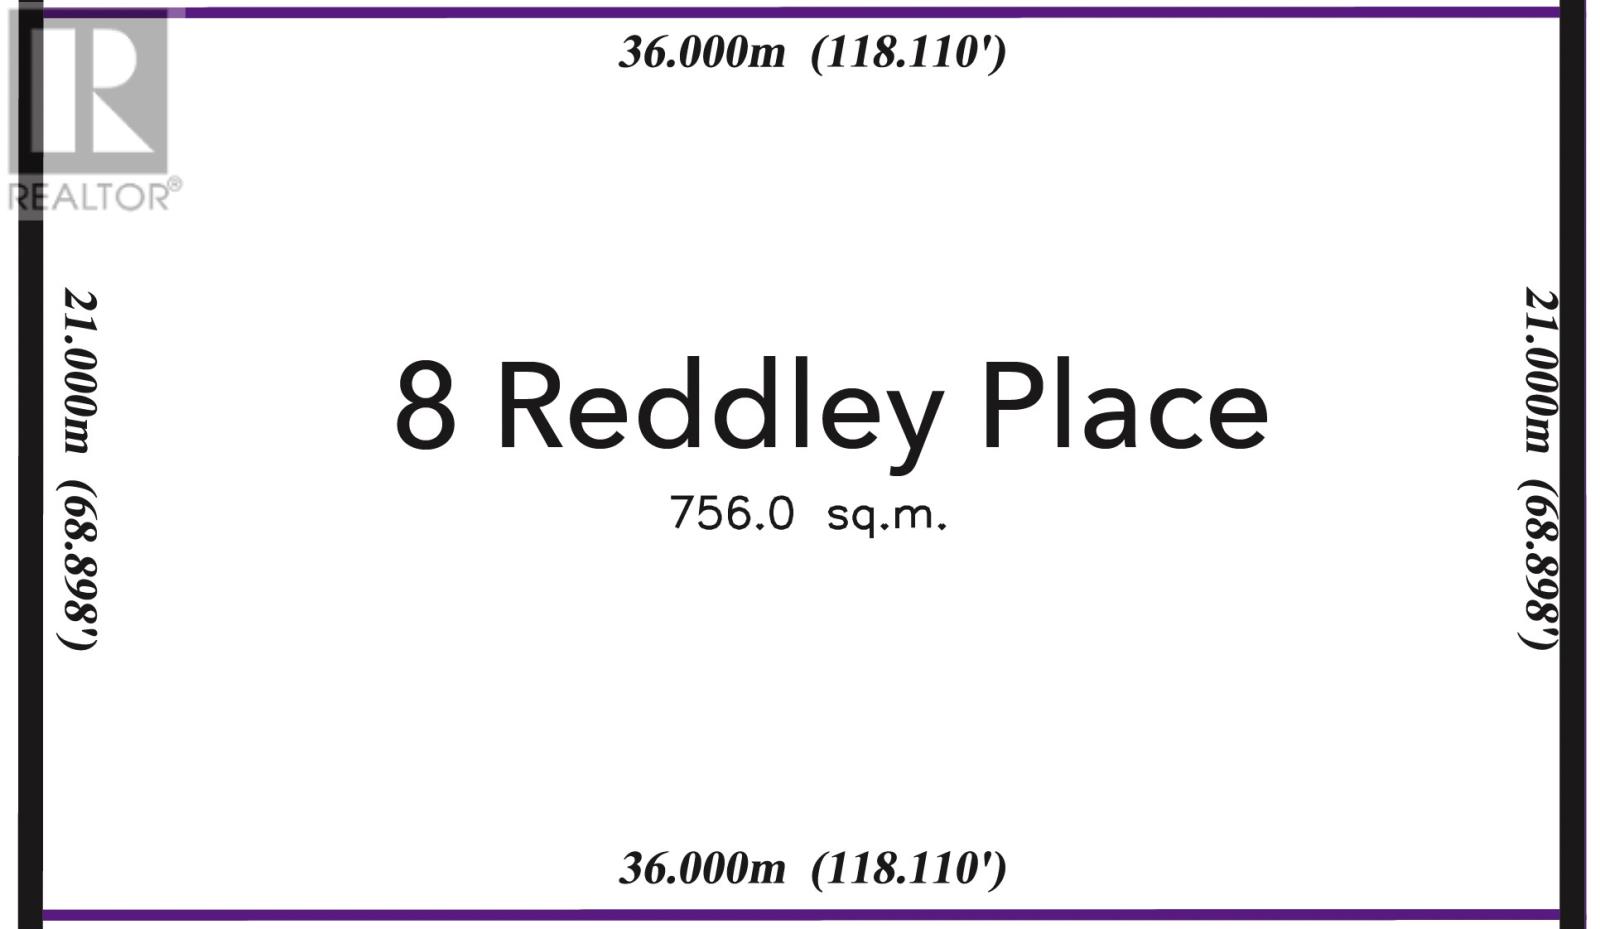
8 Reddley Place
Conception Bay South, Newfoundland & Labrador
Welcome to 8 Reddley Place, a premier building lot in the heart of Topsail, Conception Bay South. This exclusive subdivision has lots that offers stunning views of Conception Bay, breathtaking sunsets year-round and forever green belts for added privacy. All the lots are zoned R1. Ideal for constructing your custom single-family home. The lots will easily allow drive by access to the rear for an auxiliary building. Underground electrical & communication ensures unobstructed views and a clean, aesthetic environment. Close to schools, shopping centers, and recreational facilities, with easy access to St. John’s. A welcoming neighbourhood with a rich history and vibrant cultural scene. A valuable investment in a growing and desirable area. Don’t miss the opportunity to build your dream home at 8 Reddley Place. (id:49203)
82, 722040 Range Road 51
County Of, Alberta
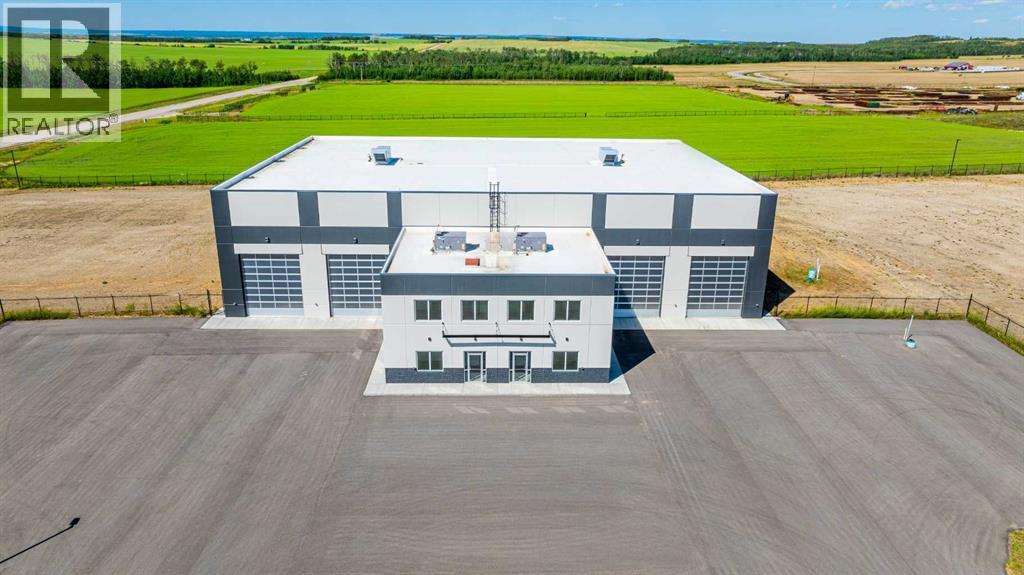
An incredible 20,280 SF precast concrete shop on a 5.02-acre graveled and fenced site. This immaculate building boasts 16,280 SF of shop space with 33’ ceiling heights to the bottom of the truss, divided into two clear span bays of 8,140 SF on each half. Both sides feature five 16’W x 18’H overhead doors, three 110' bays with two drive-through bays, engineered air and municipal water. The reinforced concrete slab is engineered and crane ready. Complementing the shop is a 4,000 SF office space laid out over two floors, and designed for both single or dual tenancy, with each side mirroring the other and offering 6 offices, a lunchroom, with 3 washrooms. The site includes a fenced perimeter, paved parking area, yard lighting, compacted gravel and four approaches. Available for purchase, with the option for additional neighboring land of 5, 10, or 15 acres if required. To book a showing or for more information call your local Commercial Realtor®. (id:49203)

73 Albert Street
Stratford, Ontario
Prime downtown corner retail location lease opportunity showcasing large windows, high ceilings, good lighting, polished concrete floors and included underground tenant parking available. 2747 square feet in same block as Stratford's iconic Rheo Thompson Candy and around the corner from the Avon and Studio Theatres provide the potential of good visibility and foot traffic. This location is most suited to retail, service and office use. (id:49203)
202/204 - 159 King Street
Peterborough (Town Ward 3), Ontario
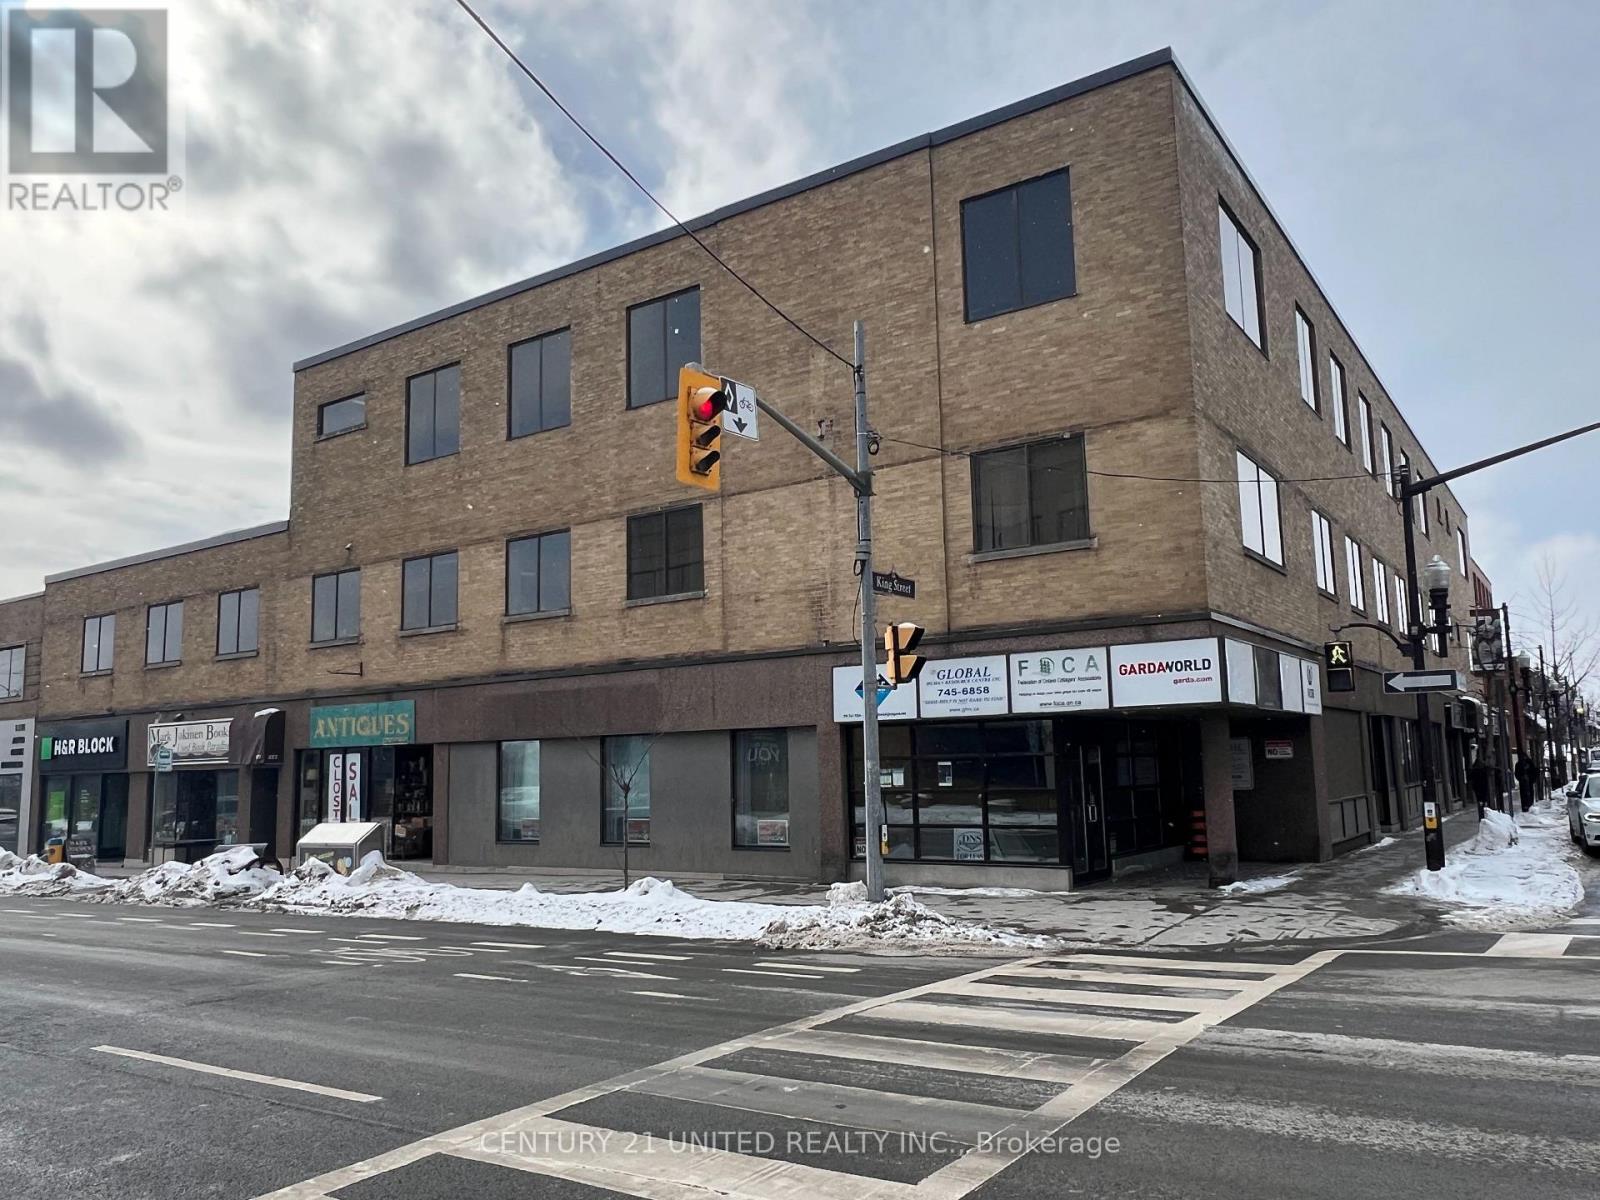
Approximately 1,390 SF Professional office space on 2nd floor in great downtown location at the corner of King and George St N. In-suite kitchenette with sink. Close to all downtown amenities including Peterborough Square, the Venue and Market Plaza. Across from the King St Parkade and close to the City Bus Station. Additional rent estimated at $9.20/SF with utilities included. Space can be demised into 330 SF and 1,060 SF. (id:49203)
Lot 1 Plan 9724254
High Level, Alberta
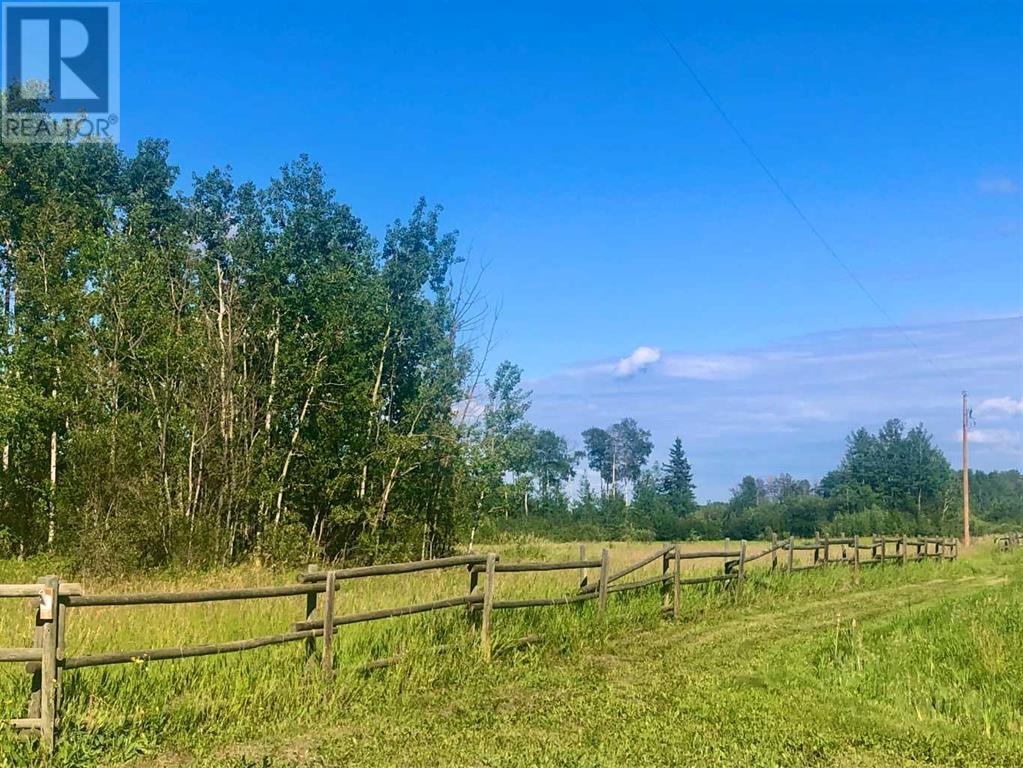
OPPORTUNITIES LIKE THIS DON'T COME ALONG OFTEN !! Only minutes South-East from the town of High Level is where you will find this 11.71 acre bare acreage just waiting for your development ,located within town boundaries . Perhaps you have been looking for the perfect location to place your business ventures ? This parcel of land backs unto the railroad tracks. If you are looking for full business exposure ,then this is it !!! Located on Highway 35 with front highway traffic , or perhaps you want to be minutes from town and still experience acreage living? Get the family together or maybe you have been dreaming of a quiet place all for yourself . This is the perfect place to build your dream home , shop or start your hobby farm and it seems like you are miles away from the hustle and bustle of everyday life, draw up the blueprints and escape to country living!Most of the property is fenced and cleared with the right amount of trees to still give you privacy. CAUTION : View with care ,outdoor enthusiasts, new business enterprise, and nature lovers, you might just fall in love with this retreat!! Be VERY careful when viewing! you may just not want to leave... (id:49203)
Lot 14 212 Curtis Drive
Truro, Nova Scotia
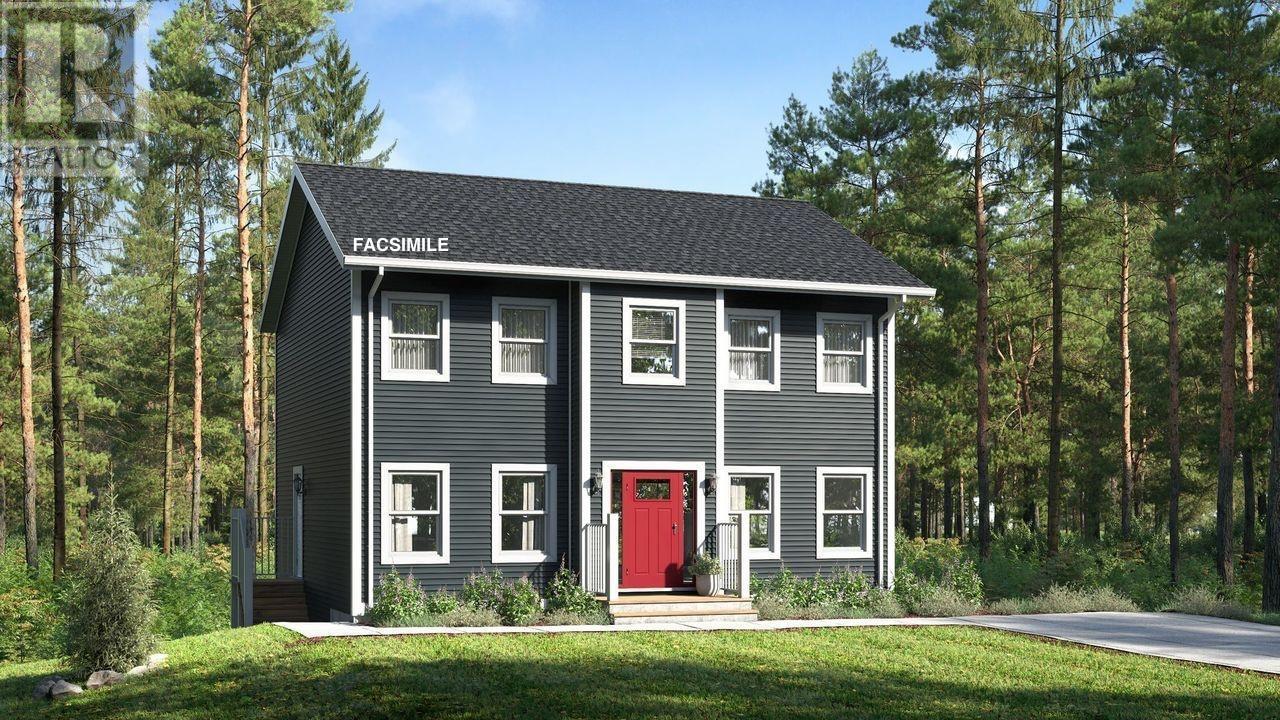
Model home to start soon, by Marchand Homes. This finely crafted 2 storey home will feature elegant contemporary curb appeal. This functional home plan is to be outfitted with an abundance of value added such as; ductless mini heat pump technology, fully finished basement, Quartz countertops throughout, Low E and Argon windows, a white shaker style kitchen, a deluxe trim package, 12mm laminate flooring throughout, 12"x24" tile in all wet areas, 40 year LLT shingles, a 10 year Atlantic Home Warranty and the list goes on! Model Homes may be available for viewing. Located in the town of Truro, Curtis Drive offers opportunities perfectly suited for a single family with young children, and is conveniently located near Truro Elementary School. Just a few minutes away from the hub of Truro you will find new sporting facilities, schools, shopping and other amenities to meet all your familys needs. With the beautiful 1,000+ acre Victoria Park and nearby coastal scenery, Truro has plenty to offer its residents. (id:49203)
50 Arthur St W
Blue Mountains, Ontario
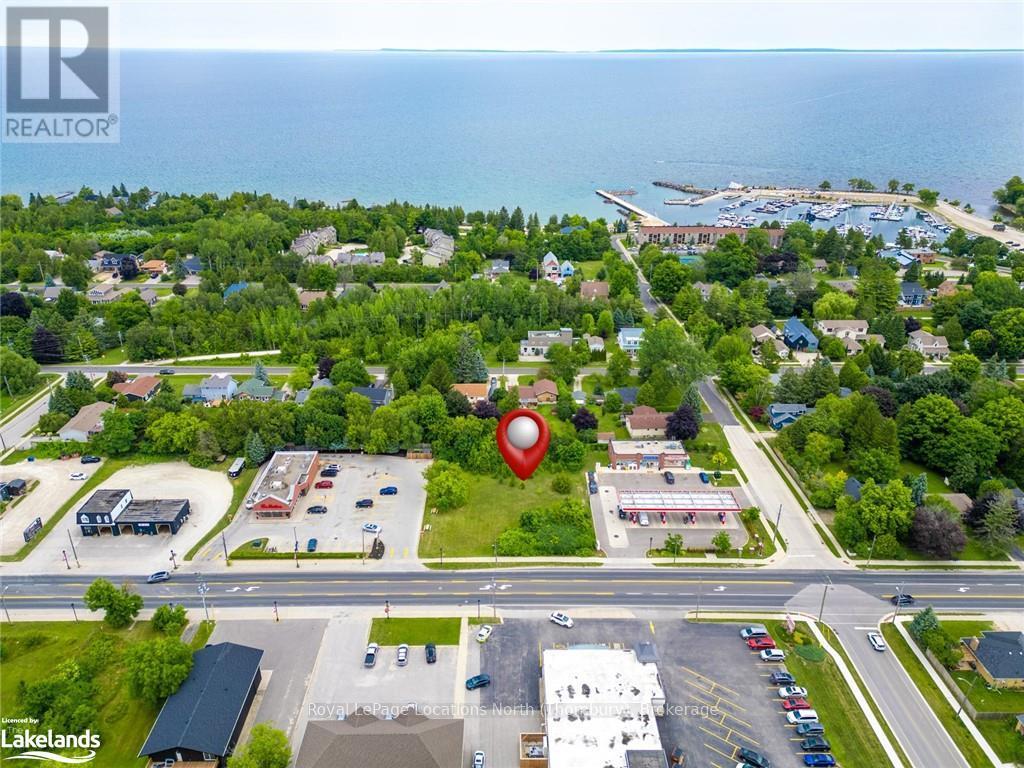
Welcome to an exceptional opportunity to own a prime commercial (C1 zoning) vacant lot in Thornbury, situated on approximately 0.52 acres along Highway 26. This sought-after property is strategically positioned very close to downtown Thornbury/Bruce St, the LCBO & Foodland between a prominent Tim Horton's location and an Esso gas station, offering unparalleled visibility and access in a high-traffic area.\r\nKey Features:\r\n? Property Type: Commercial Vacant Lot\r\n? Location: Alfred St W aka Highway 26, Thornbury\r\n? Lot Size: Approximately 0.52 acres (132ft X 169ft) (id:49203)
204 Curtis Drive
Truro, Nova Scotia
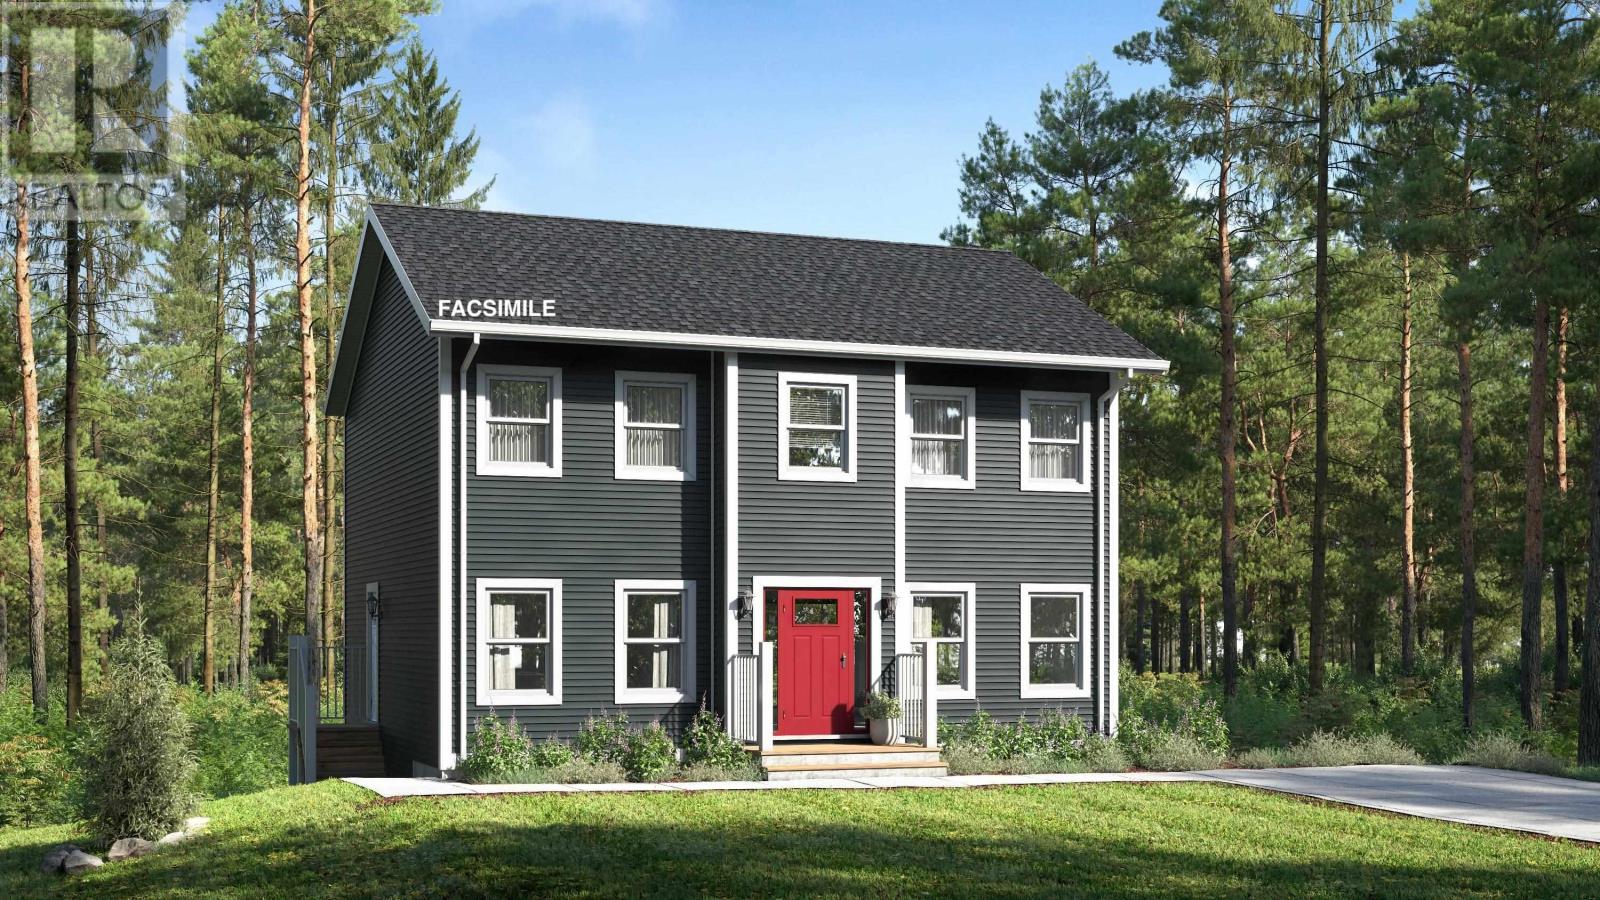
Model home to start soon, by Marchand Homes. This finely crafted 2 storey home will feature elegant contemporary curb appeal. This functional home plan is to be outfitted with an abundance of value added such as; ductless mini heat pump technology, fully finished basement, Quartz countertops throughout, Low E and Argon windows, a white shaker style kitchen, a deluxe trim package, 12mm laminate flooring throughout, 12"x24" tile in all wet areas, 40 year LLT shingles, a 10 year Atlantic Home Warranty and the list goes on! Model Homes may be available for viewing. Located in the town of Truro, Curtis Drive offers opportunities perfectly suited for a single family with young children, and is conveniently located near Truro Elementary School. Just a few minutes away from the hub of Truro you will find new sporting facilities, schools, shopping and other amenities to meet all your familys needs. With the beautiful 1,000+ acre Victoria Park and nearby coastal scenery, Truro has plenty to offer its residents. (id:49203)
2932 Cape Gegogan Road
Goldenville, Nova Scotia

This once in a lifetime listing with breathtaking views, sitting on the edge of the Atlantic ocean is perfect for you and your extended family. This house is a stunning property that is completely off grid, in one of the most remote settings in beautiful Nova Scotia. The seven bedroom completely finished Swiss Log built home is over 3000sqft, with a walk out lower level and second level deck on the whole back of the house. The property also boost a 46x20ft garage and a 10x12ft generator shed. The home comes fully furnished with everything minus personal items. Did we mention you are 100% OFF GRID. All you need to do is show up and enjoy. Don't miss out on this once and lifetime property! (id:49203)
283 Memorial Drive
Clarenville, Newfoundland & Labrador
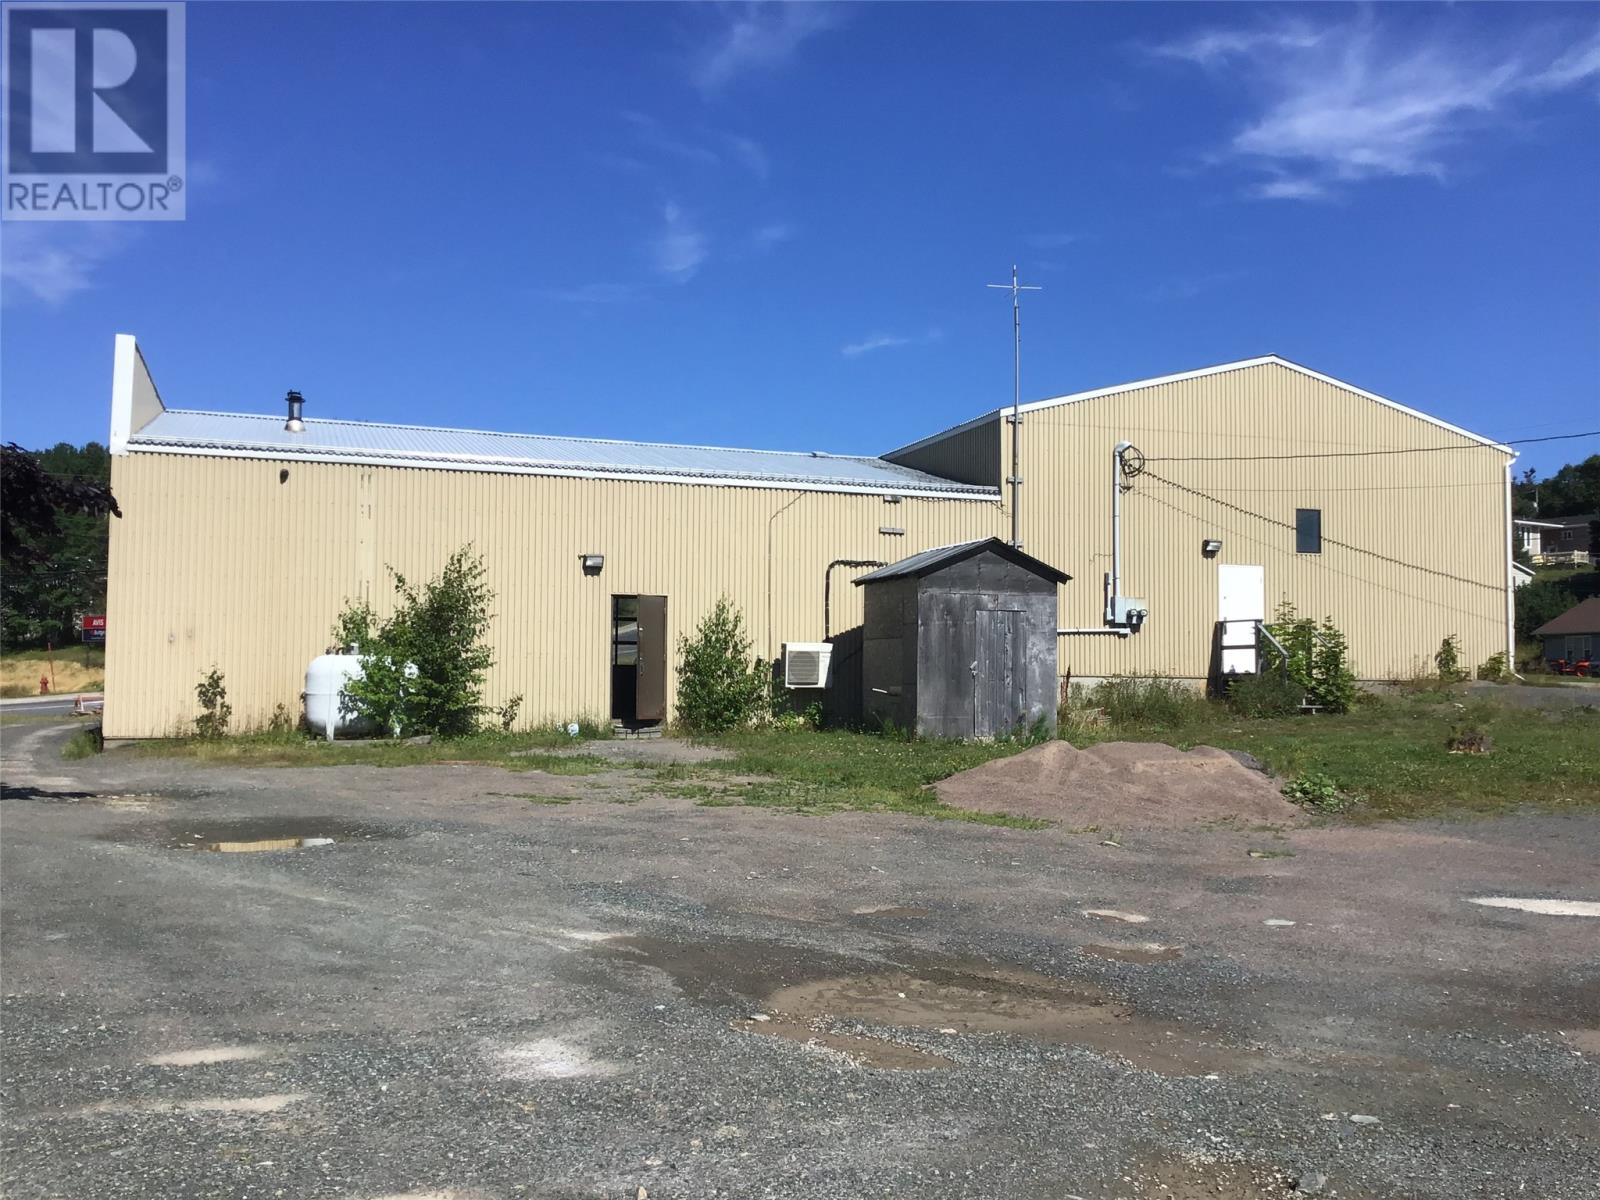
Great location for your business. There is 2000 square feet remaining for rent on right side of building facing Memorial Drive. 200amp Electrical on breakers. Great for any type of business. Renos are completed. New Oil Furnace installed. There are 3 loading doors with one office and potential for a second office along with a maintenance room with a new hot water tank. New updated Washroom. Open concept for greeting clients when you enter. Reach out to your realtor if you want more info. Owner willing to explore all options. Lots of parking. 5 Year Lease required. (id:49203)
13515 84 Street Se
Calgary, Alberta
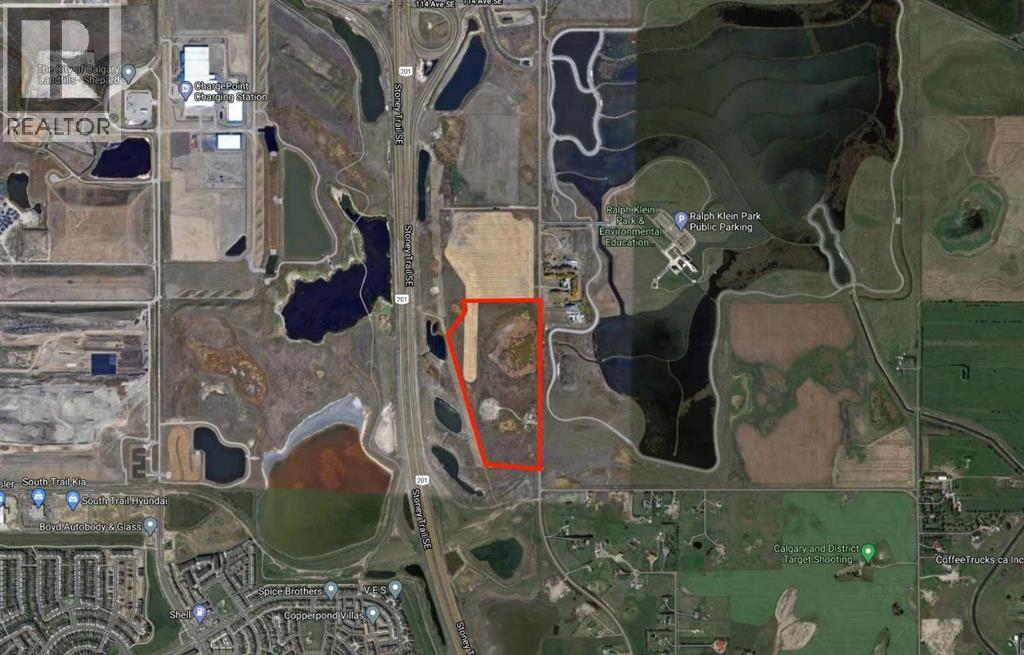
Excellent investment opportunity with 52.34 acres of S - FUD { future urban development } land in SE Calgary . This property is just north down the road from Hotchkiss development and across the road from Ralf Klein park . The new ring road borders the west side of the property while 84 street borders the east boundary . This property also sits on the north boundary of the up and coming 130 th avenue overpass .A perfect strategic location with lots of possibilities .There are signs at the north end and at the gate near the south end of the property . (id:49203)
313 First Street E
Cochrane, Alberta
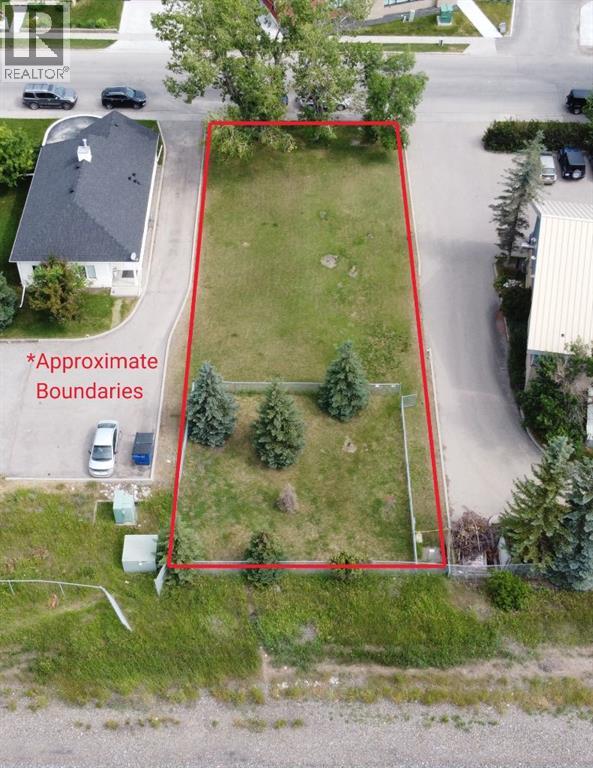
Prime Commercial 9010 sq. ft. Leveled Lot in Cochrane, AB**Why this lot is a must-see:*** Unbeatable Location: Situated on First Street E, this lot is in a high-traffic area with strong visibility and easy access to key roads.*Thriving Commercial Hub: Located in proximity to established businesses including the bank, professional services, and other commercial properties, ensuring a steady flow of potential customers or clients.* Pure Potential: A fantastic opportunity for a lot transaction/hold investment —vacant land ready for you to build to suit your specific needs in a community with strong growth. (id:49203)