

19 Buck Road
Oliver, British Columbia
Prime Building Lot on Mt. Baldy Ski Hill, close to Osoyoos. Discover the ultimate mountain living experience with this prime building lot on the picturesque Mt. Baldy Ski Hill, just a short drive from Osoyoos. This is a NON STRATA, WALK OUT, building lot. Spacious and ready for your dream home or vacation getaway. Imagine waking up to stunning mountain views and the thrill of skiing right at your doorstep. Beyond winter sports, Mt. Baldy offers hiking, mountain biking, and breathtaking scenery during the summer months, making it a four-season paradise. With growing interest in mountain properties and the proximity to Osoyoos, this lot represents a sound investment opportunity with excellent potential for appreciation. Mt. Baldy boasts a friendly, tight-knit community that's perfect for families and outdoor enthusiasts alike. Enjoy the warm climate, vineyards, and beaches of Osoyoos, just a short drive away. The ideal combination of mountain adventure and lake-side relaxation. Easy access from major cities such as Kelowna and Vancouver, making it a convenient destination for weekend getaways or permanent residence. Whether you’re looking to construct a cozy cabin, a luxurious ski chalet, or a modern mountain home, this lot offers the canvas for your vision. Embrace the tranquility, adventure, and unparalleled beauty that Mt. Baldy has to offer. Don’t miss out on this exceptional opportunity to own a piece of mountain paradise. (id:49203)
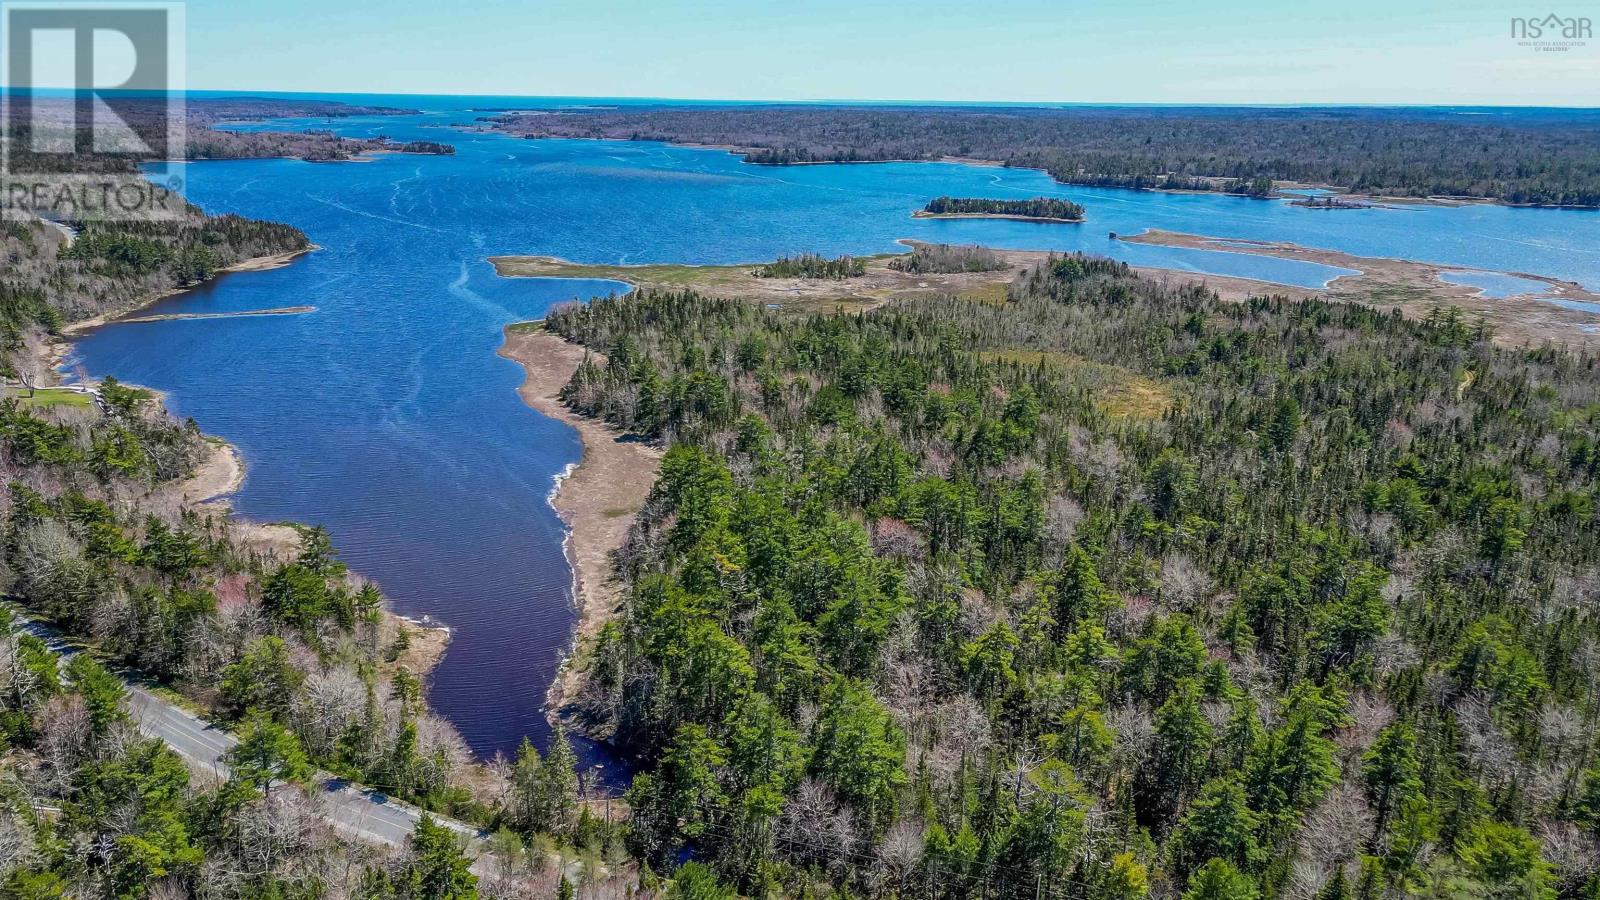
East Sable Rd Sable River, Ns Road
Sable River, Nova Scotia
This stunning riverfront parcel is your chance to have a slice of paradise. Nature knows its special as it is very close to the Sable River Migratory Bird Sanctuary area. This is a sight to be seen. Across the river is Sable River Provincial Park as well to adventure and explore. Come and see your future happy place. (id:49203)

Dl 9264-9265 University Way
Prince George, British Columbia
Perfect development parcels, totaling 161.31 acres of raw land near the University of Northern BC. The 2 parcels are along the edge of Ginters Park and borders Shane Creek. Approx 12 acres are adjacent to the Charles Jago Northern Sports Center of UNBC. 98 Acres are close to the neighborhood of University Heights. Close to all the amenities of Prince George, 5-7 minutes from downtown. Zones AG & AF. City services are nearby (University Way and Ferry Ave). These parcels stand out and are waiting for you to explore the possibilities. The land measurements provided are approximate, buyer to verify these measurements if deemed important. Buyer to verify access. GPS for 015-069-851 (Lat: 53° 53' 17.3" N - Lon: 122° 47' 35.3" W) GPS for 015-070-531 (Lat: 53° 53' 17.8" N - Lon: 122° 48' 30.2" W) (id:49203)

32 Long Wharf Road
Launching, Prince Edward Island
22 acres with 1500 feet of frontage on Beach Road and 660 feet of frontage on Long Wharf Road. Easily walk to the ocean or the river. (id:49203)
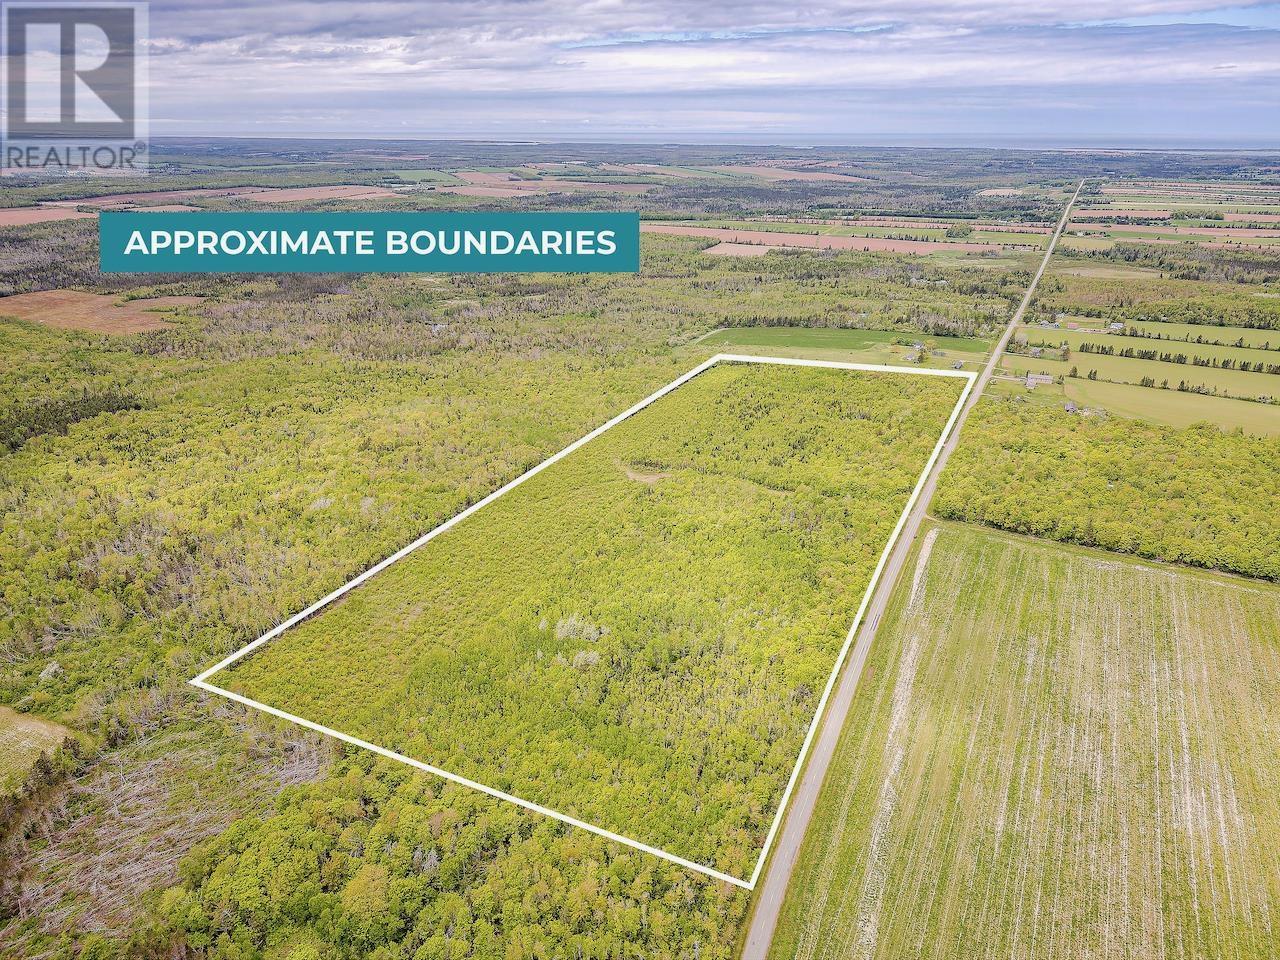
Acreage Bangor Road
Riverton, Prince Edward Island
60 acres with 2500 feet of frontage on Bangor Road. (id:49203)
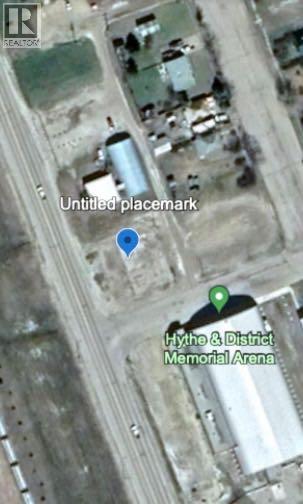
9908, 9906,9904 100 Avenue
Hythe, Alberta
This charming parcel of commercial land is located in the picturesque hamlet of Hythe, Alberta. A total of three lots it offers a unique opportunity for commercial development in this close-knit community. The zoning allows for a variety of commercial uses, making it suitable for small businesses, shops, or offices. The tranquil surroundings and friendly atmosphere of Hythe provide an ideal setting for your venture. Take advantage of the affordable price and establish your business in this thriving hamlet. Contact your favorite commercial realtor ! (id:49203)

1608 Zwicky Road
Kaslo, British Columbia
Visit REALTOR? website for additional information. Charming country home with over $280,000 OF EXTENSSIVE UPGRADES *Acreage is Sub- Dividable & carries 2 REGISTERED physical addresses making subdividing very easy! *Fibre optic internet installed *Multiple water springs *Feature open log detailing *Cedar tongue & groove panel *2 skylights *Custom arched doorways *Potential to have a rental suite *Some equipment included *New water line installation *Main floor features lovely living & dining area, patio doors to the wrap around deck & beautifully renovated kitchen w/ new appliances & soft close cabinetry *3 spacious bedrooms with walk in closets *Family room *Laundry & basement walk in entrance *NEW Carport & storage *Office space *Kids playground *Updated barn *Fenced garden w/ 2 additional open gardens *Under deck storage. *Insulated separate office. (id:49203)

Lot 12 Mccormack Road
Burton, British Columbia
For more information, please click on Brochure button below. 8.76 Acres of flat, treed, private, west facing, land in beautiful Burton, BC on the Arrow Lakes. Lot 12 is the only remaining property of 12 Lots in Burton Bay Acreages. With Caribou Creek bordering this properties north border, and Burton Creek Bordering the west border, you are nestled in the ultimate of privacy with a magnificent view of the Arrow Lake. This property faces due west for maximum sun exposure. BC Hydro electricity is to the Lot line, offering quick and easy access to this key amenity. The cell service is excellent, due to the recently installed cell tower roughly 1 km away. There are both natural and commercial Hot Springs in the area, offering the opportunity for the ultimate in relaxation. There is a golf course in Fauquier (10 minute drive) and a golf course in Nakusp (20 minute drive). There are two boat launches located in Burton for those wishing to launch a boat and access the magnificent Arrow Lake. Nakusp is also the location for all amenities including groceries, gas, restaurants, liquor store, hospital and RCMP. Vernon is a quick 1.5 hour drive for those seeking quick getaway. Don't miss this opportunity. (id:49203)

Richards Point Road
Augustine Cove, Prince Edward Island
(VIDEO - Click on the Multi-Media Link) [SANDY BEACH | PANORAMIC VIEWS | MATURE COMMUNITY] Welcome to your slice of paradise at Augustine Cove, Prince Edward Island! This remarkable cottage building lot offers a once-in-a-lifetime opportunity to create your perfect retreat in one of PEI's most sought-after locations. Strategically positioned between Summerside and Charlottetown, this property enjoys a prime, central location, granting you easy access to the island's vibrant urban centers and all the amenities they offer. Additionally, its proximity to the Confederation Bridge ensures convenient travel to neighbouring provinces of New Brunswick and Nova Scotia, making it a gateway to endless adventures. Prepare to be captivated by the breathtaking panoramic views that stretch before you. The landscape offers a mesmerizing blend of natural beauty, with a stunning red sandy beach that stretches for miles, inviting you to bask in the coastal splendour and create cherished memories with family and friends. Augustine Cove boasts a mature and well-established cottage community, guaranteeing a warm and welcoming atmosphere as you embrace the joy of coastal living. The sense of community and the bonds you'll form with your neighbours are priceless. This enchanting property is priced to sell, presenting an incredible opportunity to make your dreams of owning a cottage come true. Whether you're seeking a serene getaway or a lucrative investment, this is your chance to secure a piece of PEI's beauty and serenity. Don't miss out on this rare gem! Embrace the tranquillity, savour the beachside delights, and immerse yourself in the rich island culture. Augustine Cove beckons you with open arms to create a lifetime of treasured moments. Seize the moment and make this property yours today! 360-degree, virtual (Zoom), and live tours are available. Wow! 24-HOUR-A-DAY OPEN HOUSE® ON VIDEO! Click on the Multi-media Link to view the YouTube video(s) (id:49203)

6495 Leslie Road
Prince George, British Columbia
297 Acres of development land within the city limits of Prince George. Road access off Frenkel Road and Leslie Road. Zoned AF allows many uses including residential development. Excellent location, close to West Lake Provincial Park and the University of Northern BC. This property gives both rural living and close proximity to the City with all the amenities. GPS (Lat: 53° 48' 58.3" N - Lon: 122° 50' 11.0"W) Map measurements are approximate, Buyer to verify if deemed important. Buyer to verify access. 160 Acre property beside this parcel also available. (id:49203)
Dl 2400 Otway Road
Prince George, British Columbia

Here is 28.04 acres of pure potential! This prime development property is strategically located at the intersection of Otway and Foothills Blvd, offering endless possibilities for the savvy investor. With zoning designations including RM3 (Multiple Residential), RS2 (Single Residential), and AG (Greenbelt), the buyer is presented with a myriad of developmental ideas to explore. Imagine the freedom to create a thriving community or a stunning residential enclave on this expansive canvas. The land measurements provided are approximate, buyer to verify these measurements if deemed important. Don’t miss the chance to secure this exceptional opportunity. GPS (Lat: 53° 36' 25.6" N - Lon: 122° 48' 42.7" W). Also on Commercial, see MLS# C8060049 (id:49203)
Dl 2400 Otway Road
Prince George, British Columbia

Here is 28.04 acres of pure potential! This prime development property is strategically located at the intersection of Otway and Foothills Blvd, offering endless possibilities for the savvy investor. With zoning designations including RM3 (Multiple Residential), RS2 (Single Residential), and AG (Greenbelt), the buyer is presented with a myriad of developmental ideas to explore. Imagine the freedom to create a thriving community or a stunning residential enclave on this expansive canvas. The land measurements provided are approximate, buyer to verify these measurements if deemed important. Don’t miss the chance to secure this exceptional opportunity. Unlock the potential of this property and let your imagination run wild. Embrace the possibilities and make your mark on the captivating piece of land. Act now and seize this once-in-a-lifetime chance to create something truly extraordinary. GPS (Lat: 53° 36' 25.6" N - Lon: 122° 48' 42.7" W). Also on Residential, see MLS# R2883414 (id:49203)