
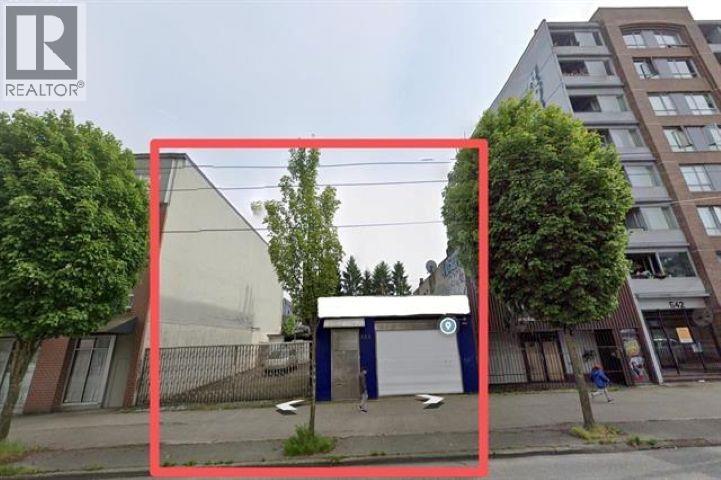
550 & 552 E Hastings Street
Vancouver, British Columbia
It is ideal for someone trying to establish an Auto Repair business. These 2 properties combined to make 6100 sqft of space which consists of 1622 sqft area with auto repair equipment, 899 sqft for storage or car paint service and 3580 sqft of outdoor areas for car parking/car display for resale. Besides auto services, DEOD zoning uses are also permitted for other commercial, and industrial uses, public uses and facilities & much more. The owner is looking for a long term lease tenant. Vacant now. Easy to show with some notice. Asking monthly rent: $ 5,000 basic rent + $ 3800 additional rent. (id:49203)

315 Bernier Street
Grand Falls, New Brunswick
Welcome to this one-of-a-kind property that offers room to grow, space to work, and views to fall in love with! This beautifully maintained family home features an impressive garage setupa massive 48x32 heated & insulated garage, an additional attached double garage, plus a lower-level workshop with direct access to the side yardperfect for hobbyists, car enthusiasts, or those in need of serious storage space. Inside, the home boasts an extension done in 1984 that added three generously sized bedrooms, a full bathroom, a cozy office or reading nook, and a show-stopping primary suite with a walk-in closet, ensuite bath, and panoramic views of Grand Falls. Multiple walk-in closets throughout the home provide ample storage for the entire family. The main floor offers two large family rooms, a spacious eat-in kitchen, a separate dining area, a convenient half bath, a mudroom accessing the garage, and a laundry area. Downstairs, discover a versatile one-bedroom in-law suiteideal for extended family or potential rental income. Whether you're a growing family, a multi-generational household, or just someone who appreciates space, function, and style, this home is bursting with potential and ready to welcome you. Truly a must-see to appreciate all it has to offer! (id:49203)
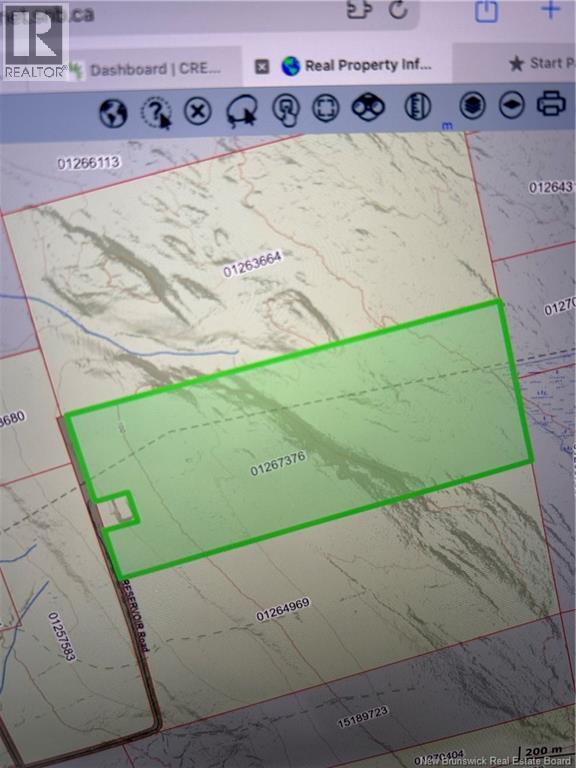
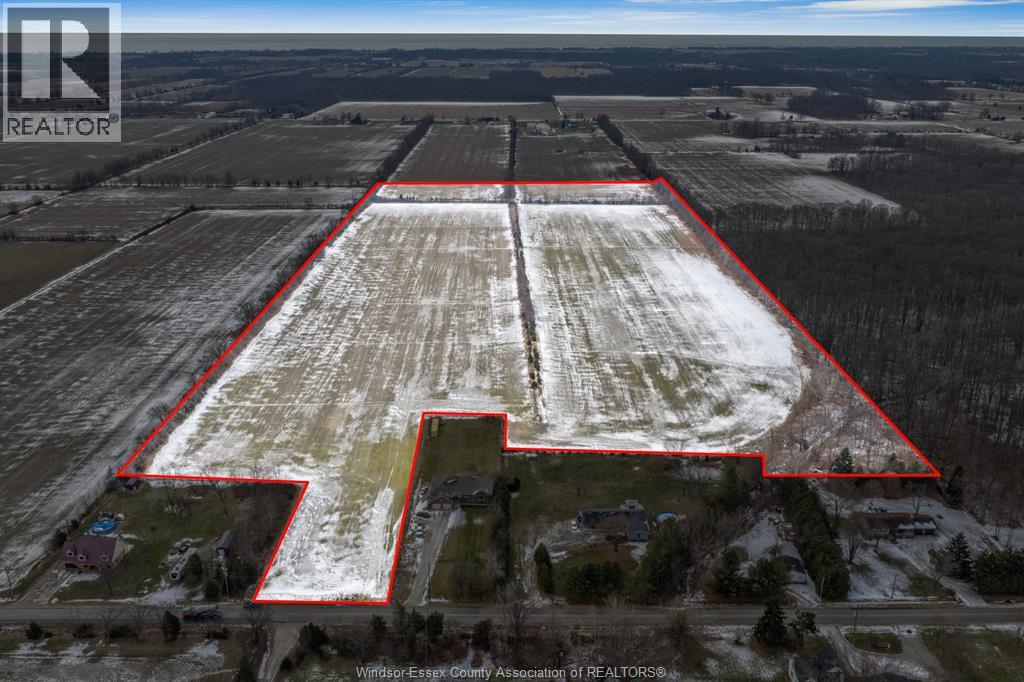
1577 Road 3 West
Kingsville, Ontario
Exceptional opportunity to own 49 acres of high-quality A1 zoned agricultural land in the heart of Kingsville, Ontario, one of Essex County's most productive farming regions. This expansive parcel offers fertile soil, excellent drainage, and a strong track record for a variety of agricultural uses, making it ideal for cash cropping, specialty crops, greenhouse operations, or long-term land investment. Conveniently located with easy access to major roads and nearby amenities, this property combines rural privacy with proximity to Kingsville, Leamington and surrounding agricultural hubs. The flat, workable acreage allows for efficient farm operations and optimal land use. A rare chance to secure premium farmland in a highly desirable and steadily appreciating agricultural area. Whether expanding an existing operation or investing in Ontario farmland, this property delivers both productivity and long-term value. (id:49203)
223 Chemin Boudreau
Sormany, New Brunswick
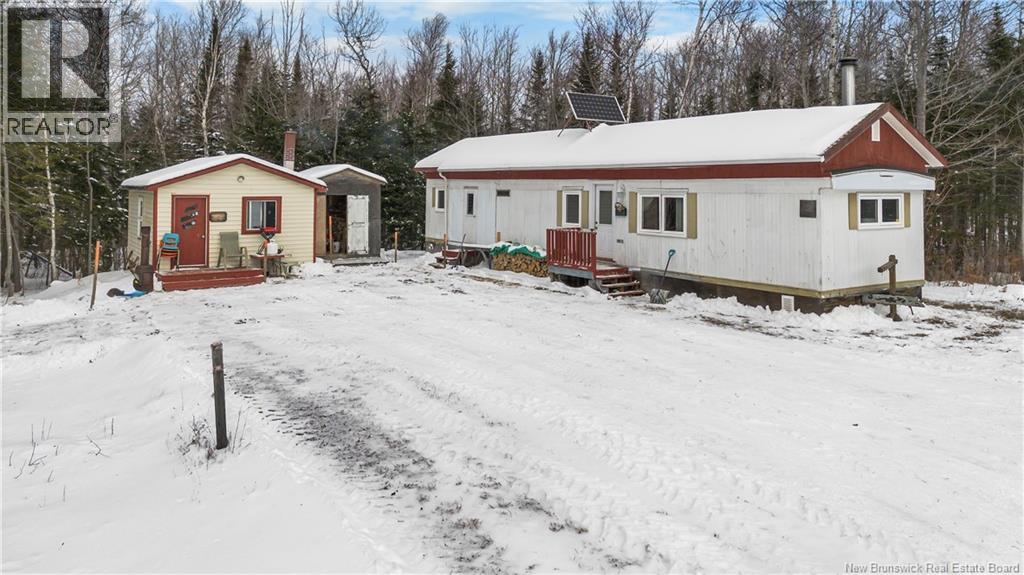
Escape to nature with this charming camp set on 1.73 acres of private, wooded land, offering the perfect retreat for outdoor enthusiasts. Tucked away in a peaceful setting, this property provides the privacy youve been looking for while still offering easy access to nearby ATV and snowmobile trails, making it an ideal four-season getaway. The property features multiple small storage sheds. An additional outbuilding offers a great space for card games, social gatherings, or relaxing after a day on the trails. Toward the back of the property, youll find another small camp that hasnt been used in years; with some TLC, it could once again become a functional and charming bonus space. Whether you enjoy riding, hiking, hunting, or simply unwinding in the great outdoors, this property is a true basecamp for adventure. A rare opportunity to own a private, versatile retreatquiet, secluded, and full of potential for creating unforgettable outdoor memories. ????? (id:49203)
7474 Edmonds Street
Burnaby, British Columbia
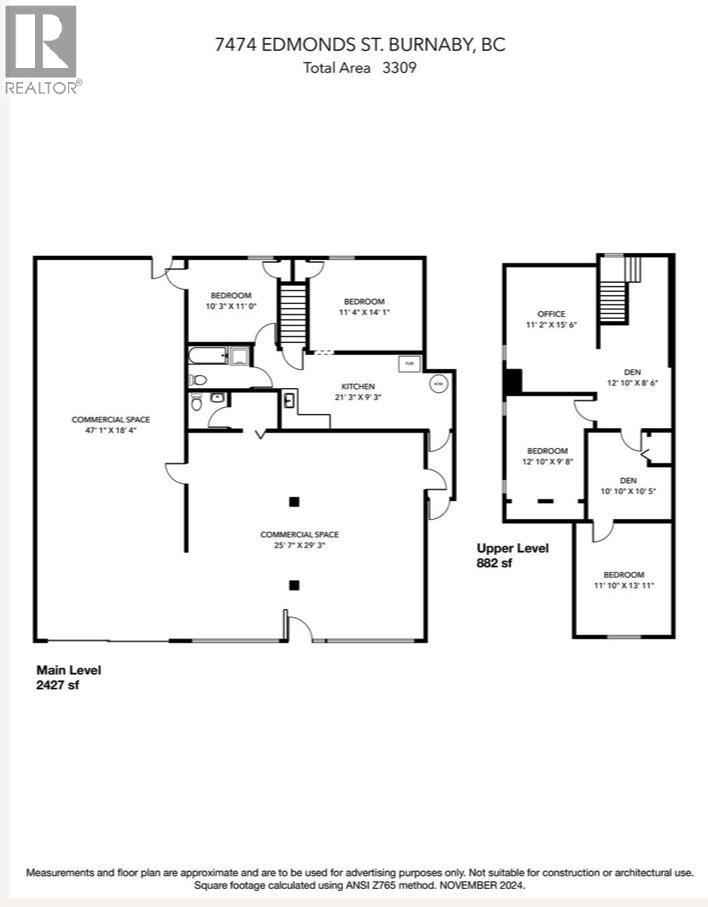
Builders, developers and owner operators looking for a property in the desirable Edmonds community. Currently has a live work layout with the building demised into a retail and living quarters. Located on the OCP as medium mix use up to 6 stories, COB is potentially amending the OCP of the block to High Density. Property is mostly land value. Building needs TLC. C4 allows for numerous uses and a maximum coverage shall be 50 percent of the lot area, approx a 3700 sqft building. Call listing agent for more details. (id:49203)
4433 Glenwood Line
Port Alma, Ontario
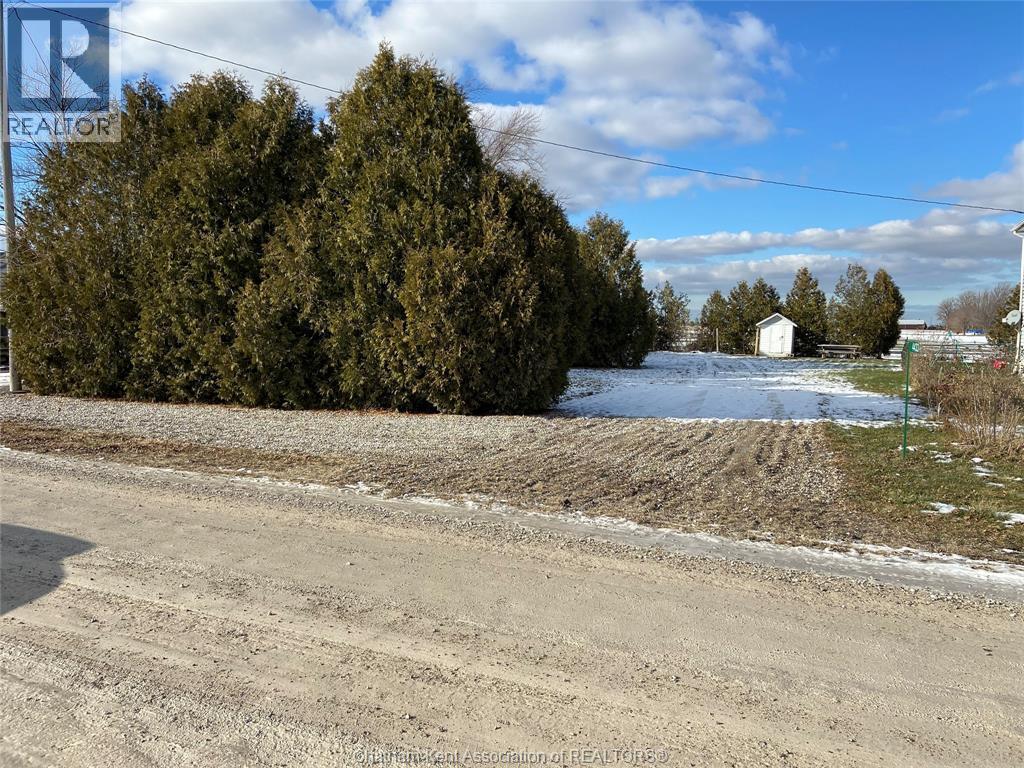
An ideal location to build your home in the hamlet of Glenwood! This property is located only 150 ft from a paved road (Port Rd) and is only a few kilometres north of the Lake Erie shoreline. There is 5.5 x 7.5 ft garden shed at the rear of the property (new roof 2023) with a concrete pad for a work area. A 50 ft long by 15 ft wide gravel driveway has already been installed and there is a gravel parking area along the front of the property. Electricity, natural gas and municipal water are along the front of the property. Interested buyers are responsible for determining their availability and installation fees. High speed internet is in the process of being added along the front of the property as well. Please note, the listing agent is also the seller of this property. (id:49203)
2a 747 North Road
Gibsons, British Columbia
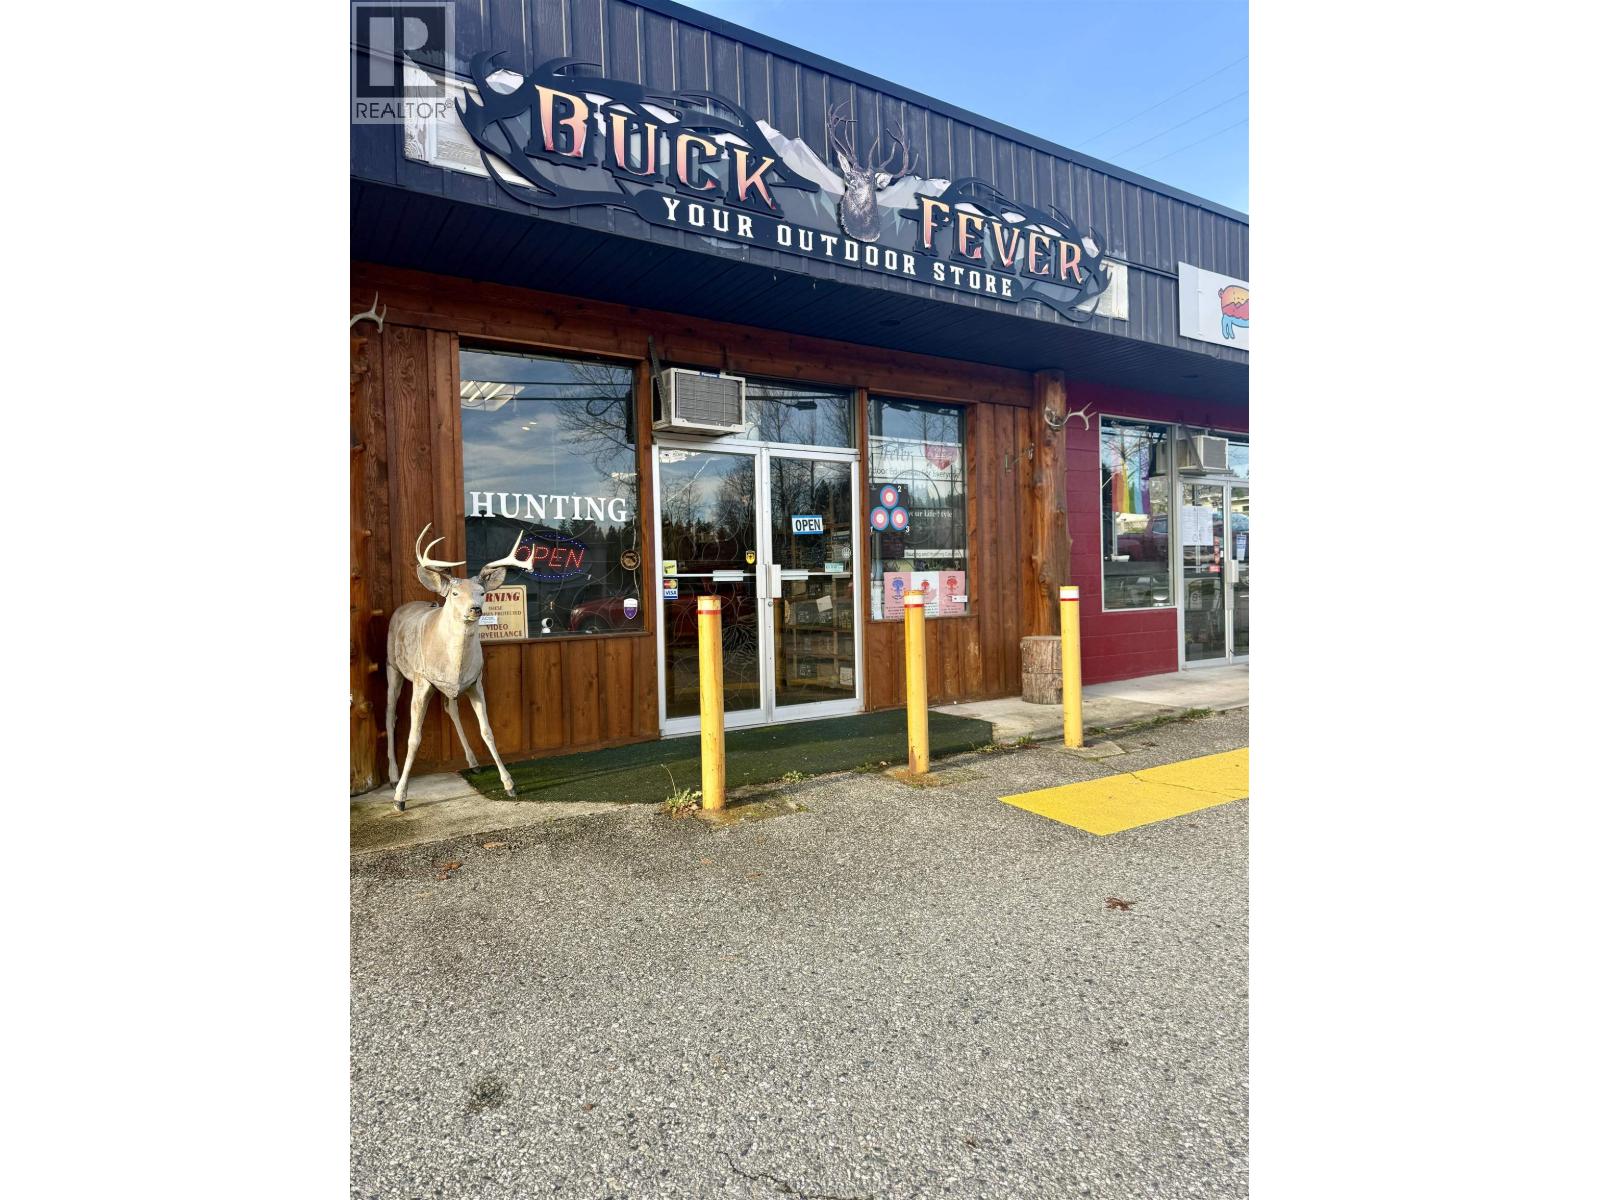
This is your opportunity to acquire Buck Fever, the Sunshine Coast's premier outfitter, located in one of Gibsons' highest-exposure retail locations. The business benefits from excellent visibility, easy access, and strong local brand recognition. There is significant potential to expand product lines, add new services, grow online sales, or scale the business for increased revenue. Ideal for an owner-operator or growth-focused buyer. Convenient in-and-out access makes it easy for customers to grab their gear and get going. Asking price includes approximately $75,000 in inventory. Contact us today for a detailed information package. (id:49203)
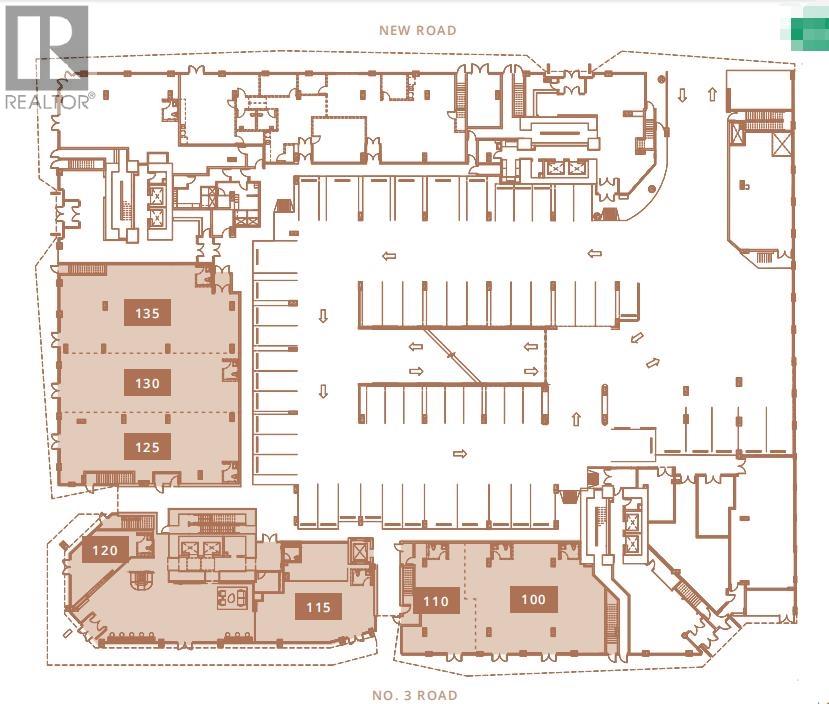
115 5593 No.3 Road
Richmond, British Columbia
LUXE RETAIL ON NO.3 ROAD! Prime retail space available for lease in a bustling high foot traffic area, perfect for attracting a steady stream of customers. This prominent location offers excellent visibility and easy access, ensuring your business stands out. The property features a spacious and flexible floor plan, ready to accommodate a variety of retail concepts. Large display windows invite passersby, providing ample natural light and an inviting atmosphere. Rare oppurtunity with retail space on No.3 Road. (id:49203)
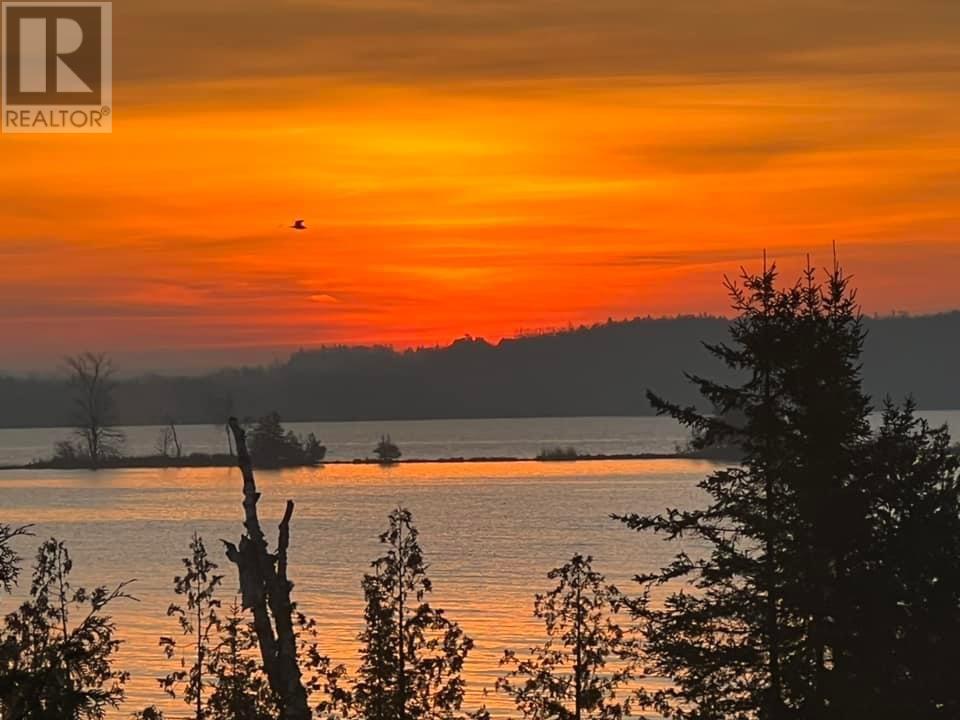
322 Cosby Subd Road
Mindemoya, Ontario
Welcome to peace and serenity! Located on the beautiful shores of Lake Manitou, ""Green Bay Lodge"" offers the epitome of lakeside luxury living. Boasting breathtaking Easterly views with gorgeous sunrises, this property beckons outdoor enthusiasts with perennial gardens and protected harbour. Immerse yourself in the tranquility of nature while enjoying modern amenities within this expansive retreat. This large, 13 acre property is meticulously crafted for comfort and style. The owners' living space seamlessly blends elegance and warmth, inviting you to unwind by the wood stove or gather with loved ones in the kitchen. There are five rental units at the lodge. Three units are under the main residence. There is a separate building with a large studio and a king suite under it. The entire operation comes turn key. Step outside onto the sprawling screened deck to savor morning coffee overlooking the lake or head out to the backyard to host unforgettable evenings under the starlit sky at the fire pit. The private dock and harbour extends an invitation for boating adventures, fishing escapades, or simply lazing by the lake, forgetting any memories of busy city life. A true haven for year round relaxation and entertainment, this waterfront lodge, or family compound is a rare gem, offering a balance of work from home lifestyle amidst nature's stunning canvas. Discover your slice of paradise where the allure of ""Green Bay Lodge"" could be your reality! (id:49203)
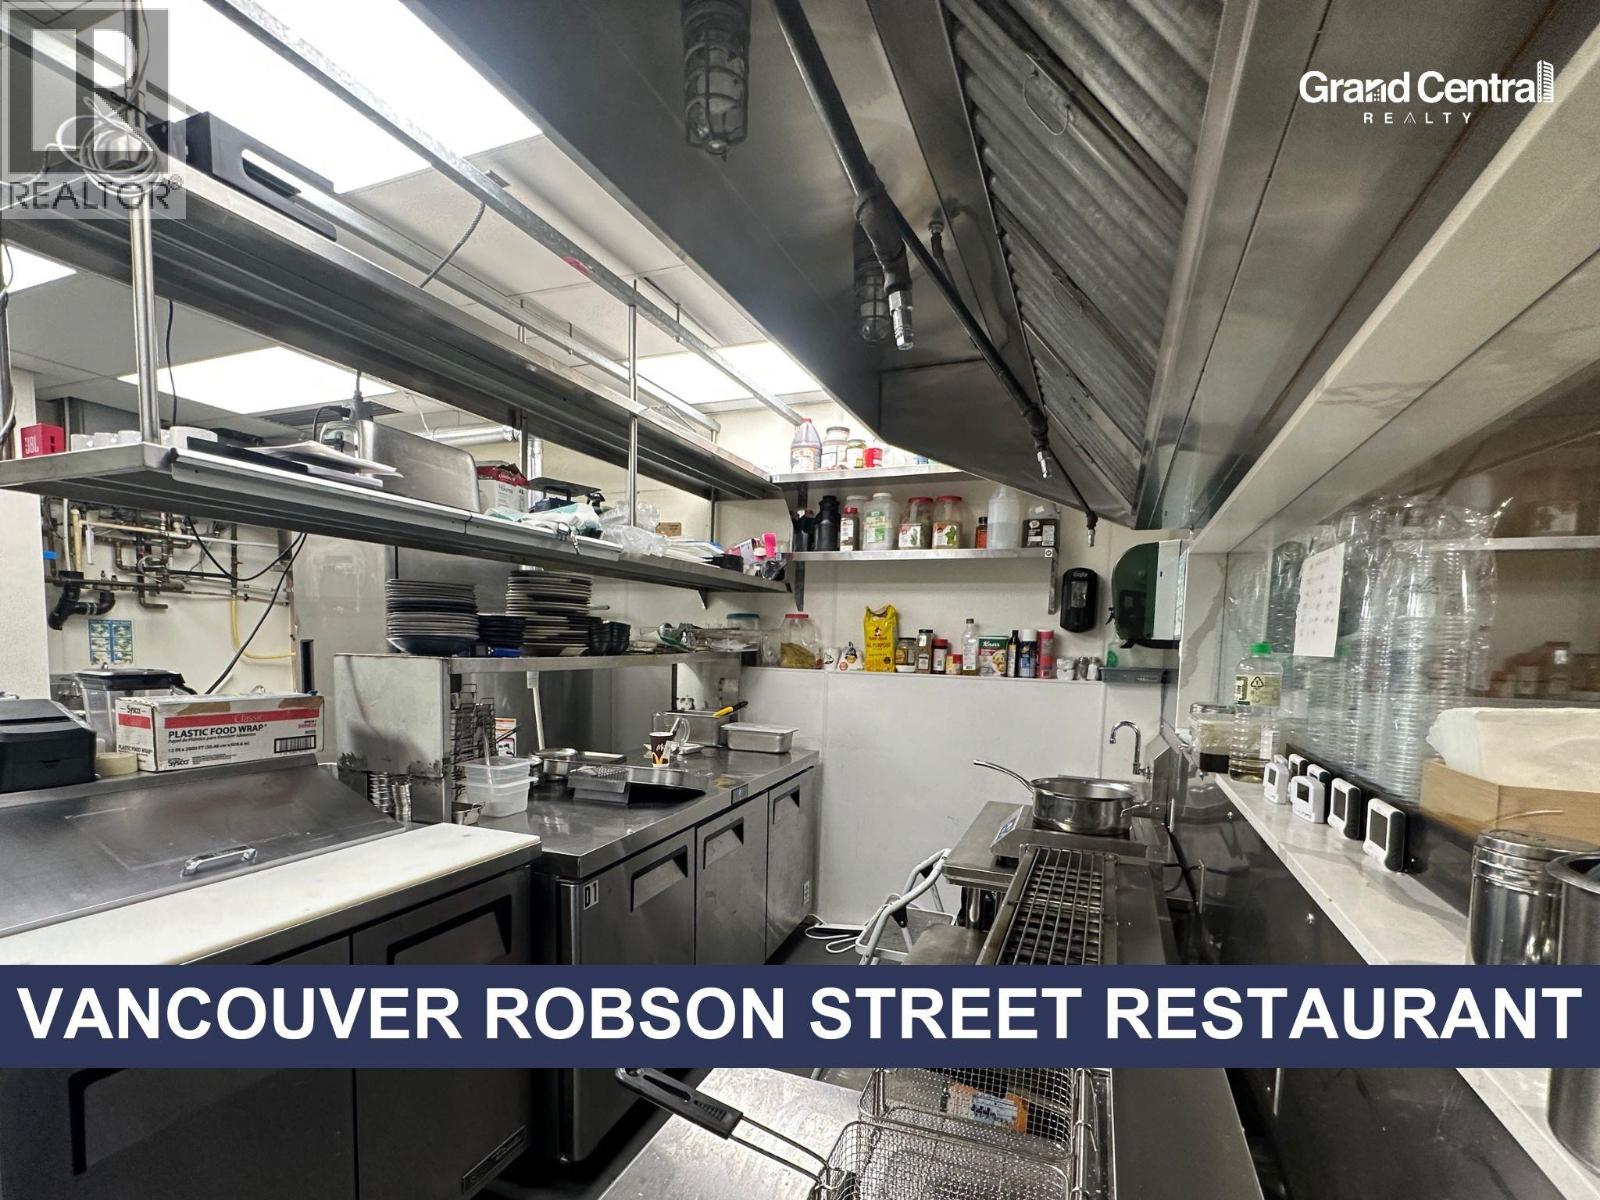
1 1725 Robson Street
Vancouver, British Columbia
Seize the opportunity to own a restaurant at Robson Street, located in the heart of downtown Vancouver's most iconic and high-traffic commercial corridor, drawing steady foot traffic from both locals and tourists year-round. This street-level, highly visible storefront offers a well-laid-out restaurant space with a fully equipped commercial kitchen, making it a true turnkey dine-in and takeout operation. The space allows flexibility to continue the existing concept or introduce a new brand, and is well suited for a variety of food categories including Japanese, Korean, Chinese cuisine, as well as bakeries, desserts, and beverage concepts. This restaurant benefits from exceptional exposure, strong brand presence, and long-term business potential. (id:49203)
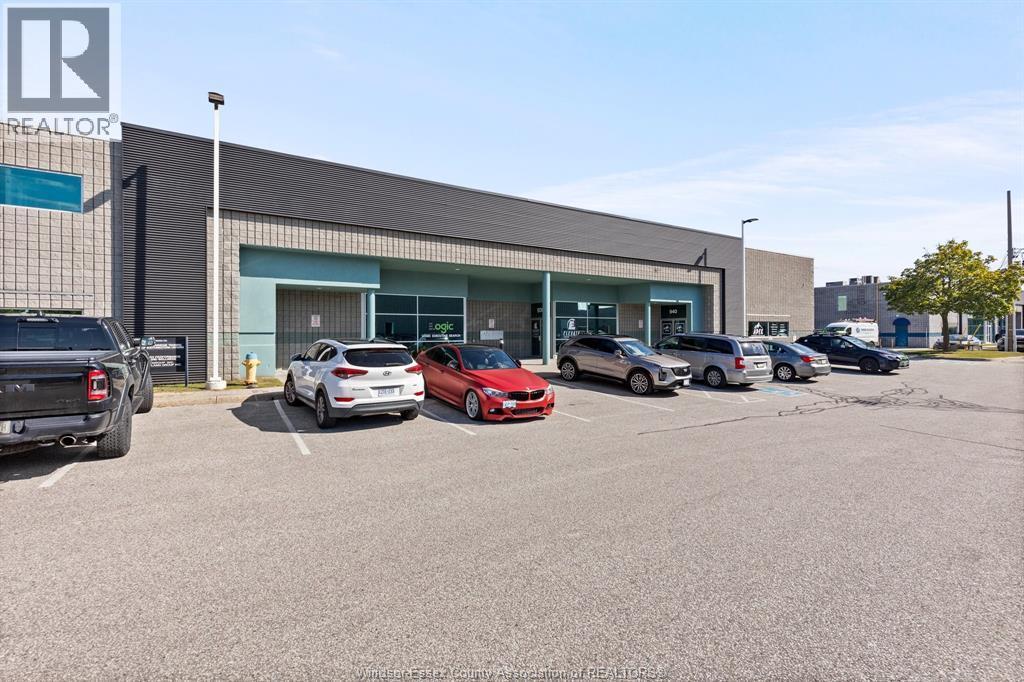
4510 Rhodes Unit# 945
Windsor, Ontario
A rare opportunity to lease a small, newly finished office space at an affordable rate. Located on the second floor, this large office unit (2905 sq ft) can be converted into two separate suits. Take advantage of the opportunity to customize the layout and select your finishes. Ideal for small businesses or professionals seeking a modern, turnkey workspace. Shared hallway access and common customer washrooms included. Utilities will be common and added to the additional rent. Available November 1 to start the renovations. Starting at $13.50 psf with full turnkey build-out. Contact us today to discuss your requirements and secure your space. Additional rent budgeted at $7.99/ft for 2026 ALL OFFERS MUST INCLUDE ATTACHED SCHEDULE B (id:49203)