

1273 Highway 105 Hwy
Ear Falls, Ontario
Commercial possiblities are endless! At just over 19,000 square feet, this building has so much potential. There are 3, potential 4 spaces that could be usable for commercial tenants. The largest space was once used as a grocery store, then there is a full basement area underneath this that has high ceilings and great open space, then there is a 'middle section' of the building that has its own entrance and is a blank slate, with a decent amount of square footage, and on the end of the building there is currently a tenant that is the Guardian Pharmacy. Located ideally, right on the main highway, there is ample parking, easy access, as well as multiple loading docks at the back. At this price per square foot, it's a steal! (id:49203)
6386 Highway 33 Highway
Beaverdell, British Columbia
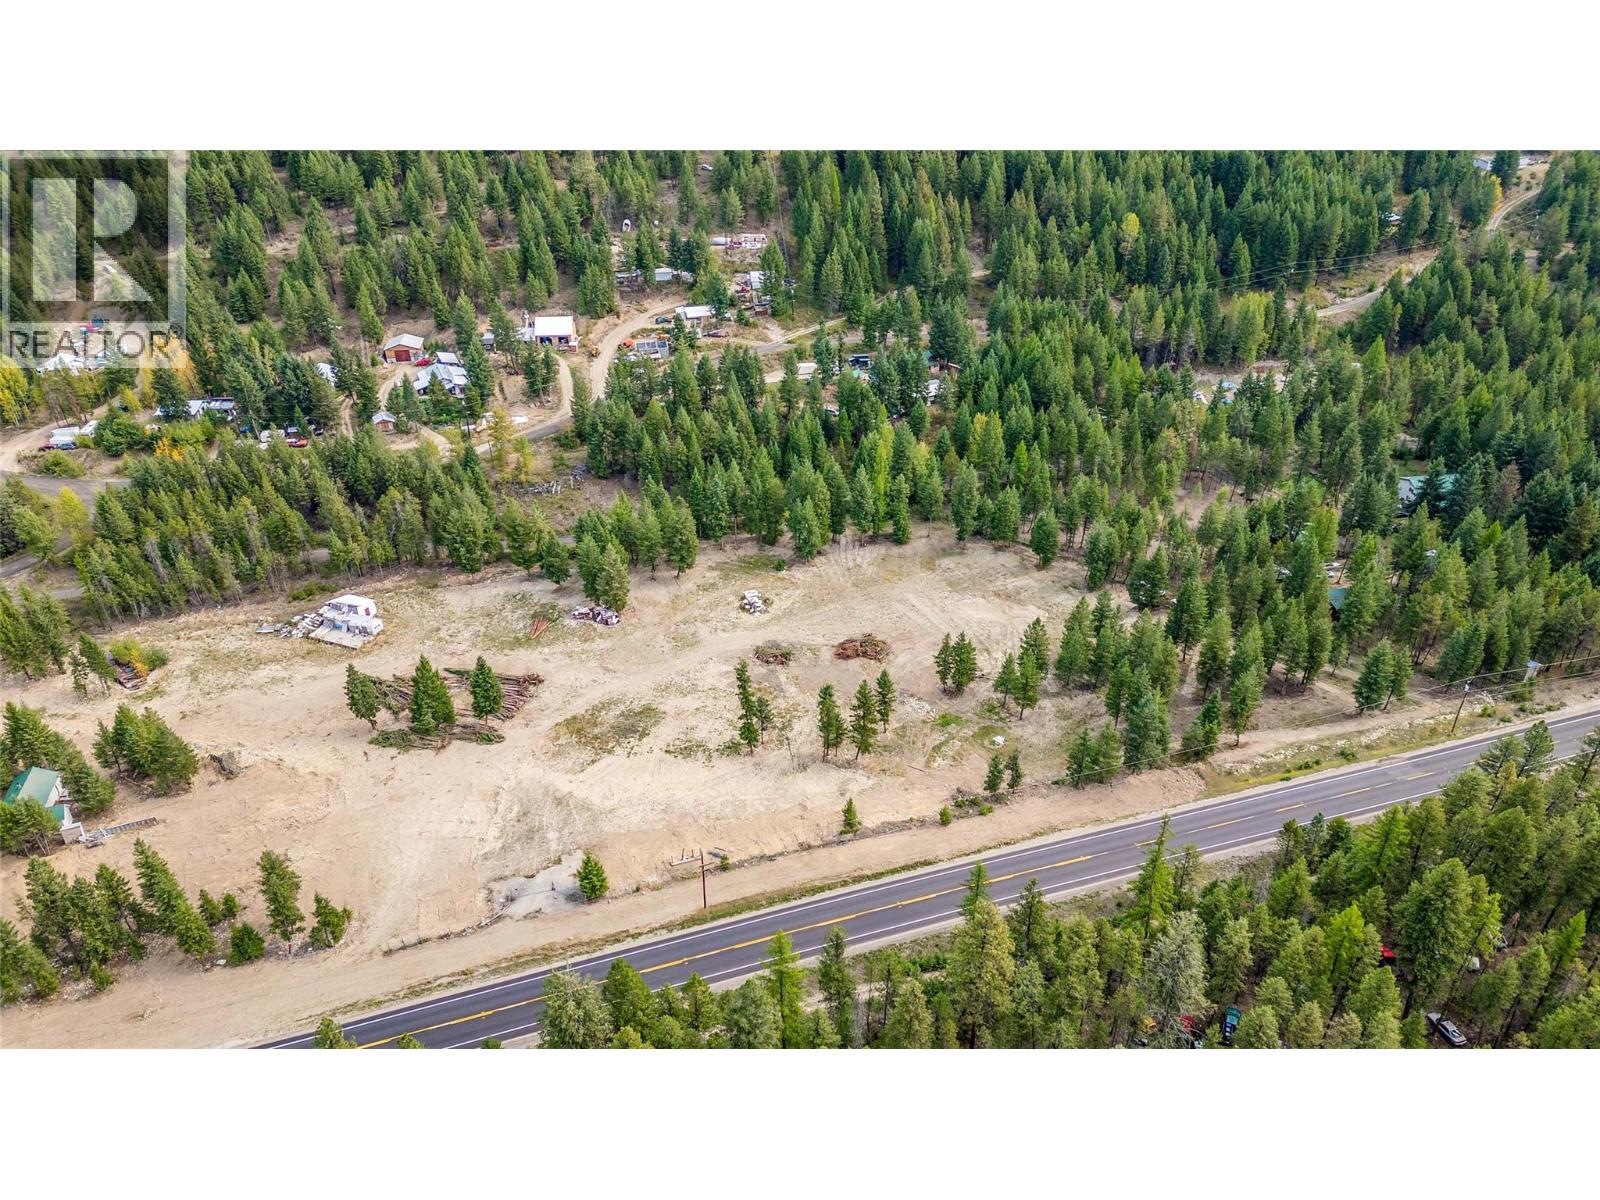
This 5.11 acre highway frontage property is being offered for sale and would be perfect for a road side commercial, residential or mixed use project! Taking advantage of the long straight section of the highway with excellent frontage and visibility to make your dream a reality. In an area with a huge potential for passing traffic and increasing amount of residential properties in the immediate area its a great location for a roadside use. General store, gas station, multifamily? There are endless possibilities for someone with a creative vision. If desired, it can be purchased in conjunction with the 5.65 acres listed next door at 10 Boulder Rd for a massive 10.76 acres development site. Call for more info! (id:49203)
10 Boulder Road
Beaverdell, British Columbia
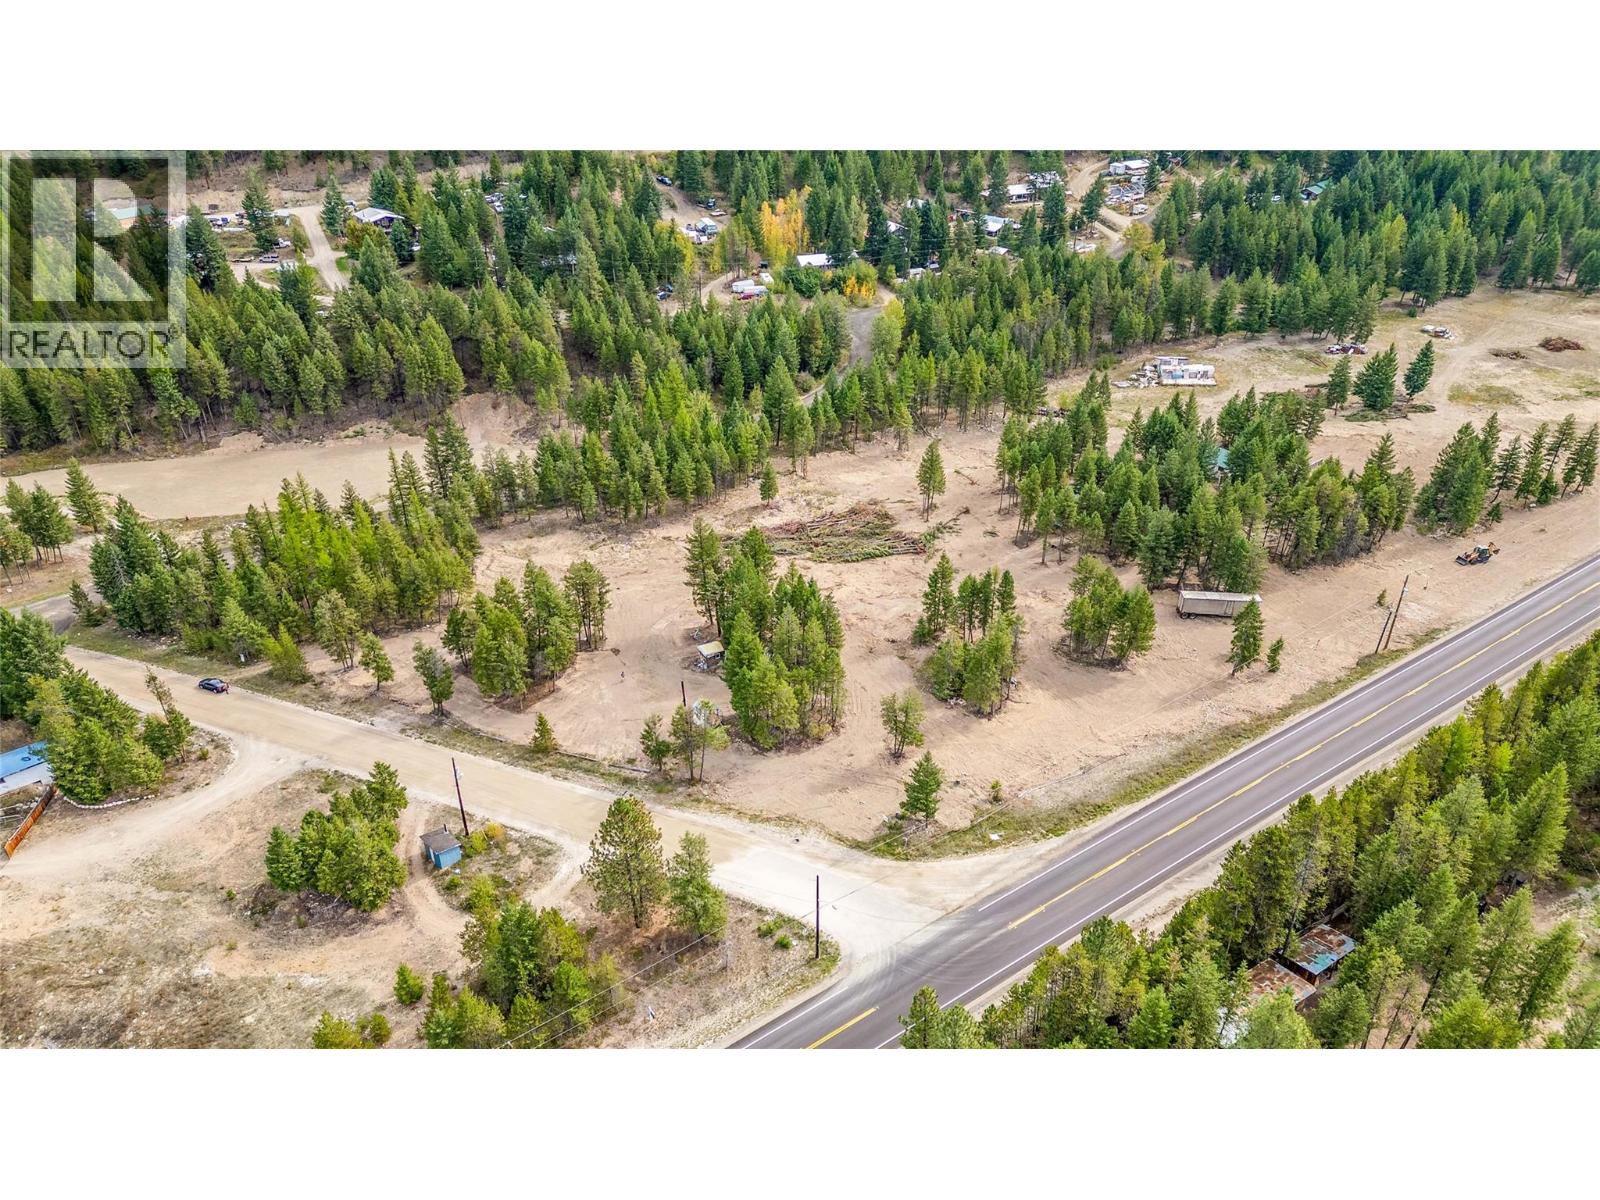
This 5.65 acre highway frontage property is being offered for sale and would be perfect for a road side commercial, residential or mixed use project! Taking advantage of the long straight section of the highway with excellent frontage and visibility to make your dream a reality. In an area with a huge potential for passing traffic and increasing amount of residential properties in the immediate area its a great location for a roadside use. General store, gas station, multifamily? There are endless possibilities for someone with a creative vision. If desired, it can be purchased in conjunction with the 5.11 acres listed next door at 6386 Highway 33 for a massive 10.76 acres development site. Call for more info! (id:49203)
1191 Gonyou Road
Upsala, Ontario
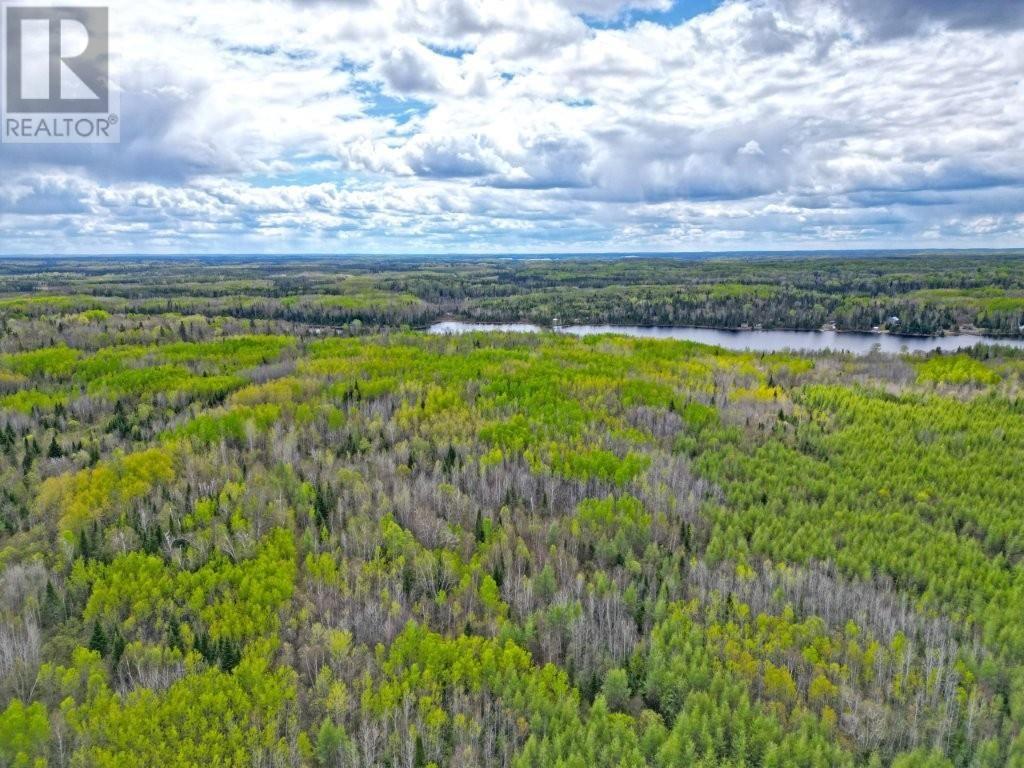
137.5 Acres with 1,200 Ft of Lakefront – Unorganized Township! Escape to your own private haven with 137.5 acres of beautifully treed land and over 1,200 feet of shoreline on serene Tomlinson Lake. Situated just off the Trans-Canada Highway in an unorganized area—enjoy low taxes and endless possibilities for building or recreation. Bordered by crown land to the east and south, and surrounded by thousands of acres of wilderness, this property is a dream for hunters, nature lovers, and outdoor adventurers. Gently sloped, with multiple building site options and excellent lake access. There is a driveway in with a cleared area, a rebuilt modular home that can give someone a start at a home, older septic and a drilled well. Enjoy peace and privacy while staying just minutes from Upsala for gas, groceries, and essentials. A rare opportunity to own a large waterfront parcel in the heart of Northwestern Ontario! Visit www.century21superior.com for more info and pics (id:49203)
16821 Owl's Nest Road
Oyama, British Columbia
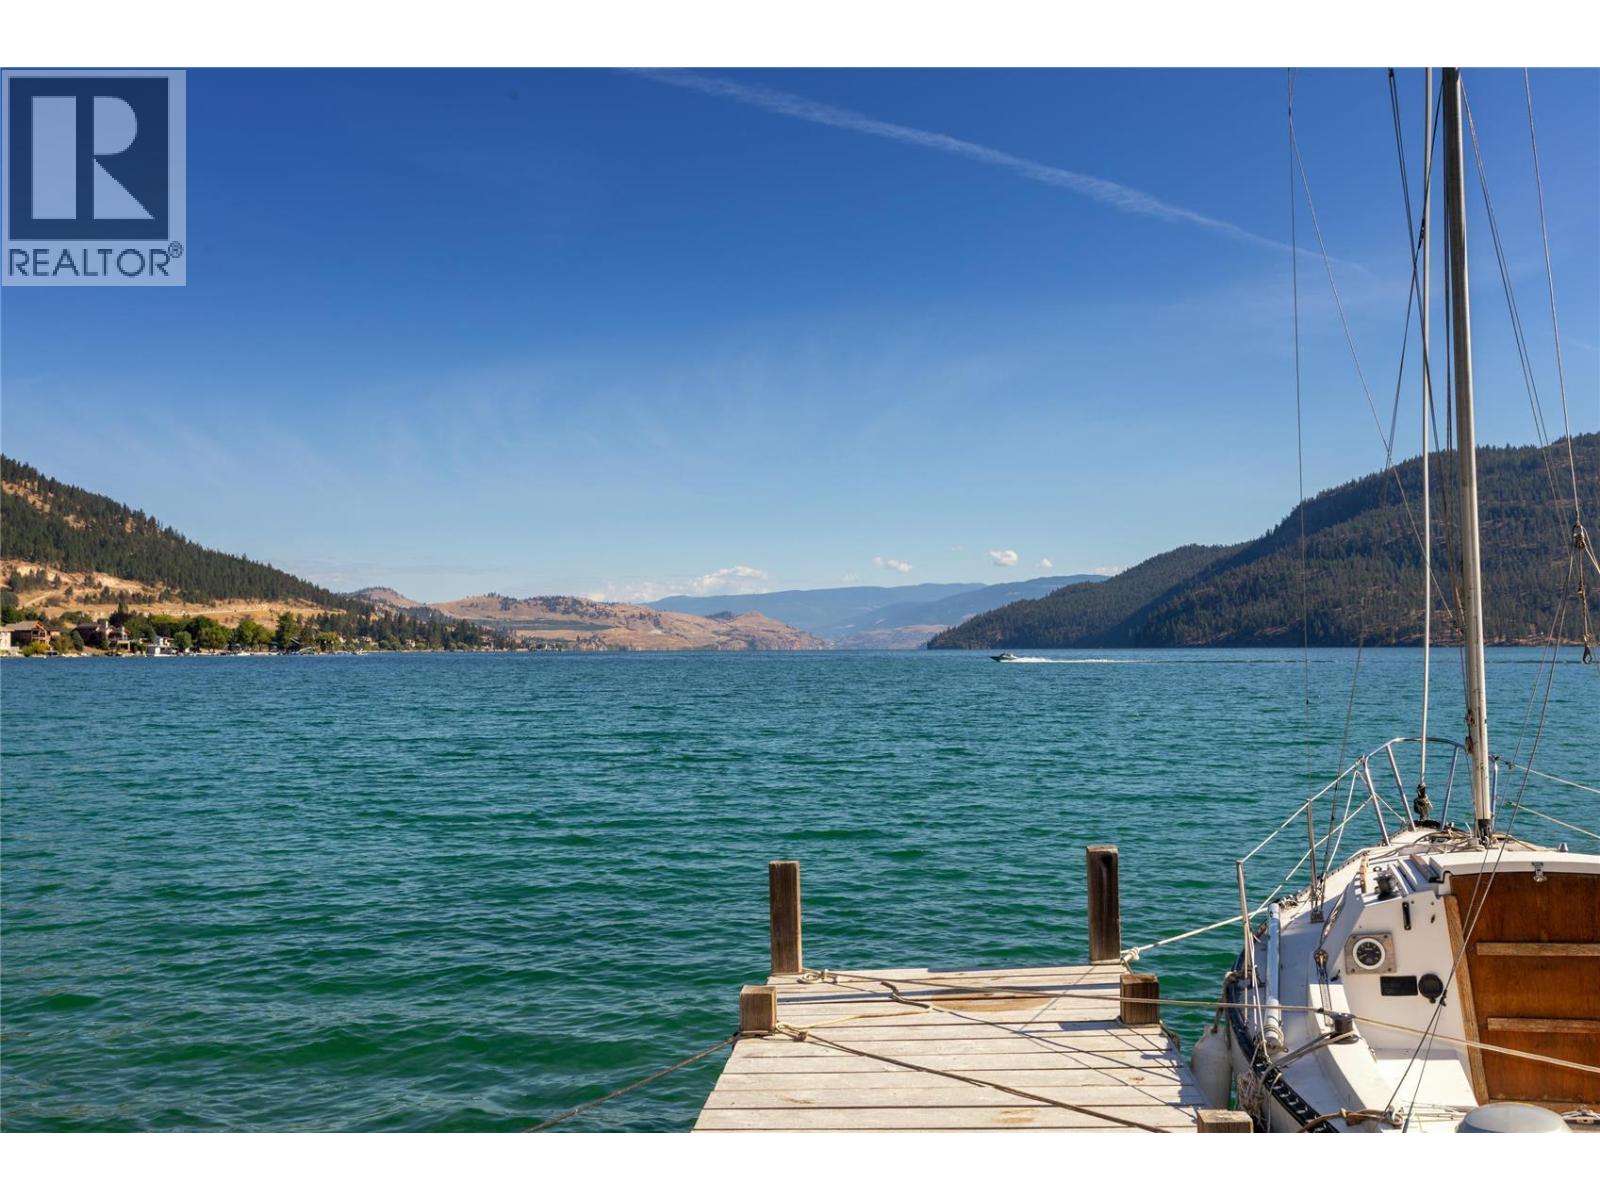
Great property for WINERY, DISTILLERY, CIDERY, BREWERY...currently planted in small orchard with variety of fruit trees. AMAZING OPPORTUNITY with ACCESS and EXPOSURE from HWY, LAKEFRONT and RAIL TRAIL! Zoning is A1, in the ALR. Allows for Agricultural/Commercial Use along with 5400 sq ft ESTATE HOME and a basement up to the same size. 452 sq ft Garage also allowed or else take sq ftg from house to enlarge. This is two parcels on one title.. land separated by the Rail Trail but only one title...surprisingly private, as there is ample land between Rail Trail and Lake, with Crown Land to the north. Currently there are two homes on the property, a garage, farm storage building and small cabin...value is in the land but buildings could be rented out if holding property. (id:49203)
16821 Owl's Nest Road
Oyama, British Columbia
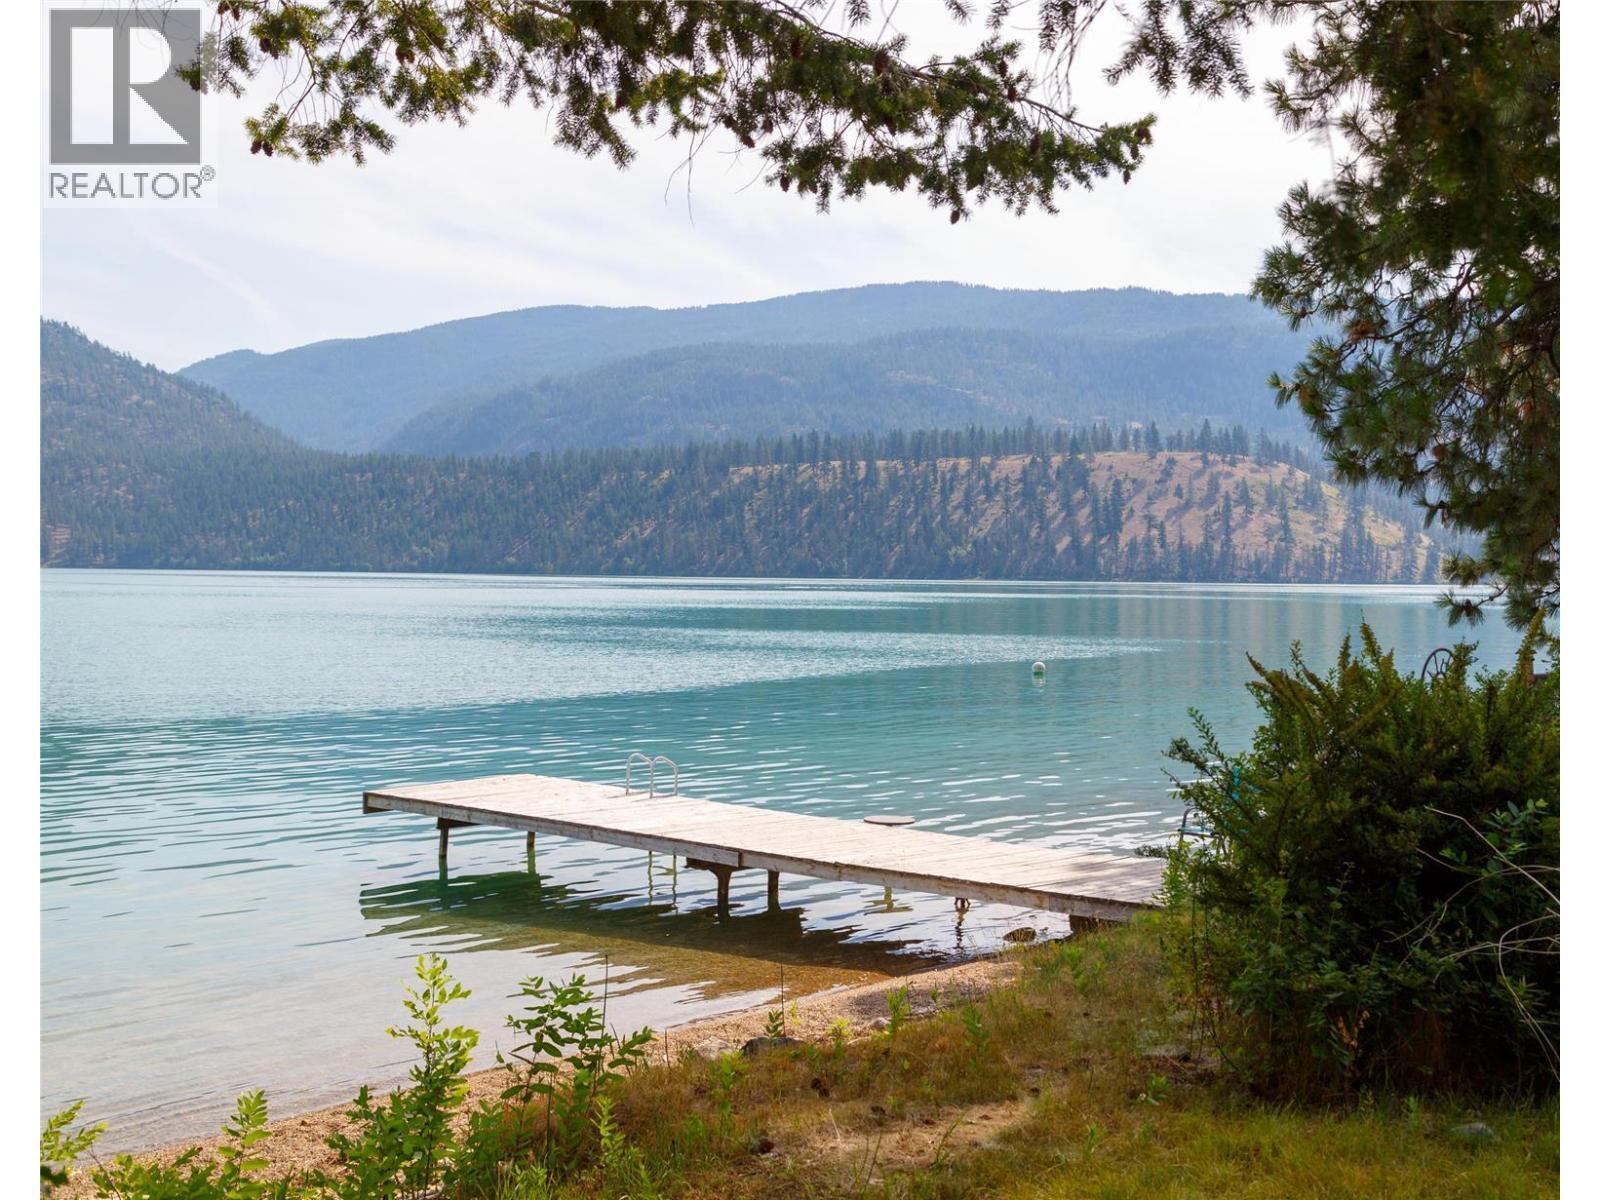
Nearly 1000 linear ft of WATERFRONT! Property has been significantly cleared and is ready for your design. ALR Zoning supports WINERY, BREWERY, CIDERY, FLOWER FARM or other agricultural use, and/or an ESTATE HOME, on approximately 990 linear feet of prime waterfront! 1st time for sale in over 100 yrs, this magical 9.353 acre estate is one of only 6 homesteads along JADE BAY, a pristine area of KALAMALKA LAKE. Named one of National Geographic’s TOP 10 MOST BEAUTIFUL LAKES in the WORLD, this Lake of Many Colours is a rare combination of Glacier Lake set in a warm, semi-arid climate. PRIVACY abounds with Crown Land to the North and a few neighbors to the South. The property includes an Orchard, Hay Field, Wetland (teeming w/ birds), 3BD/1BA Main House, 2BD/1BA rancher, farm storage building and double car garage with Rail Trail dissecting the property high above the waterline. See VIRTUAL RENDERINGS to imagine the possibilities...Own one of the few WATERFRONT WINERIES in the Okanagan! (id:49203)
Acreage Rte 2
St. Peter's, Prince Edward Island
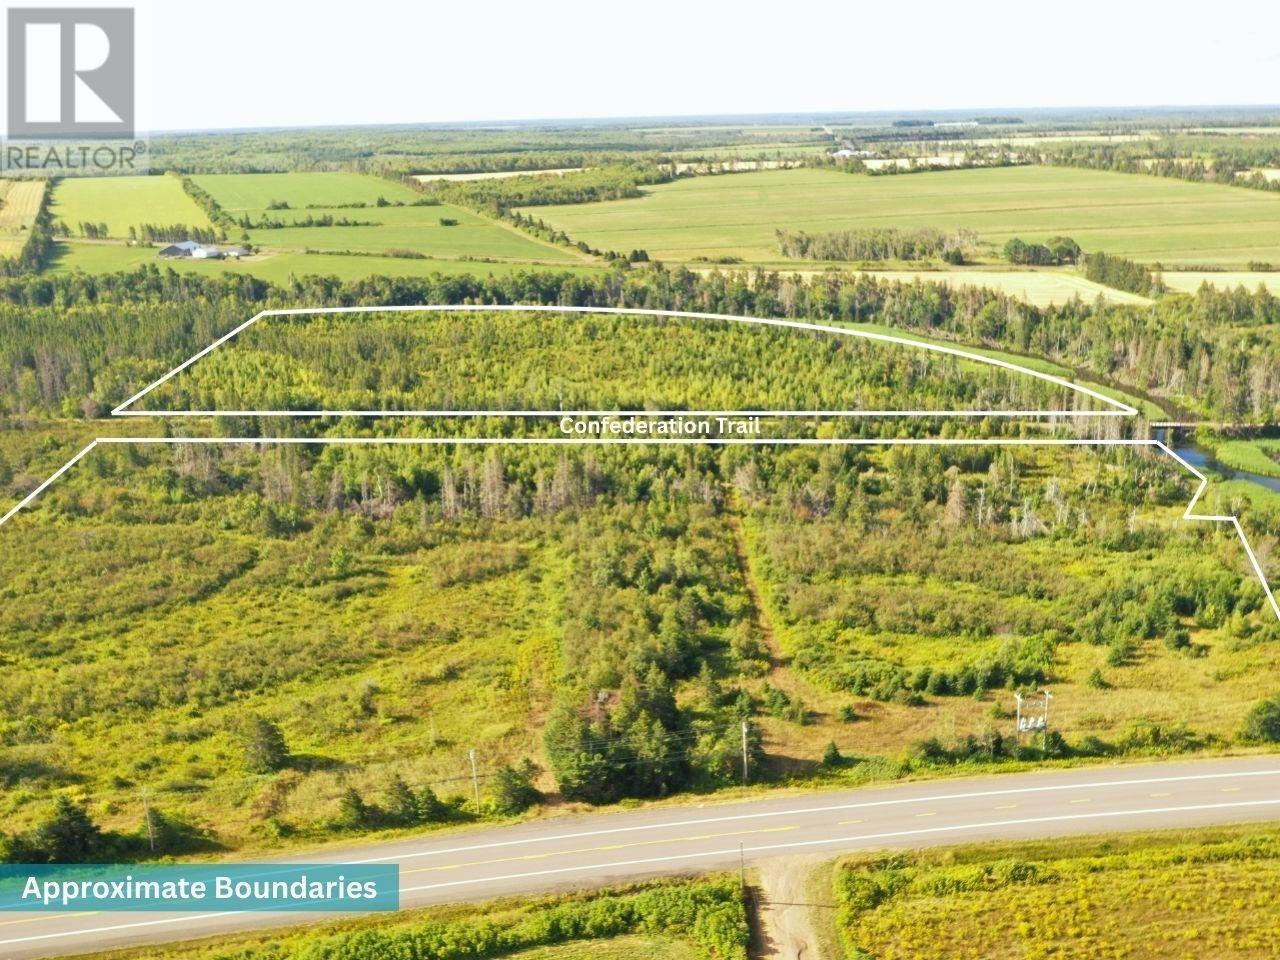
Fantastic acreage of approximately 35 acres located in St. Peter's Bay. This parcel of land features nearly 1200' of frontage on the St. Peter's Highway and over 1600' of water frontage along an inlet leading from St. Peter's Bay. The parcel is separated in two by the Confederation Trail. With no pre-determined land use zoning and close proximity to Greenwich Beach National Park, Mysa Nordic Spa, the UPEI climate Lab and much more, this land offers potential for a variety of uses. (id:49203)
Lot 17 63 Rubys Way
Stewiacke, Nova Scotia
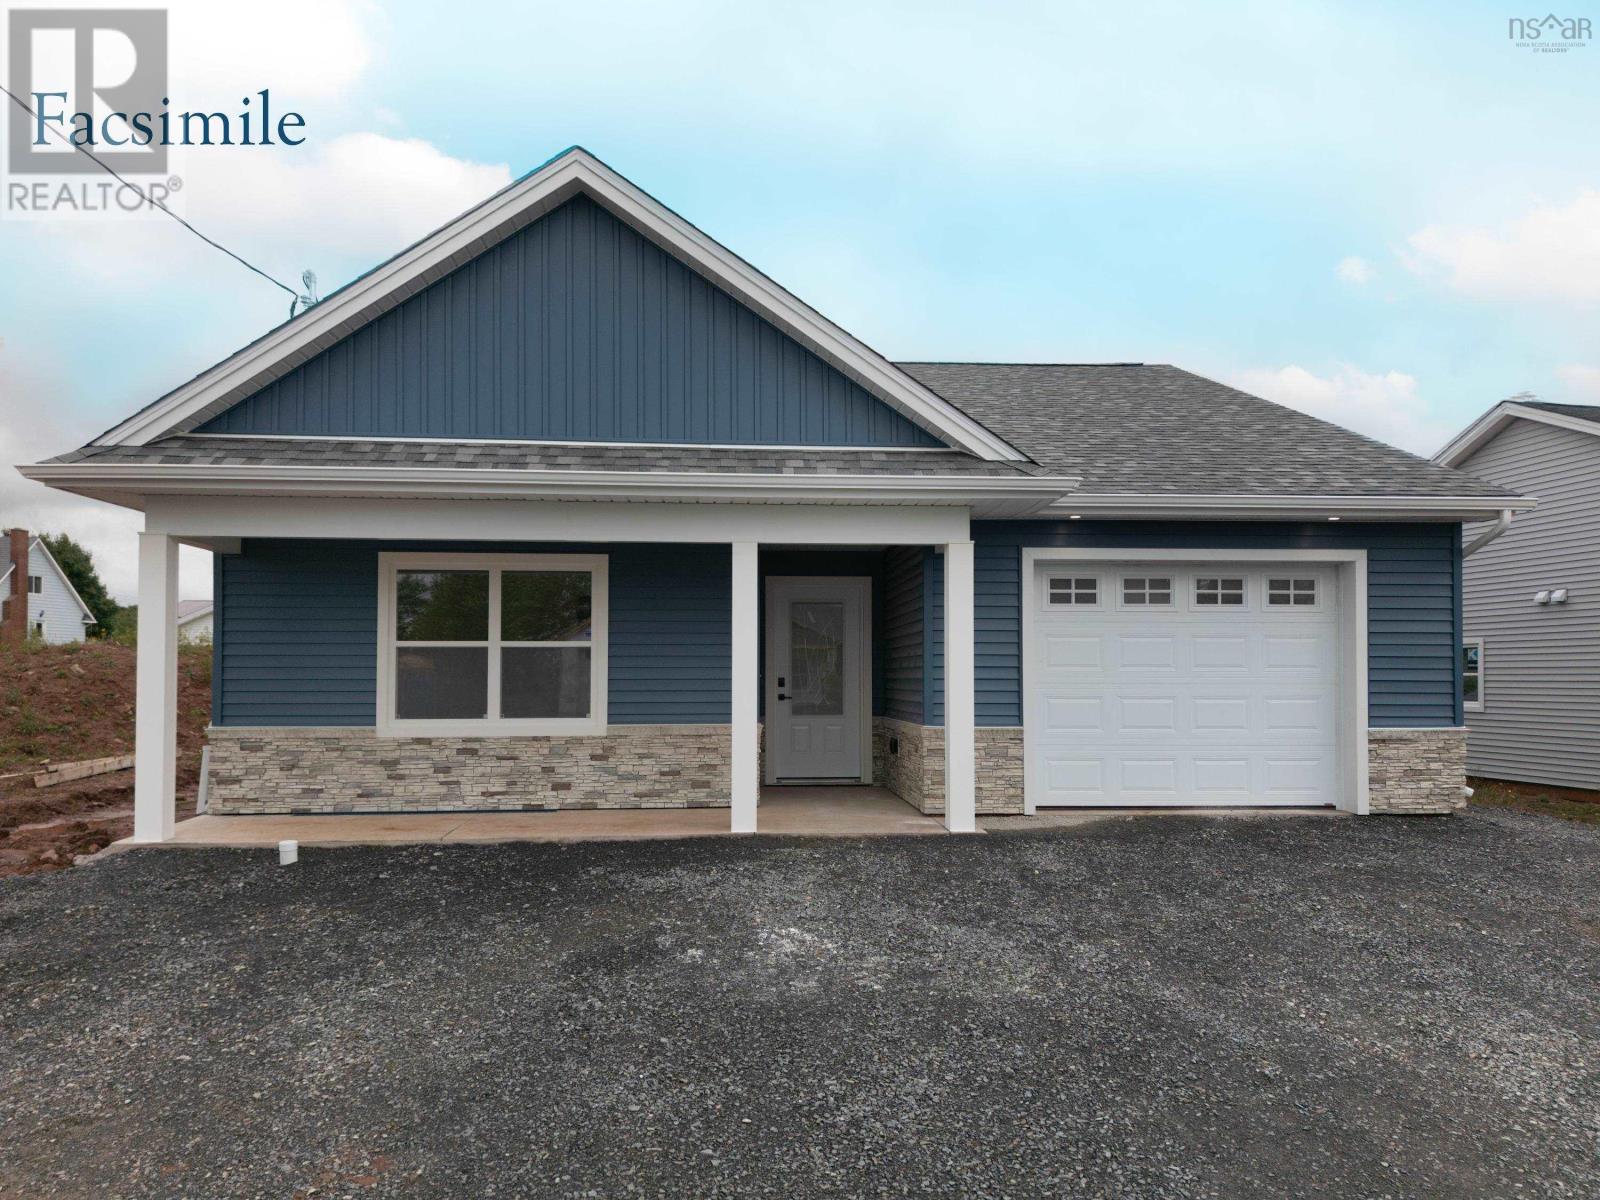
Introducing The Lilac on Rubys Way, Stewiacke - TO BE BUILT (Photos are of previous model home)- a charming, low maintenance and meticulously designed 1,203 sq. ft. bungalow that perfectly balances style and functionality. This two-bedroom, two-bathroom home offers one-level, open-concept living with cathedral ceilings, creating a spacious and airy environment. Step into the beautifully appointed kitchen, featuring high-quality cabinets, countertops, and a large eat-up island thats perfect for casual dining. Stainless steel appliances add a modern touch, making this kitchen as functional as it is stylish. The bright and spacious living room and dining room area seamlessly blend together, providing a perfect space for entertaining. From here, access the covered back deck or patio, ideal for outdoor relaxation and gatherings. The primary bedroom is a tranquil retreat, complete with a walk-in closet and an ensuite bathroom, ensuring privacy and convenience. A secondary bedroom offers flexibility for guests or a home office, while the main floor bath and a conveniently located laundry closet add to the home's practicality. High-quality Kohltech windows flood the home with natural light, while a ductless heat pump ensures efficient heating and cooling throughout the year. The entire home is adorned with high-quality vinyl plank floors, providing durability and a sleek look. An attached single-car garage, equipped with an electric door opener and epoxy floor, offers secure and convenient parking. The property is fully landscaped with a paved driveway, enhancing its curb appeal and providing a welcoming first impression. The Lilac is more than just a house; it's a home designed for comfortable, modern living. Dont miss the opportunity to be part of this new development in Stewiacke and enjoy all that this beautiful home has to offer. (id:49203)
Lot 16- 59 Rubys Way
Stewiacke, Nova Scotia
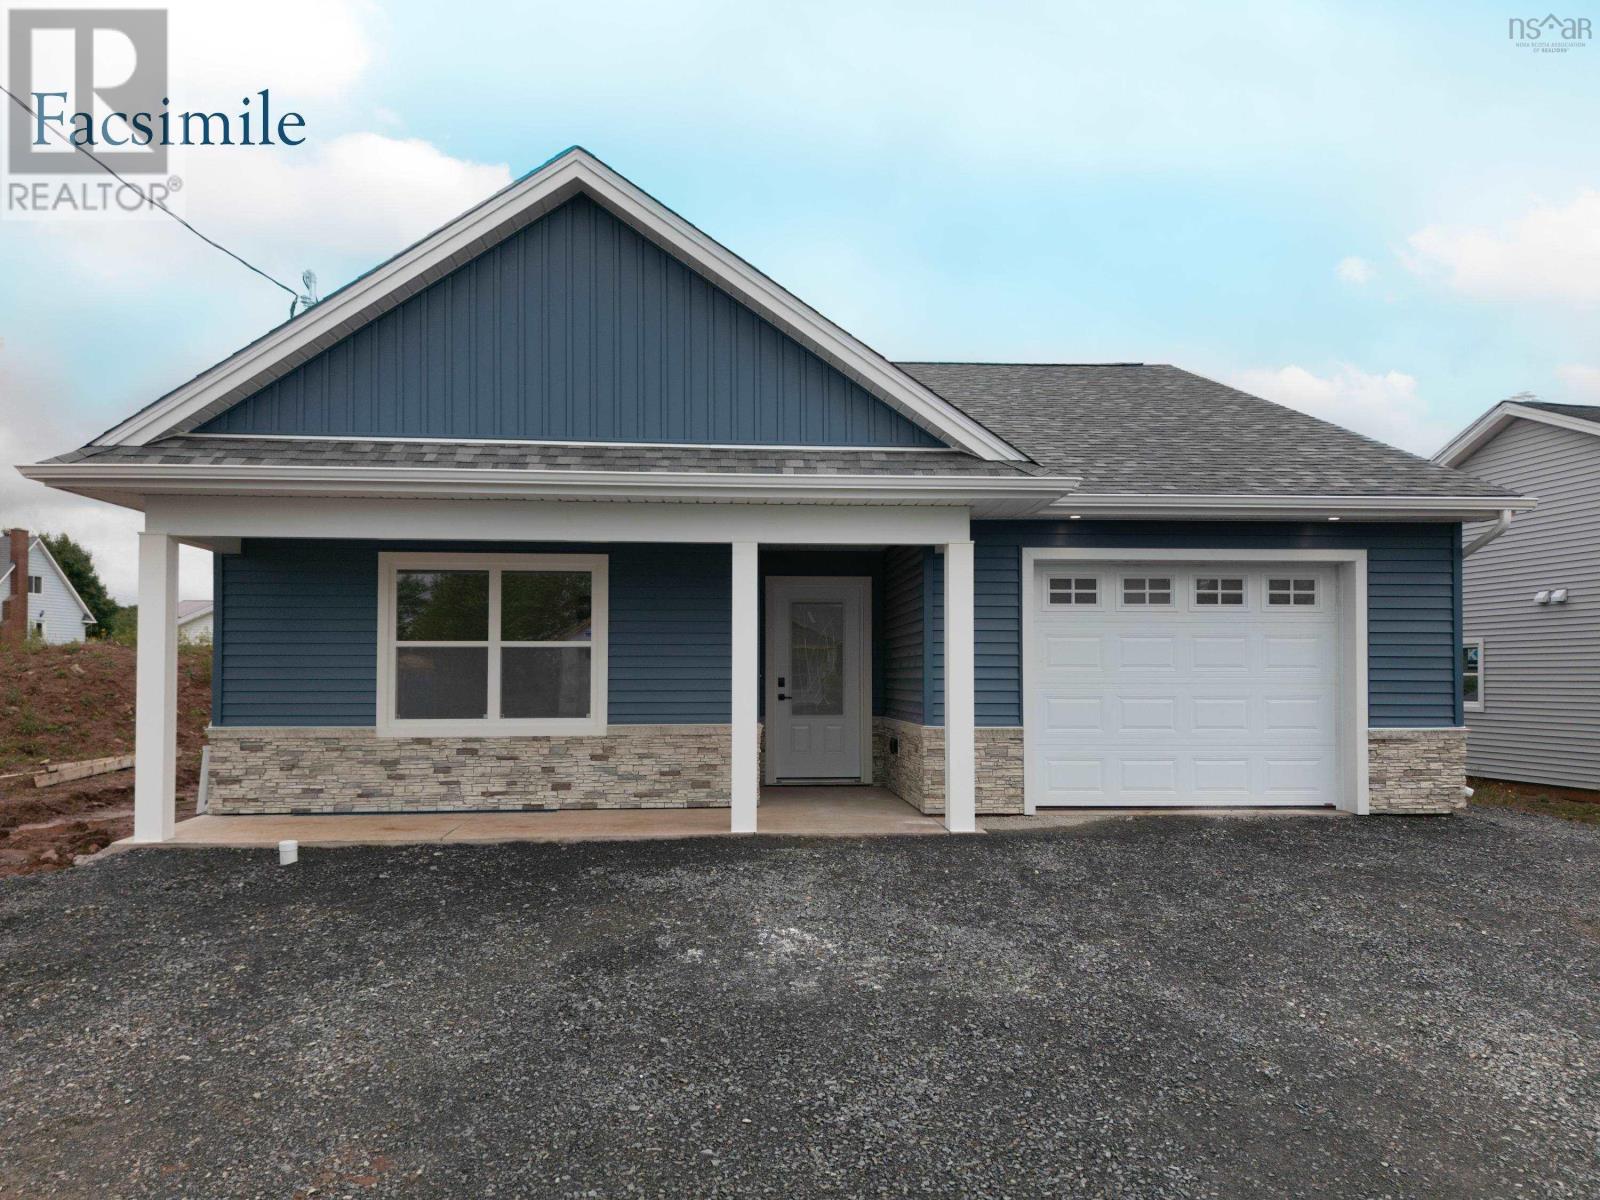
Introducing The Lilac on Rubys Way, Stewiacke - TO BE BUILT (Photos are of previous model home)- a charming, low maintenance and meticulously designed 1,203 sq. ft. bungalow that perfectly balances style and functionality. This two-bedroom, two-bathroom home offers one-level, open-concept living with cathedral ceilings, creating a spacious and airy environment. Step into the beautifully appointed kitchen, featuring high-quality cabinets, countertops, and a large eat-up island thats perfect for casual dining. Stainless steel appliances add a modern touch, making this kitchen as functional as it is stylish. The bright and spacious living room and dining room area seamlessly blend together, providing a perfect space for entertaining. From here, access the covered back deck or patio, ideal for outdoor relaxation and gatherings. The primary bedroom is a tranquil retreat, complete with a walk-in closet and an ensuite bathroom, ensuring privacy and convenience. A secondary bedroom offers flexibility for guests or a home office, while the main floor bath and a conveniently located laundry closet add to the home's practicality. High-quality Kohltech windows flood the home with natural light, while a ductless heat pump ensures efficient heating and cooling throughout the year. The entire home is adorned with high-quality vinyl plank floors, providing durability and a sleek look. An attached single-car garage, equipped with an electric door opener and epoxy floor, offers secure and convenient parking. The property is fully landscaped with a paved driveway, enhancing its curb appeal and providing a welcoming first impression. The Lilac is more than just a house; it's a home designed for comfortable, modern living. Dont miss the opportunity to be part of this new development in Stewiacke and enjoy all that this beautiful home has to offer. (id:49203)
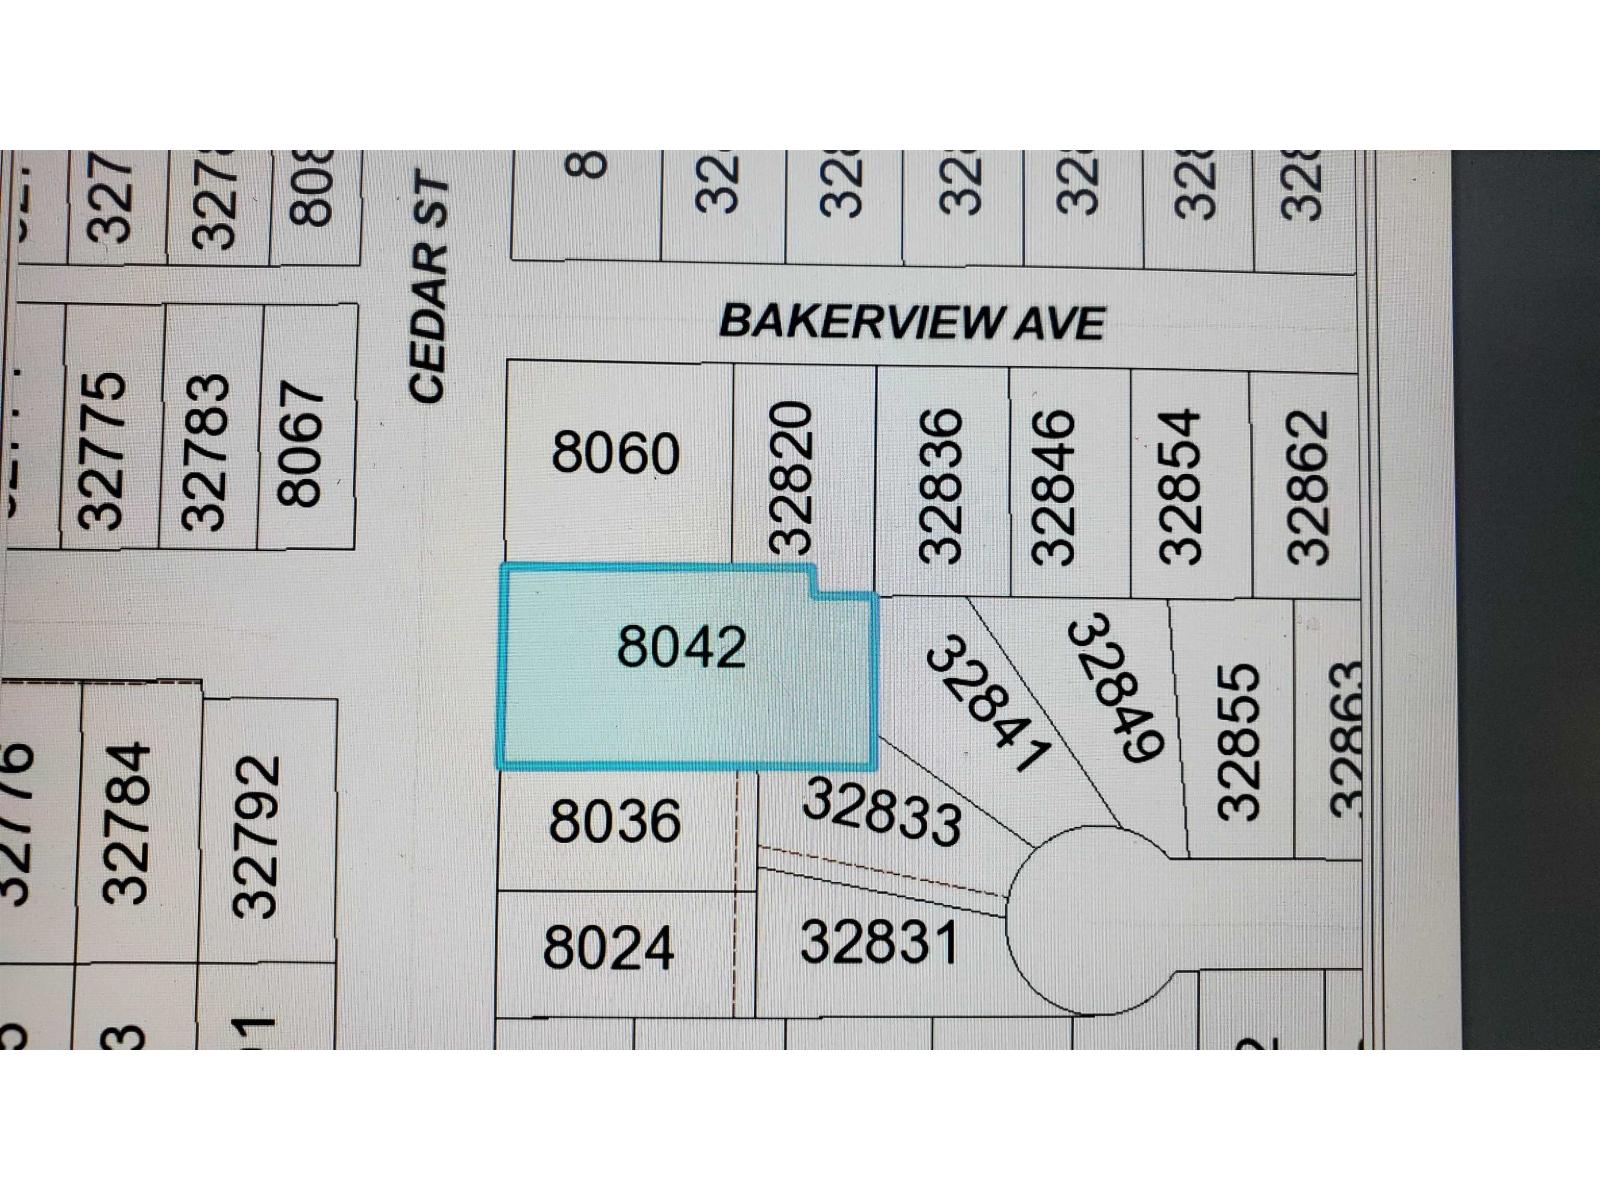
8042 Cedar Street
Mission, British Columbia
House on an extra large lot (17424 square feet) Great location to build a future dream home or a good holding for the future possibilities. Lots of room and spots for RV. (id:49203)
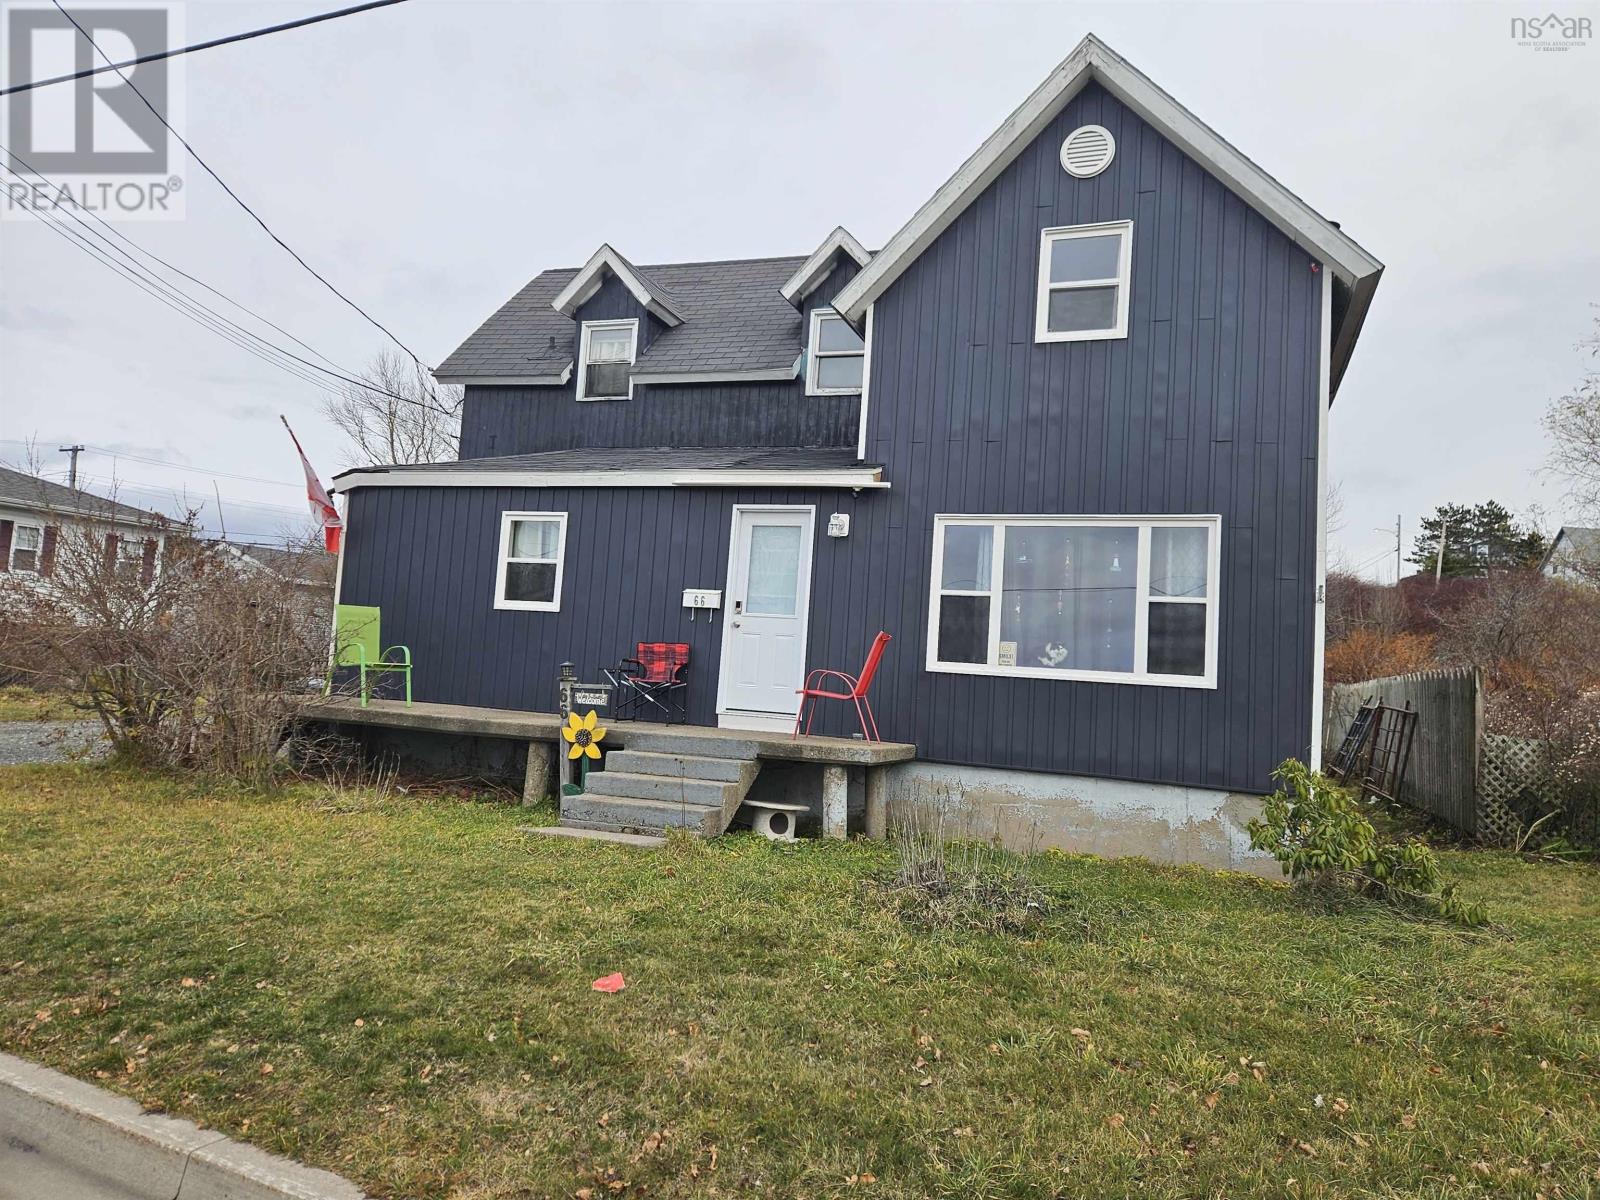
66 Macleod Street
Sydney, Nova Scotia
Discover the charm of this welcoming Whitney Pier home, perfectly tucked into a quiet, friendly neighbourhood. Just a three-minute stroll from the shoreline, you can start or end your day with a chair by the water, watching ships glide in and out of the harbour - an everyday ritual that feels like a small escape. Inside, the home offers comfortable living spaces and a warm, inviting feel, perfect for first-time buyers or anyone seeking a peaceful retreat within city limits. A rare blend of calm surroundings, coastal serenity, and community spirit - this is Whitney Pier at its best. (id:49203)
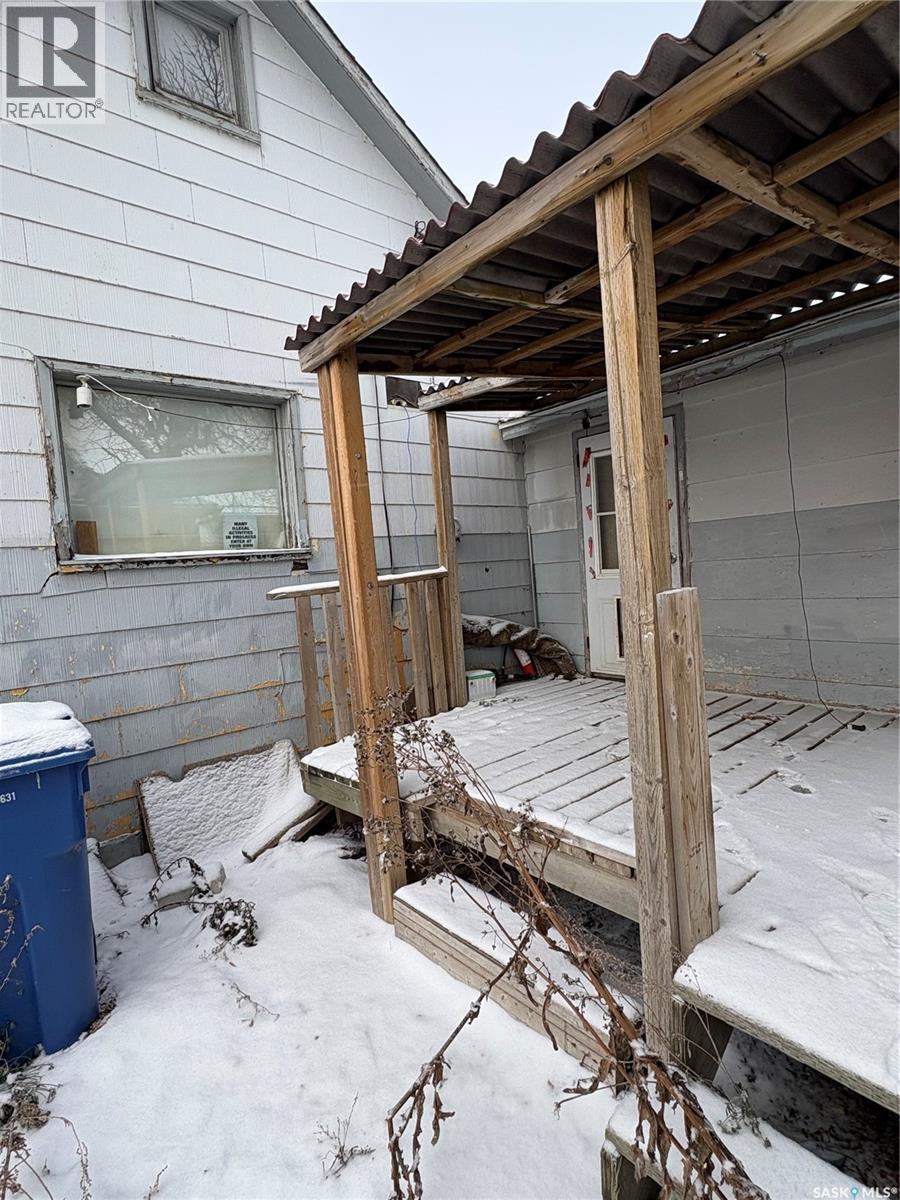
224 Arpad Avenue
Lestock, Saskatchewan
Welcome to Lestock — a great opportunity for the buyer with vision! This roughly 1,100 sq. ft. home offers a solid size and a functional layout with original wood floors full of character. Recent updates include a newer furnace that was installed within the past couple of years, a deck off the side door, and an addition on the back of the home, adding extra space and potential. The large, fully fenced yard provides plenty of room for kids, pets, or future outdoor projects. This property is a fixer-upper and is being sold as is, perfect for investors, renovators, or buyers looking to build equity. With good bones and a generous lot size, this home is a great starting point for someone ready to take on a project. (id:49203)
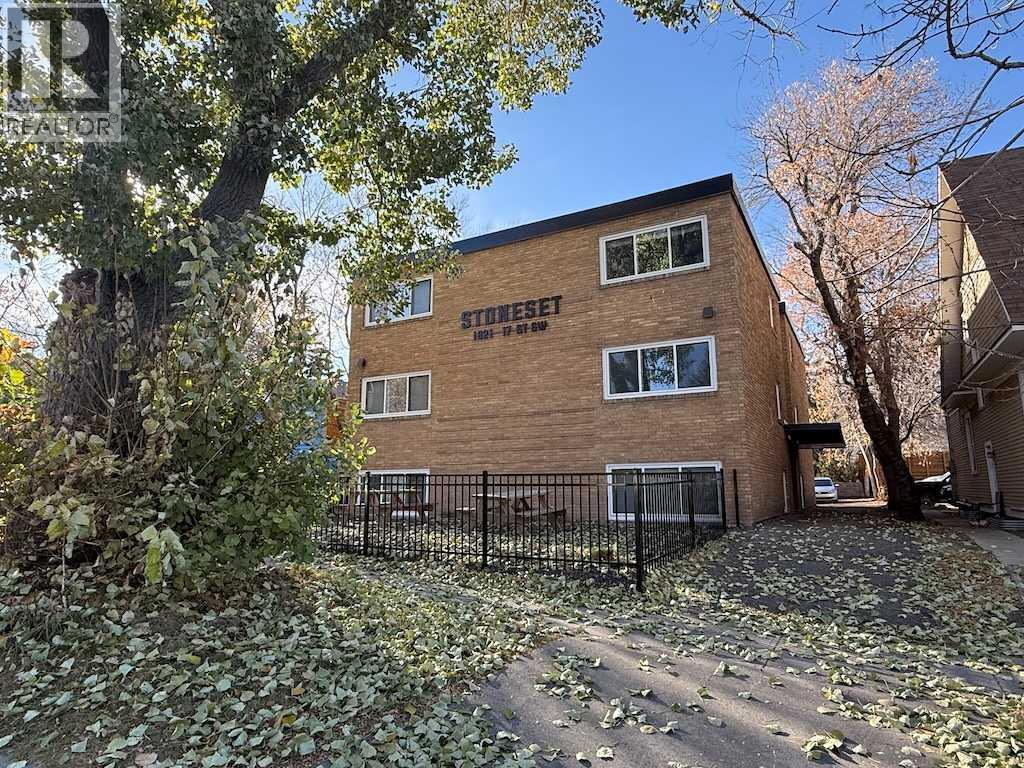
1821 17 Street Sw
Calgary, Alberta
STONESET is in an excellent location in the SW inner-city community of Bankview. All 12 units and the common areas and mechanical equipment were upgraded and completed in 2021-2022. Upgrades include new sound proofing, new insulation, new windows, new wiring, new plumbing, new heating system, new kitchens, new bathrooms, new flooring with very tasteful decor throughout. This is a a must see turn key long term investment. PLEASE NOTE PROFORMA in supplements that include terms of the mortgage that must be assumed. (id:49203)
14248 Highway 48
Whitchurch-Stouffville (Stouffville), Ontario
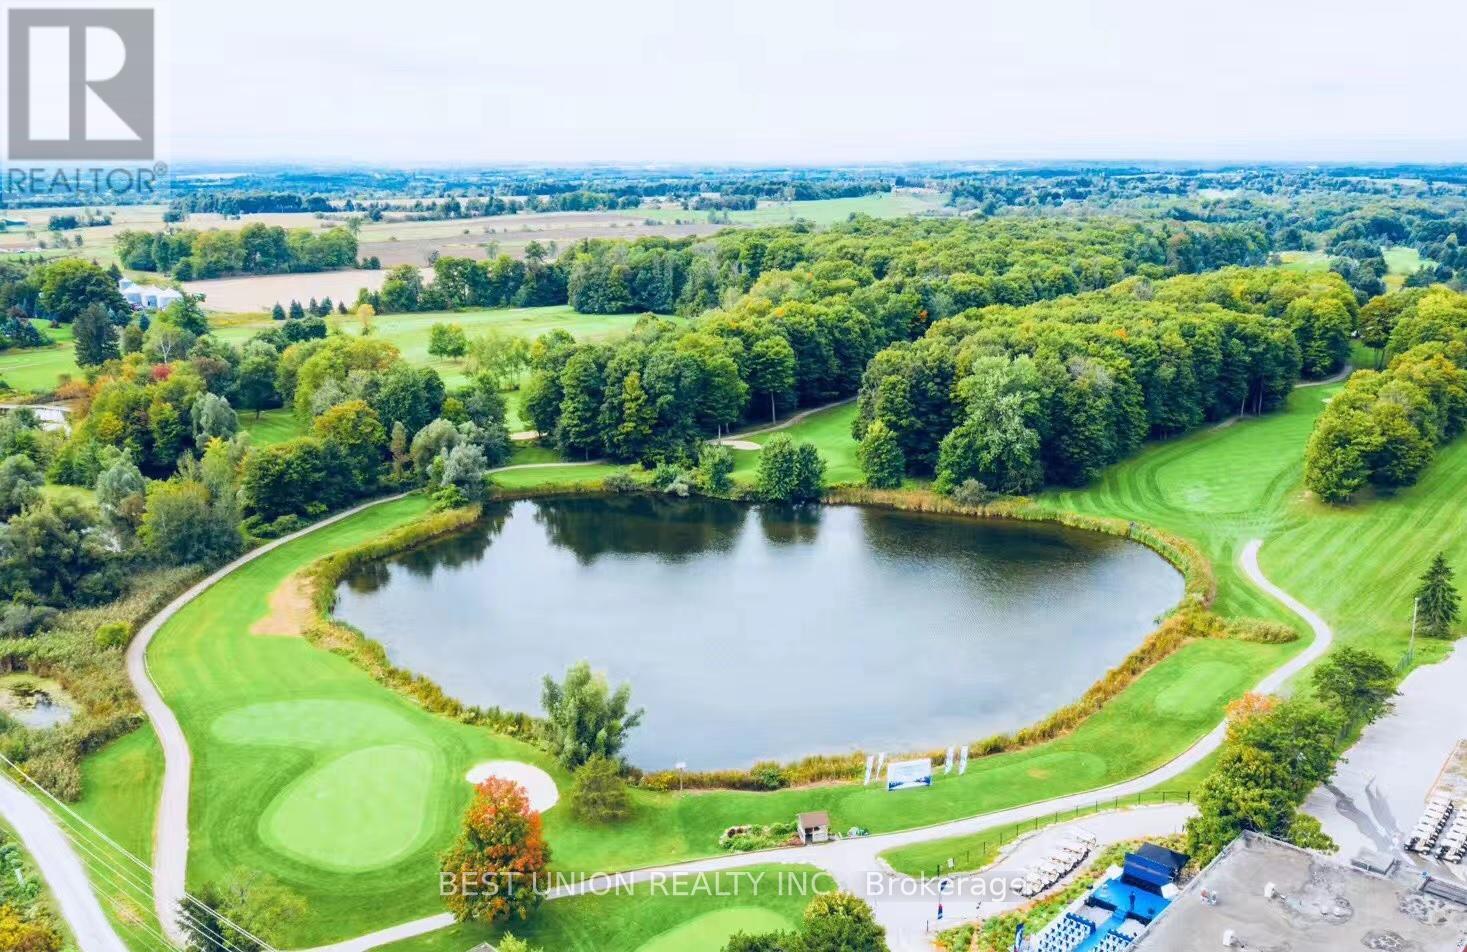
A Great Opportunity Investment In A Prime Location At Stouffville(North Of Bloomington/ Highway 48)! 161 Acres Zoned Recreational/Commercial Includes TWO Golf Courses(18-Holes Golf Course & 9-Holes Golf Course), The Views Are Breath-Laking! Property Has Multi-Functional Around 15,000 Sqft Building Containing, Golf House, Banquet Hall With Outdoor Terrace. (id:49203)
189 10 Avenue Se
Drumheller, Alberta
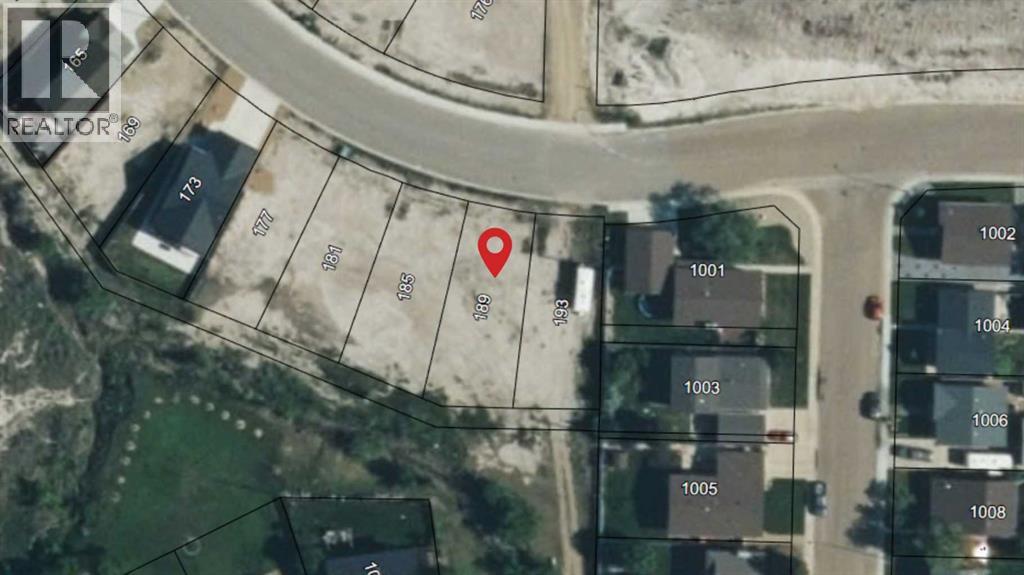
AMAZING CHANCE to build your Dream Home in Hillsview Estates ! Residential Land for Sale! This is a full serviced lot, power, sewer, water and natural gas are all at the lot line. Walking distance to shops and park. (id:49203)
3310 Dunrobin Road
Ottawa, Ontario
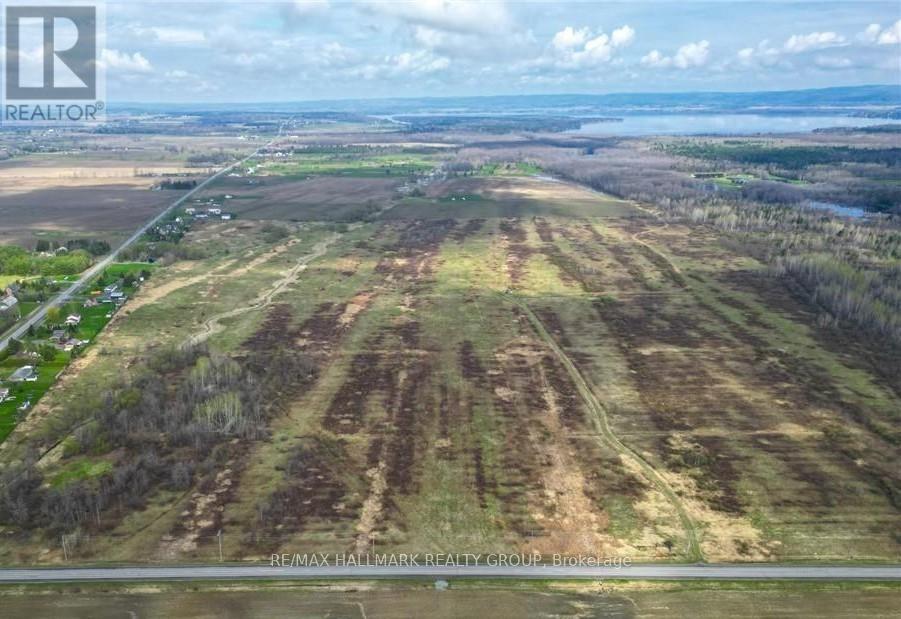
Large parcel of land located in a spectacular setting close to Ottawa River. Robust opportunity for development with close proximity to Urban Kanata and HWY 417. Electrical has been brought in to the Antennae Building approx. 250 yards from Vance Side Road. Access from Dunrobin Road and Vance Side roads are serviced year round by the municipality. Potential Buyer is responsible for all due diligence specific to the process for development. Land is available for 6 to 8 month term lease upon approval. $9,000.00 per annum. Use of land would be pasture/grazing for livestock. (id:49203)
7 - 3318 Weinbrenner Road
Niagara Falls (Chippawa), Ontario
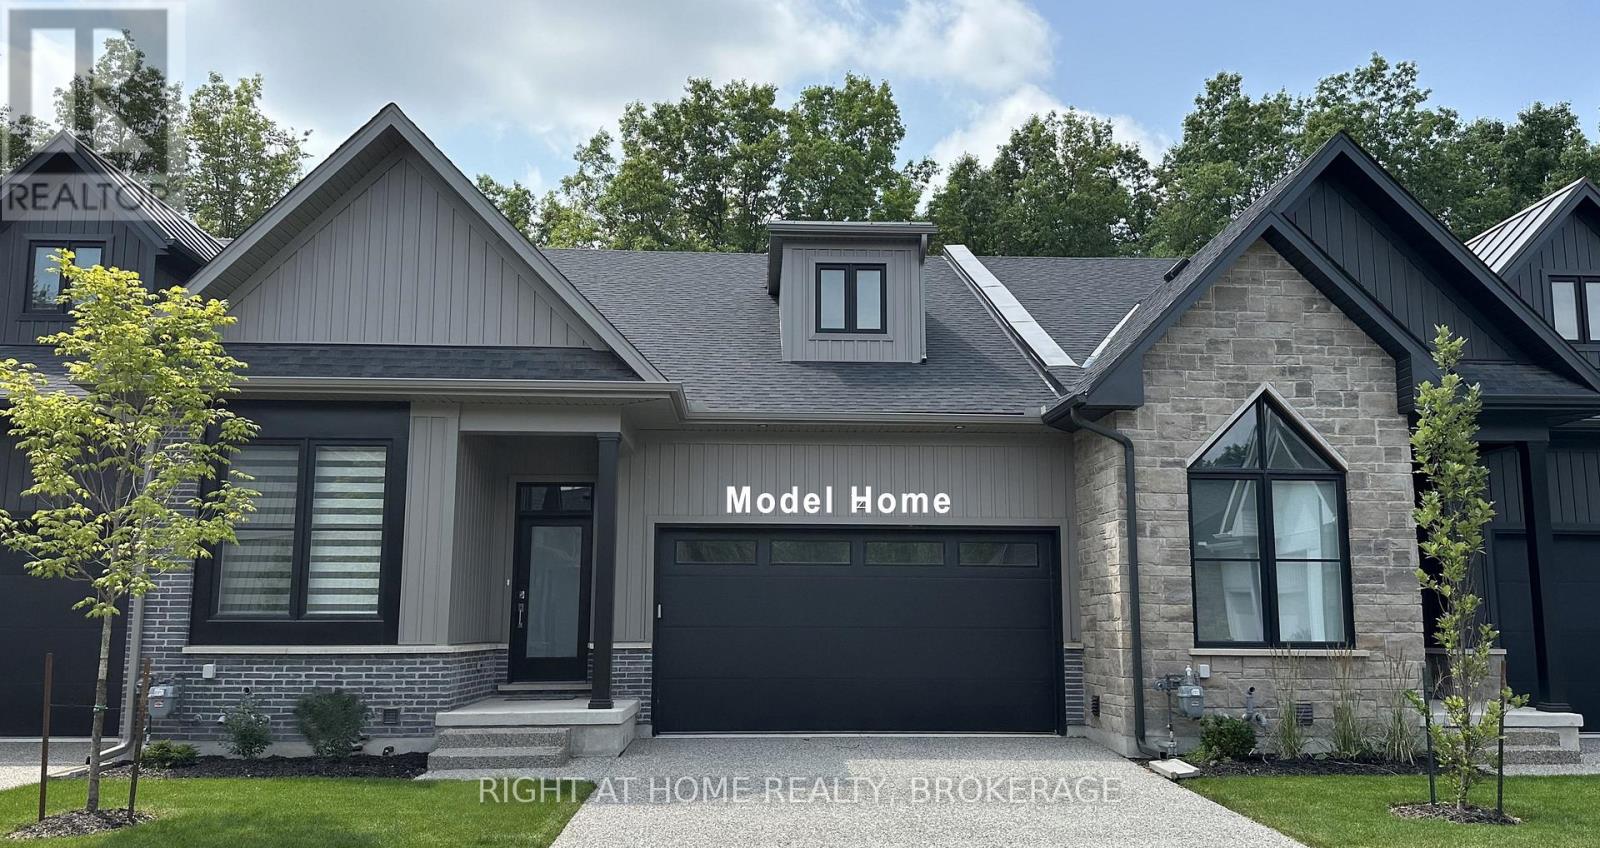
Welcome to this beautifully well-crafted 3 bed, 3 bath bungalow-style condo townhome, featuring over 2600 square feet of finished living space nestled in an exclusive enclave on world-class Legends of the Greens Golf Course. Perfectly positioned with easy access to Niagara's greatest features: walk to golf or drive minutes to the Falls, casino, wineries and delicious restaurants. Seller financing is available for this freehold condo townhome featuring premium quality finishes throughout. Book a showing today and come see the open concept, sleek gourmet kitchen, spa inspired bathrooms, and 6 inch hardwood floors throughout the primary living spaces with 10 foot ceilings on the main level and 12 foot ceilings in the double car garage. Plus, there are 8 foot ceilings on the completely finished lower level that offers a large family room, additional bedroom, and a 4 piece bathroom, as well as a workout or yoga room. Entertain guests outside on the covered terrace surrounded by nature with no drive by traffic. Only 22 homes make up this exclusive resort style community. All condo townhomes are similar to the model unit shown in photos. Other units in the complex are available by the same owner. Come enjoy the serenity in your private sanctuary next to the greens with maintenance-free living in this limited-edition complex. (id:49203)
37 Ross Drive
Brampton (Sandringham-Wellington), Ontario
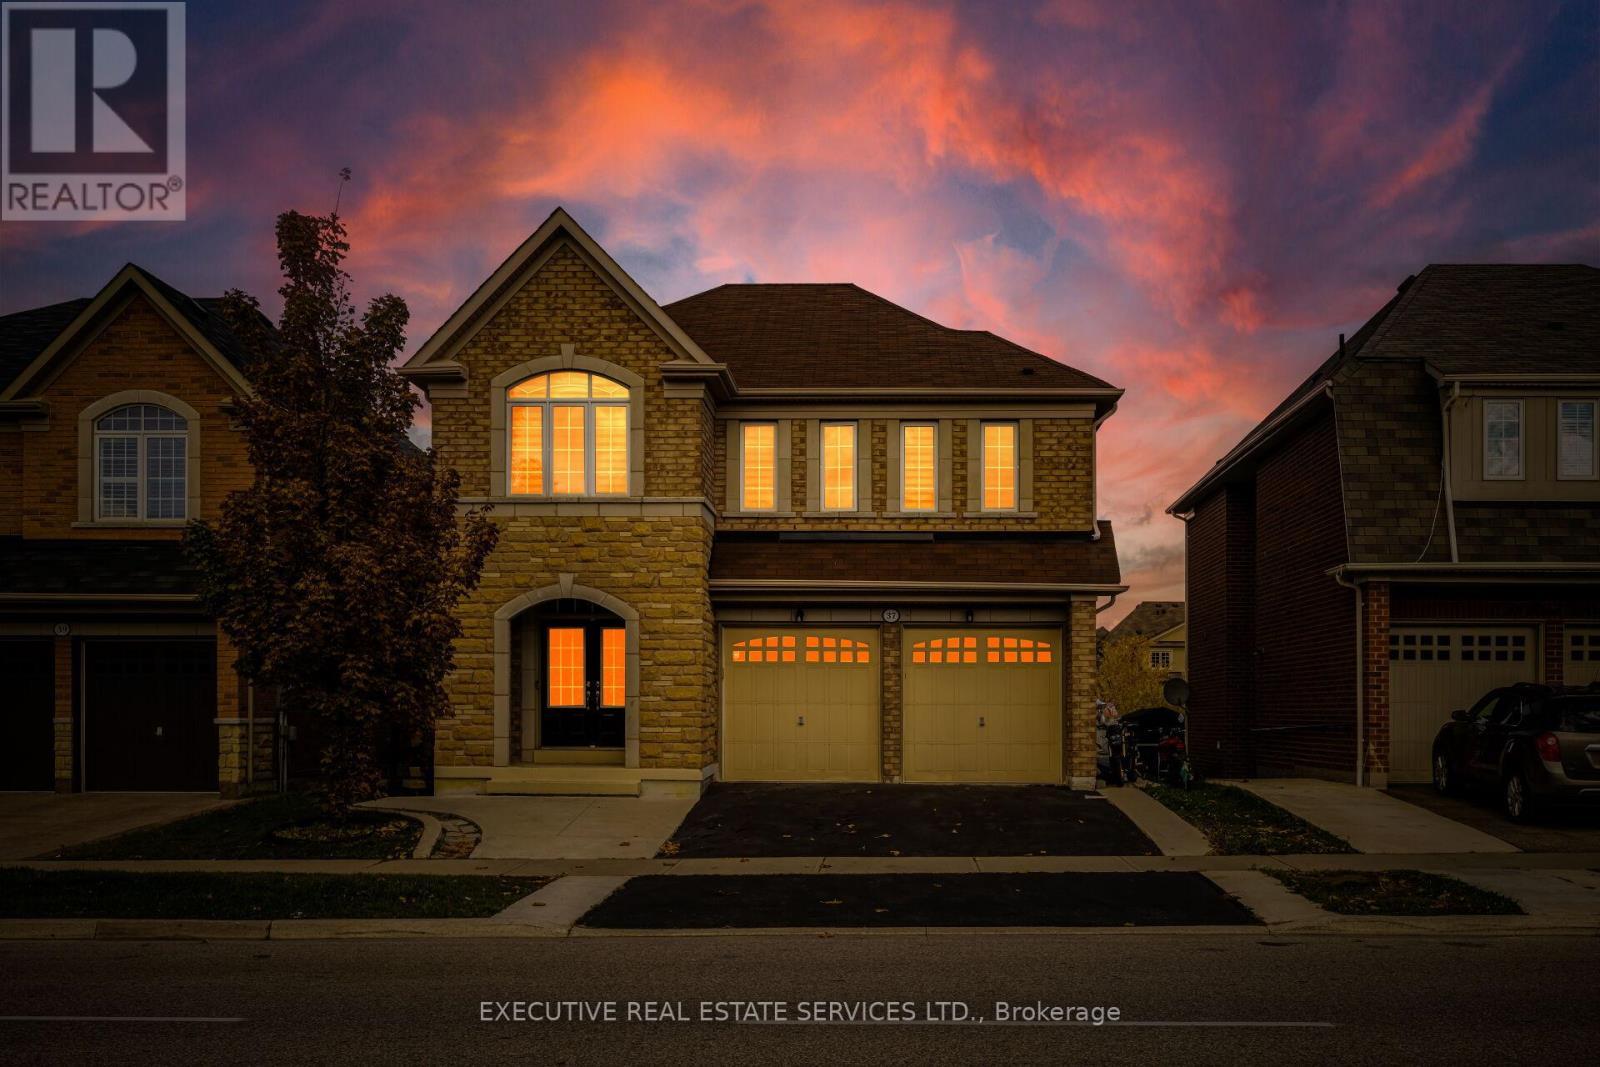
Welcome to 37 Ross Dr! This meticulously cared for & appreciated home will bring your search to a screeching halt! With 5+2 bedrooms & 6 washrooms, this is the one you've been looking for! 2015 built double car garage detached home on a premium ravine lot, featuring a fantastic layout! Swept concrete work leading to the front porch. Double door entry to a fantastic layout with plenty of natural light flooding the interior. Main floor features separate living & family room plus an eat-in area. The gourmet kitchen is a chef's delight! Featuring premium built-in stainless steel appliances, an upgraded island, gas burner counter cooktop, upgraded backsplash, countertops & much more. Walk out to the rear deck from the kitchen. Conveniently located garage access & powder room on the main floor. Ascend to the second level to be greeted by a spacious foyer & rarely offered 5 bedroom layout! Primary master bedroom with 5 piece ensuite & oversized walk-in closet. Secondary & third bedroom have a jack & jill washroom. Fourth & fifth bedroom share a washroom, totalling to a rarely offered 3 full washrooms on the second floor! All 5 bedrooms equipped with large windows & closets, for plenty of natural light & storage space! Ensuite laundry on the second level & separate laundry in the basement! Finished walkout basement with 2 bedrooms, a full kitchen, & two full washrooms. Secondary separate entrance to the basement on the side of the home. Limitless potential from the basement, including the possibility of 2 separate basement apartments. Step into the backyard to be greeted by your own personal oasis. This is the perfect place for family gatherings, BBQs, kids to play, etc. The combination of living space, lot, & layout truly make this the one to call home. Location location location! Situated in a highly desirable neighbourhood - steps from schools, parks, public transit, trails, shopping, etc. Minutes from highway 410, & close to all other amenities. (id:49203)
On Township Road 120
Dunmore, Alberta
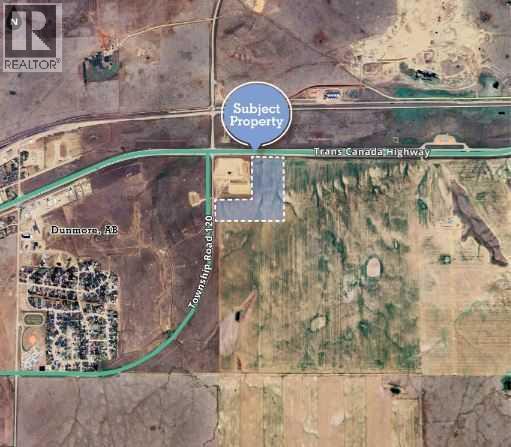
Prime Development opportunity: 16.46 acres of high visibility land, strategically located less than 10 minutes from Medicine Hat just off the Trans Canada Highway. Anchored by a UFA Cardlock and Bulk Fuel Station, this property is zoned for both Highway Commercial and Industrial development, offering flexibility for various business ventures. (id:49203)
1194 Pritchard Rd
Comox, British Columbia
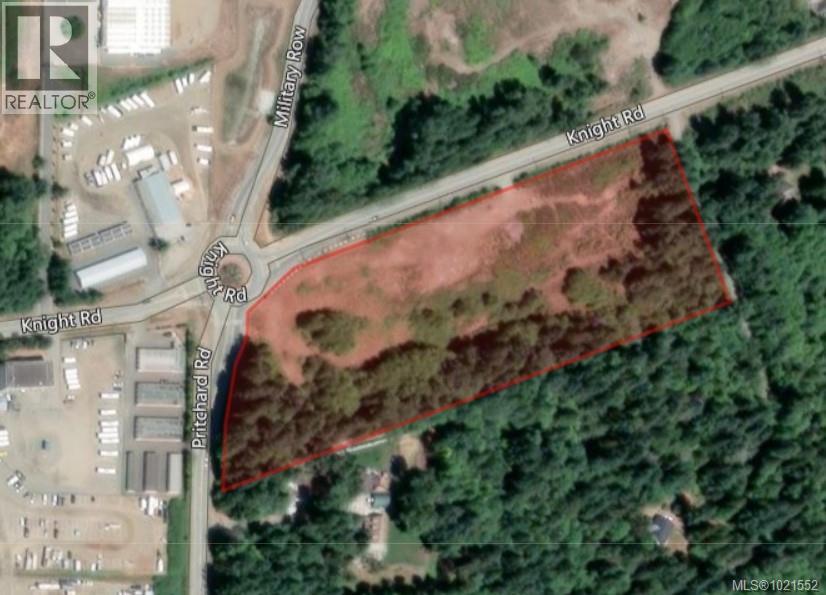
This prime 8.56-acre commercial/industrial development parcel provides a rare development opportunity within the municipal boundaries of the Town of Comox, located on picturesque Vancouver Island. This high-visibility location at the southeast corner of Pritchard and Knight Roads, on the Pritchard Road corridor, is situated almost directly across from the entrance to the Comox Valley Airport and only a few minutes' drive to the Comox marina and downtown Comox. Beaches, golf courses and the Comox Valley hospital are all within 10 minutes' easy drive along major Comox Valley arteries. Don't miss this opportunity - contact listing agent for further details and information package. (id:49203)
2886 Marine Drive
Blind Bay, British Columbia
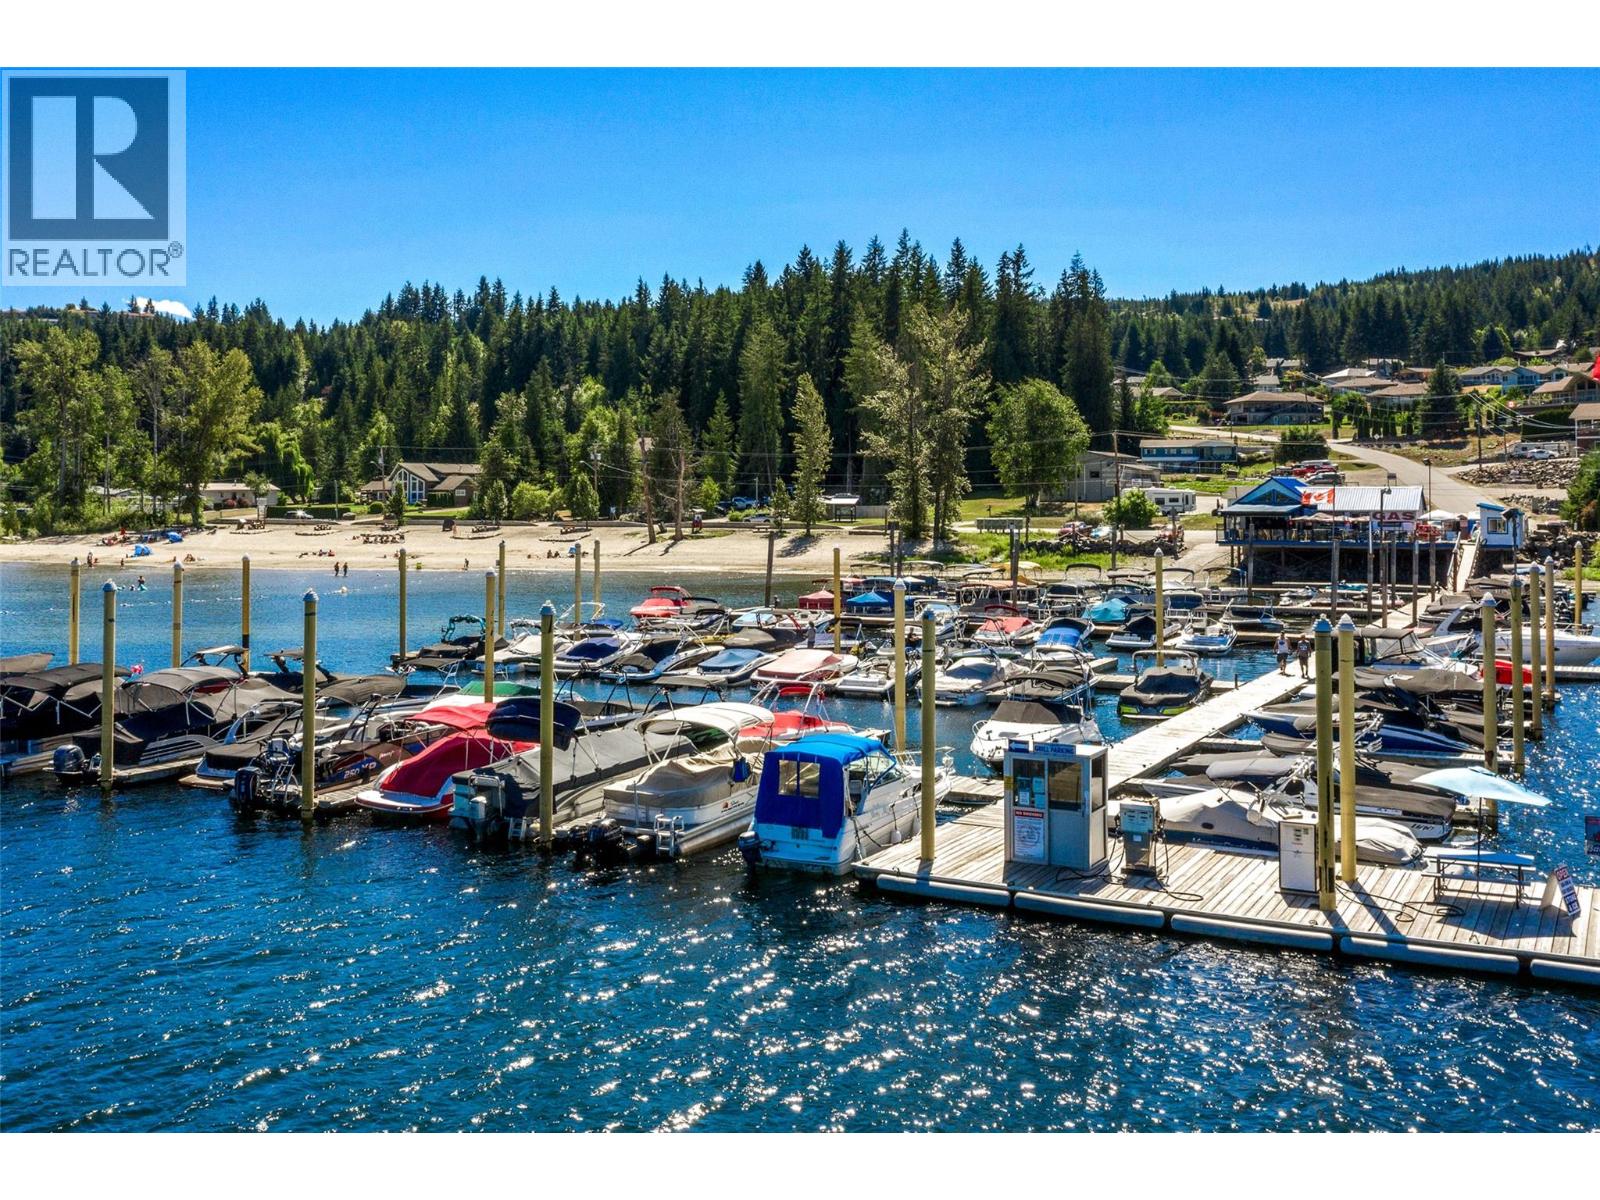
Presenting the offering of Bayside Marina & Grill - a rare chance to acquire a proven waterfront business on Shuswap Lake in Blind Bay. This established marina includes two properties. 2886 Marine Drive has two on-site homes (one with a suite), extensive parking, and storage facilities. The foreshore lease property at 2509 Blind Bay Road (no title) has a 112 slip marina, licensed restaurant, fuel dock, boat launch, and rentals. The marina provides moorage, fuel, and a full lineup of premium rentals - ski boats, pontoons, Sea-Doos, kayaks, paddleboards, and towables - serving a loyal and growing summer market. The restaurant is open seven days a week and known for crowd-pleasing classics, busy patio service, and strong seasonal demand. A true lifestyle business, the property's residential homes allow for a dream live/work lifestyle on the lake. Blind Bay is one of the Shuswap's most popular destinations, drawing visitors who enjoy its' warm water, protected bays, and easy access to breathtaking lake destinations like Copper Island and Watersport activity areas. With consistent tourism, excellent visibility, and multiple income streams, this is a turnkey commercial offering with long-term stability and growth opportunities in the heart of the Shuswap. Full details are available with a signed Confidentiality Agreement. We respectfully ask that you do not approach staff about this opportunity as it is an operational business. (id:49203)

1043 Pembroke Street W
Pembroke, Ontario
Large commercial retail space on Pembroke Street West. Easy access and lots of parking. High traffic area. High Ceilings and plenty of natural light coming from the large storefront windows. (id:49203)

978 Cecelia Street
Pembroke, Ontario
6000 Square Foot Industrial Building available for Lease. 2 Dock Doors and 4 Drive-in Doors. Wide open interior without any posts. 3 Washrooms. Easy truck access. (id:49203)
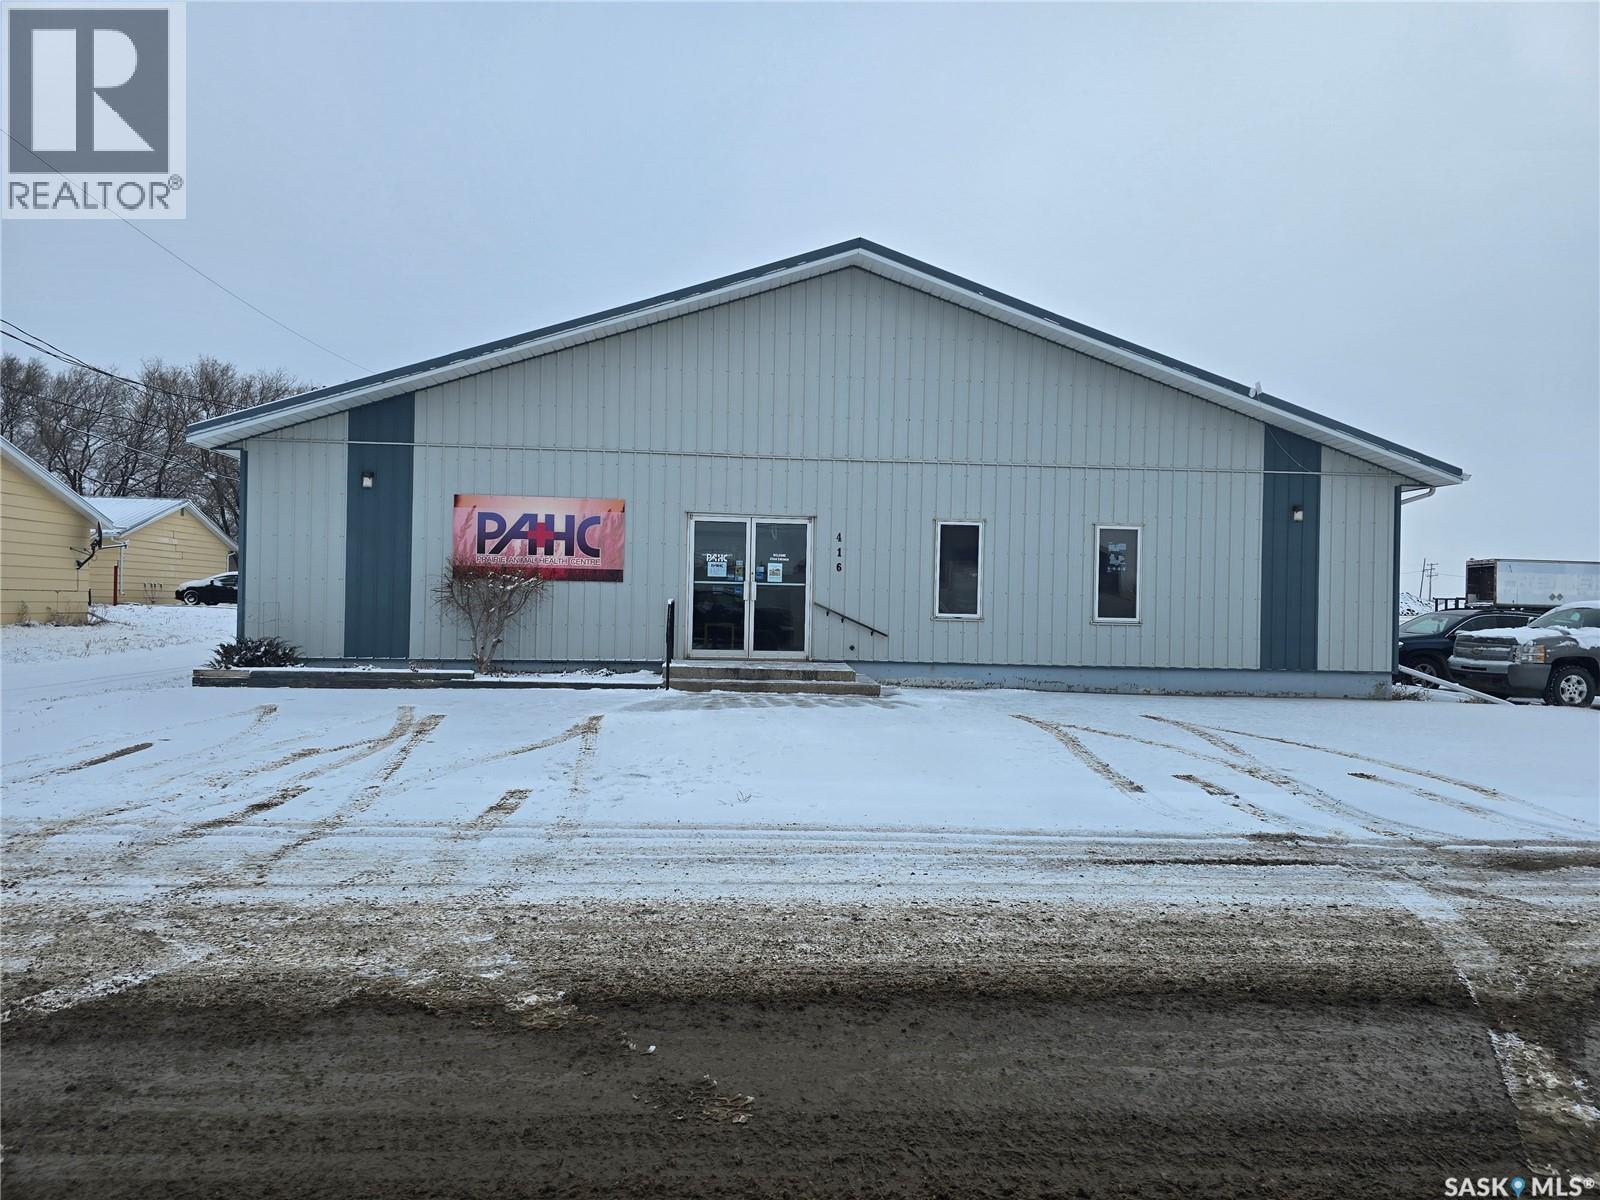
416 7th Avenue Nw
Weyburn, Saskatchewan
Currently used as a Veterinary Clinic,, this building has great potential to be easily changed to office space with a warehouse or shop in the back. Located in a great accessible area, this building boasts 4284 sq feet of useable space. The front section consists of numerous "office" rooms, storage, retail or waiting room and a coffee room. This is a great building waiting for a new owner. (id:49203)