
Lot1 Palmer Road Rte 156
Tignish, Prince Edward Island
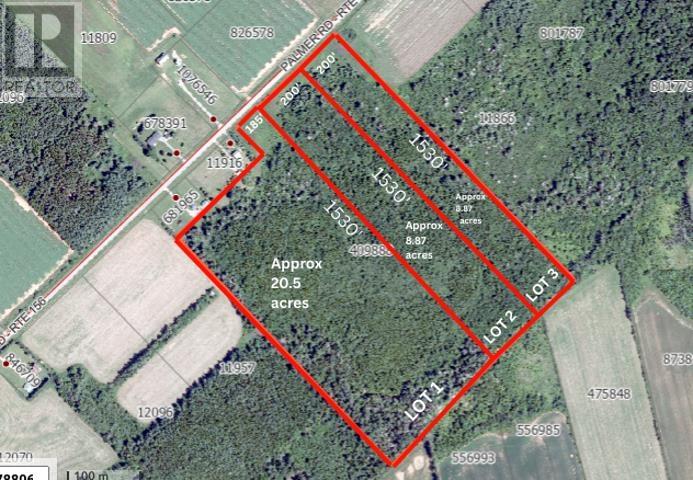
Lot 1 on Palmer Road offers 20 acres of opportunity ? part cleared, mostly wooded, and perk tested so you can get started right away. With about 180 feet of road frontage, it?s an ideal spot for a young fisherman to set up a home base, with tons of room for buildings, gear, and equipment. Measurements are approximate, with a survey to follow upon an accepted offer. A solid piece of land in a quiet rural setting, ready for your plans. (id:49203)
Lot 3 Palmer Road Rte 156
Tignish, Prince Edward Island
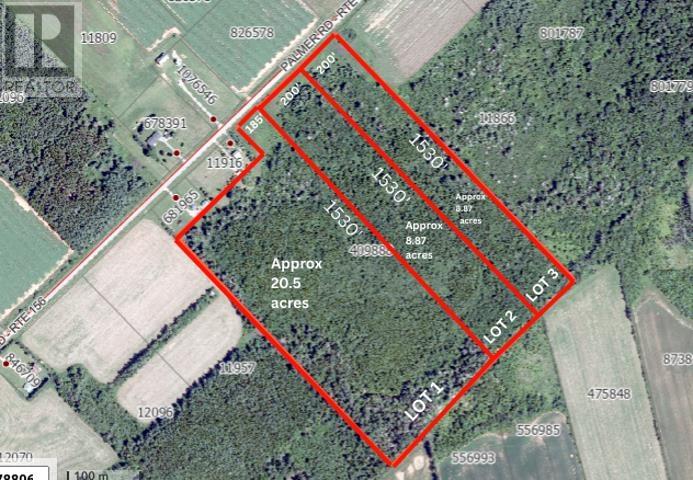
Lot #3 on Palmer Road offers approximately 8.9 acres ? part cleared, mostly wooded, and perk tested, making it simple to move ahead with your building plans. With about 200 feet of road frontage, it?s an excellent spot for anyone looking to establish a home base with plenty of room for buildings, equipment, and future expansion. All measurements are approximate, with a survey to be completed upon an accepted offer. A flexible rural property ready for whatever you envision. (id:49203)
Lot 2 Palmer Road Rte 156
Tignish, Prince Edward Island
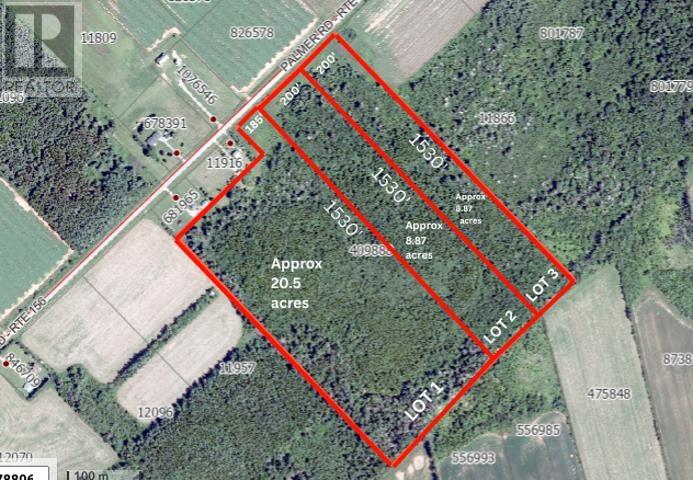
Lot 2 on Palmer Road offers approximately 8.9 acres ? part cleared, mostly wooded, and perk tested, making it simple to move ahead with your building plans. With about 200 feet of road frontage, it?s an excellent spot for anyone looking to establish a home base with plenty of room for buildings, equipment, and future expansion. All measurements are approximate, with a survey to be completed upon an accepted offer. A flexible rural property ready for whatever you envision. (id:49203)
350 Booth Street
Ottawa, Ontario
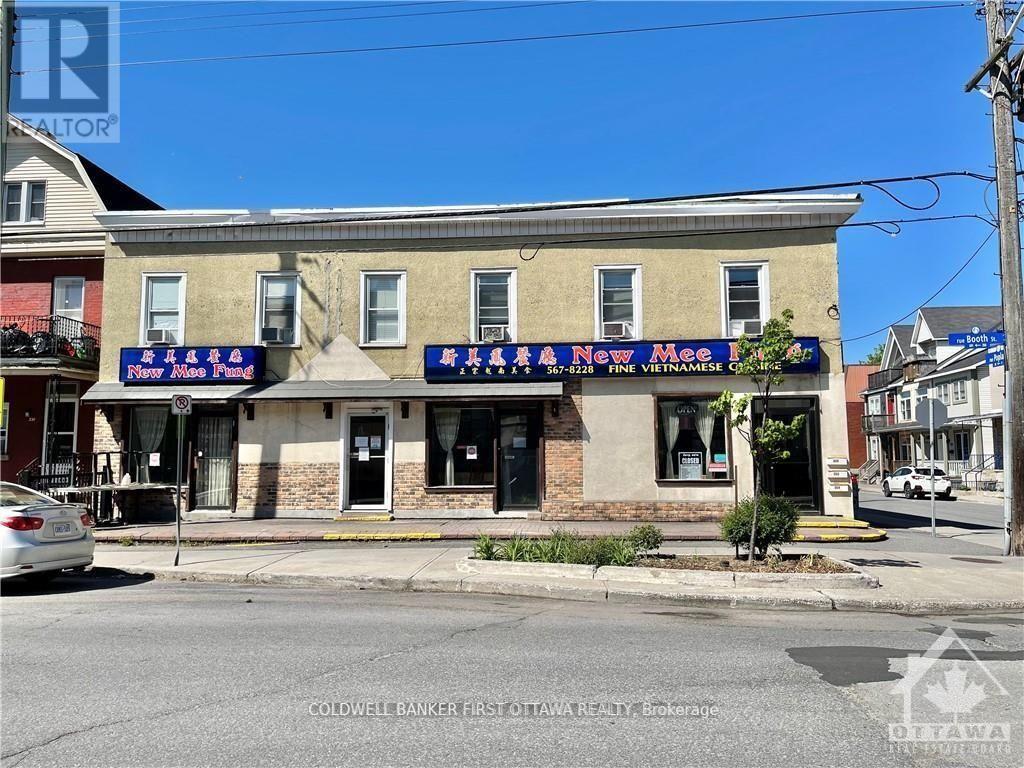
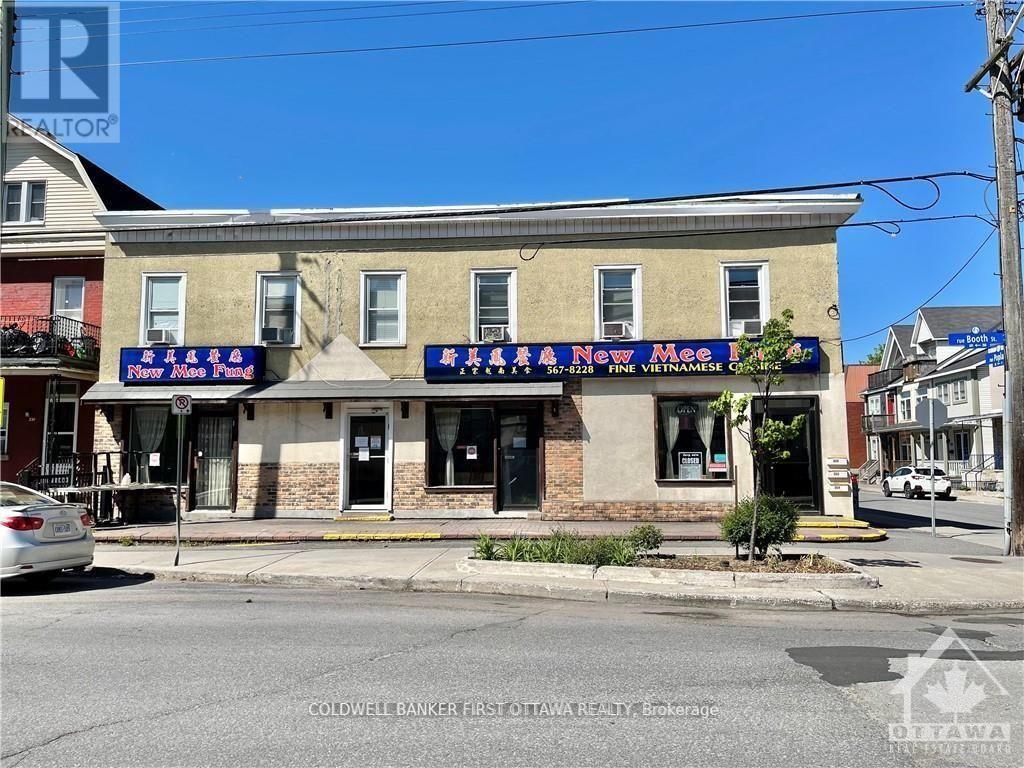
7.5% cap rate. ICONIC building located on a CORNER lot with existing commercial tenant (restaurant) that's been operating since 1995 on theground floor unit. This can be a turn-key investment or for self use owner occupied as well. 3 Apartments on the upper floor. Each unit approx600-700sqft. 6 Parking spots on site. Restaurant seats 100 with 25 patio seating as well. Liquor licensed. Restaurant premise is approx2000sqft. Functional lower level and being used as part of the restaurant for preparation, fridges, freezers and storage. 2nd floor with 3 twobedroom apartments, kitchen, living/dining area, full bathroom. Each apartment pays their own hydro. Well maintained building and Turn-keyinvestment. Roof replaced 2012. Viewings are by appointment only through listing agent. Please respect the restaurant business thats inoperation. DO NOT APPROACH STAFF WITH QUESTIONS RELATED TO THE SALE. They will NOT answer. (id:49203)
350 Booth Street
Ottawa, Ontario
7.5% cap rate. ICONIC building located on a CORNER lot with existing commercial tenant (restaurant) that's been operating since 1995 on theground floor unit. This can be a turn-key investment or for self use owner occupied as well. 3 Apartments on the upper floor. Each unit approx600-700sqft. 6 Parking spots on site. Restaurant seats 100 with 25 patio seating as well. Liquor licensed. Restaurant premise is approx2000sqft. Functional lower level and being used as part of the restaurant for preparation, fridges, freezers and storage. 2nd floor with 3 twobedroom apartments, kitchen, living/dining area, full bathroom. Each apartment pays their own hydro. Well maintained building and Turn-keyinvestment. Roof replaced 2012. Viewings are by appointment only through listing agent. Please respect the restaurant business thats inoperation. DO NOT APPROACH STAFF WITH QUESTIONS RELATED TO THE SALE. They will NOT answer. (id:49203)
or rent
0 0
Calgary, Alberta
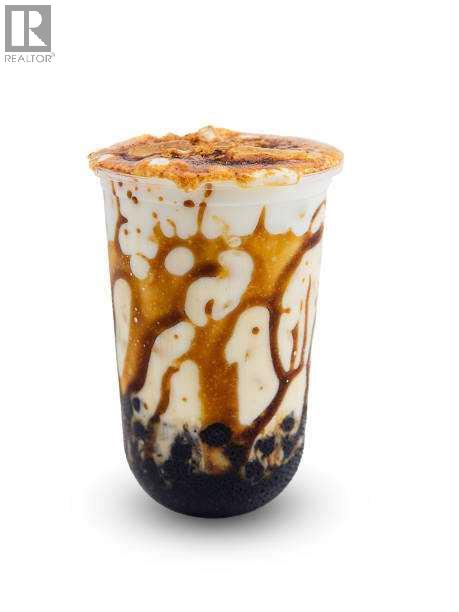
This presents a RARE OPPORTUNITY to acquire an ESTABLISHED and FULLY OPERATING RENOWNED HIGH-END INTERNATIONAL BRAND bubble tea business in a CENTRAL CALGARY LOCATION with strong visibility and STREET FRONT EXPOSURE. Buyers can step into a WELL FUNCTIONING BUSINESS with NO BUILD OUT PERIOD, as all equipment fixtures approvals and operational systems are already in place. Compared to opening a new franchise of the same brand, the overall START UP INVESTMENT required for this existing business may be SIGNIFICANTLY LOWER and the TRANSITION TIME MUCH SHORTER, as there is no need to secure a new lease complete construction or obtain new licensing before operating. The current owner will provide full on-board training and has indicated a willingness to assist with a guidance on RENEWAL RELATED MATTERS with the franchisor, resulting in often much better benefits than new franchisee. The buyer will inherit the EXCLUSIVE TERRITORY RIGHTS FOR CALGARY as indicated by the seller, including a RENEWED FRANCHISE AT NO FEE and the possibility of NO INITIAL FRANCHISE FEE FOR FUTURE LOCATIONS WITHIN CALGARY, all subject to franchisor approval. With these combined advantages this offering provides STRONG VALUE for qualified purchasers. Serious inquiries please contact your agent for further information. (id:49203)
0 Meadow Street
Parry Sound, Ontario
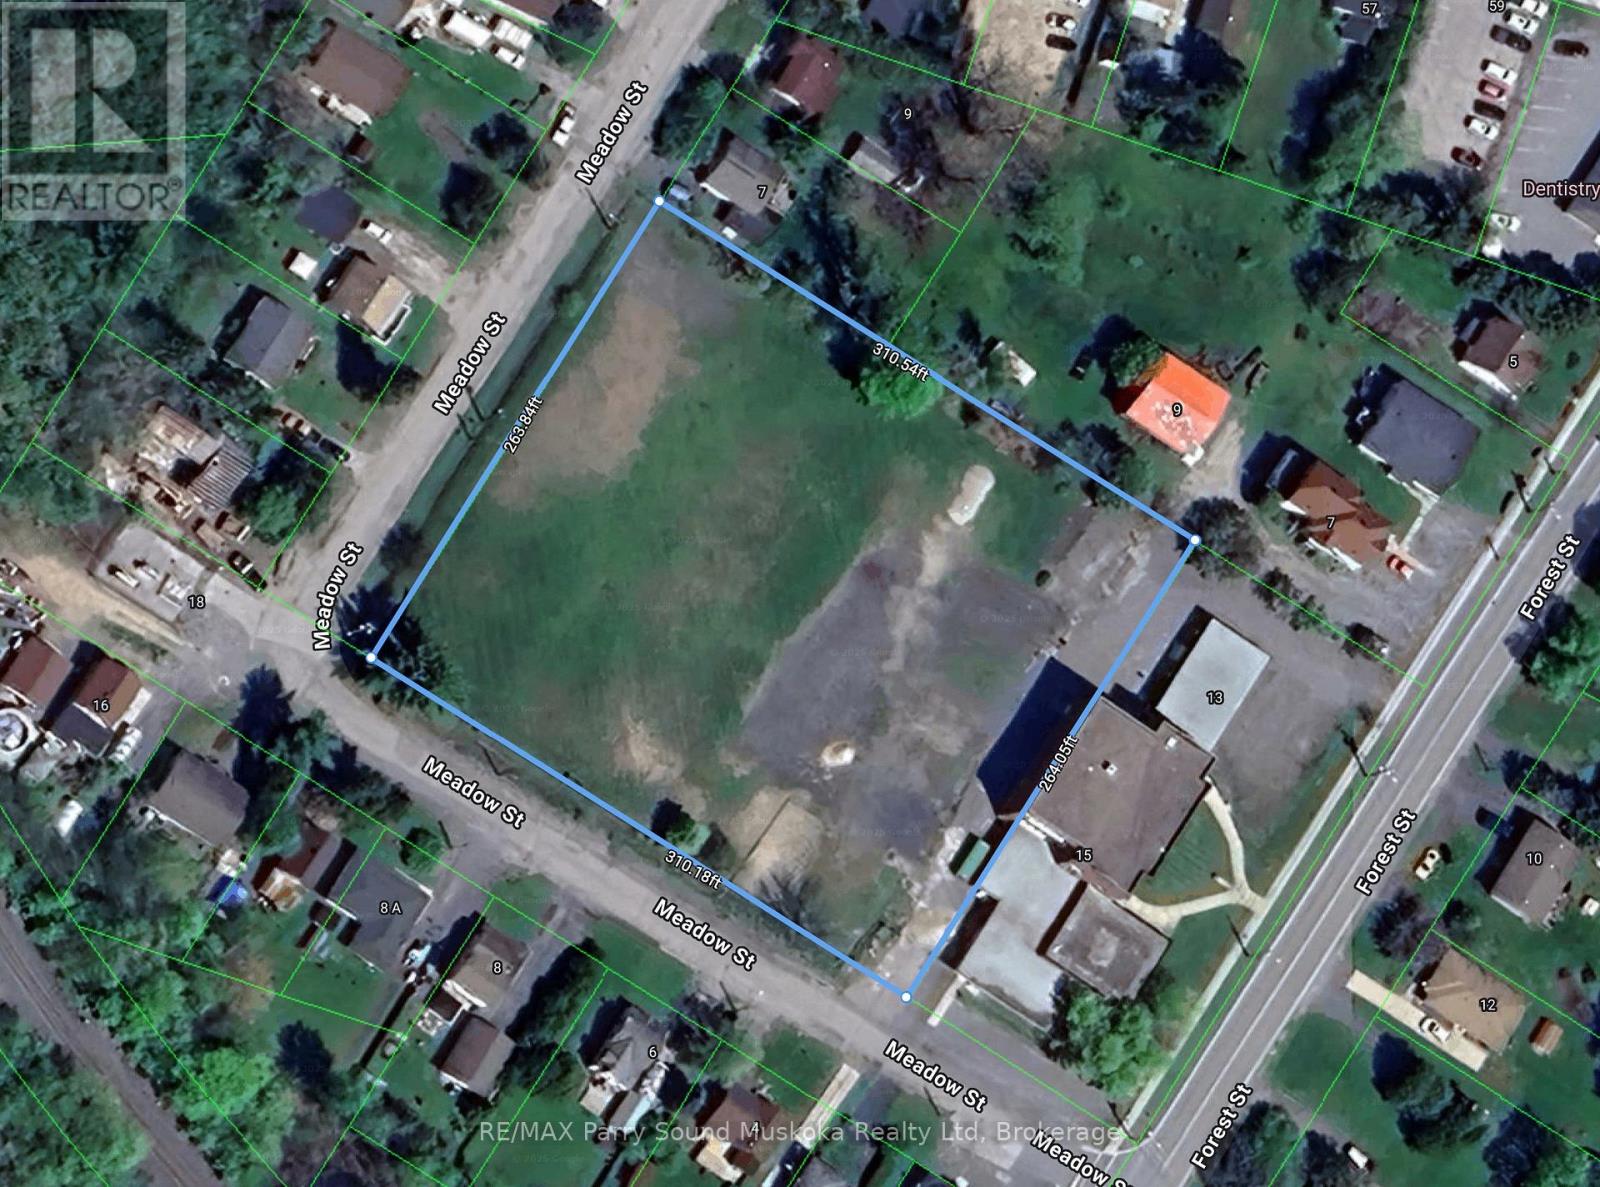
Discover an outstanding development opportunity with this prime 1.88-acre R3-H (high-density residential) vacant lot, ideally located at the corner of Meadow Street and Beaver Street in the Town of Parry Sound. This rare offering sits within walking distance to the new West Parry Sound Health Centre, downtown shopping, and the sparkling shores of Georgian Bay, making it an unbeatable location for a wide range of projects. Zoned R3-H, this versatile property supports a variety of potential uses including townhouses, fourplex, apartment building, retirement residence, and more. Endless possibilities for investors and builders looking to create much-needed housing or mixed-use space in a high-demand area. Buyers are encouraged to contact the Township directly to verify and discuss permitted uses and explore specific development concepts. All town services, including municipal water, sewer, natural gas and hydro-are available at the road, simplifying the planning process and reducing infrastructure costs.As a unique bonus, the seller is offering a VTB option (Vendor Take-Back Mortgage) and is open to a Build-to-Suit arrangement, providing excellent flexibility for qualified buyers.Whether you're envisioning multi-residential development or a custom-built project, this property delivers location, convenience, and opportunity in one of Parry Sound's most desirable growth areas. Don't miss your chance to secure a strategic piece of land in a thriving Northern Ontario community! (id:49203)
7 Shore Road
Saugeen Shores, Ontario
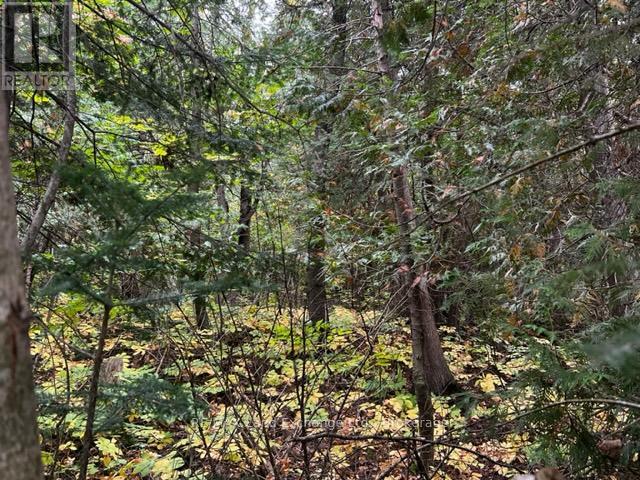
Fully serviced lakeside building lot . Permit ready. Located at the north end of Southampton, this large corner building lot is almost 1/4 acre. Only 450 ft from the water, this amazing property get you as close to Lake Huron as you can be without paying lakefront prices. The tree retention plan will preserve your peace, your privacy and the natural environment. Full municipal services are at the lot line. Get your plans finalised, confirm your contract with your builder and get ready to enjoy the sunsets. Seller will consider builder' terms and VTB with 10% down payment. Complete this purchase in 2025 and developer will credit you $10,000. (id:49203)
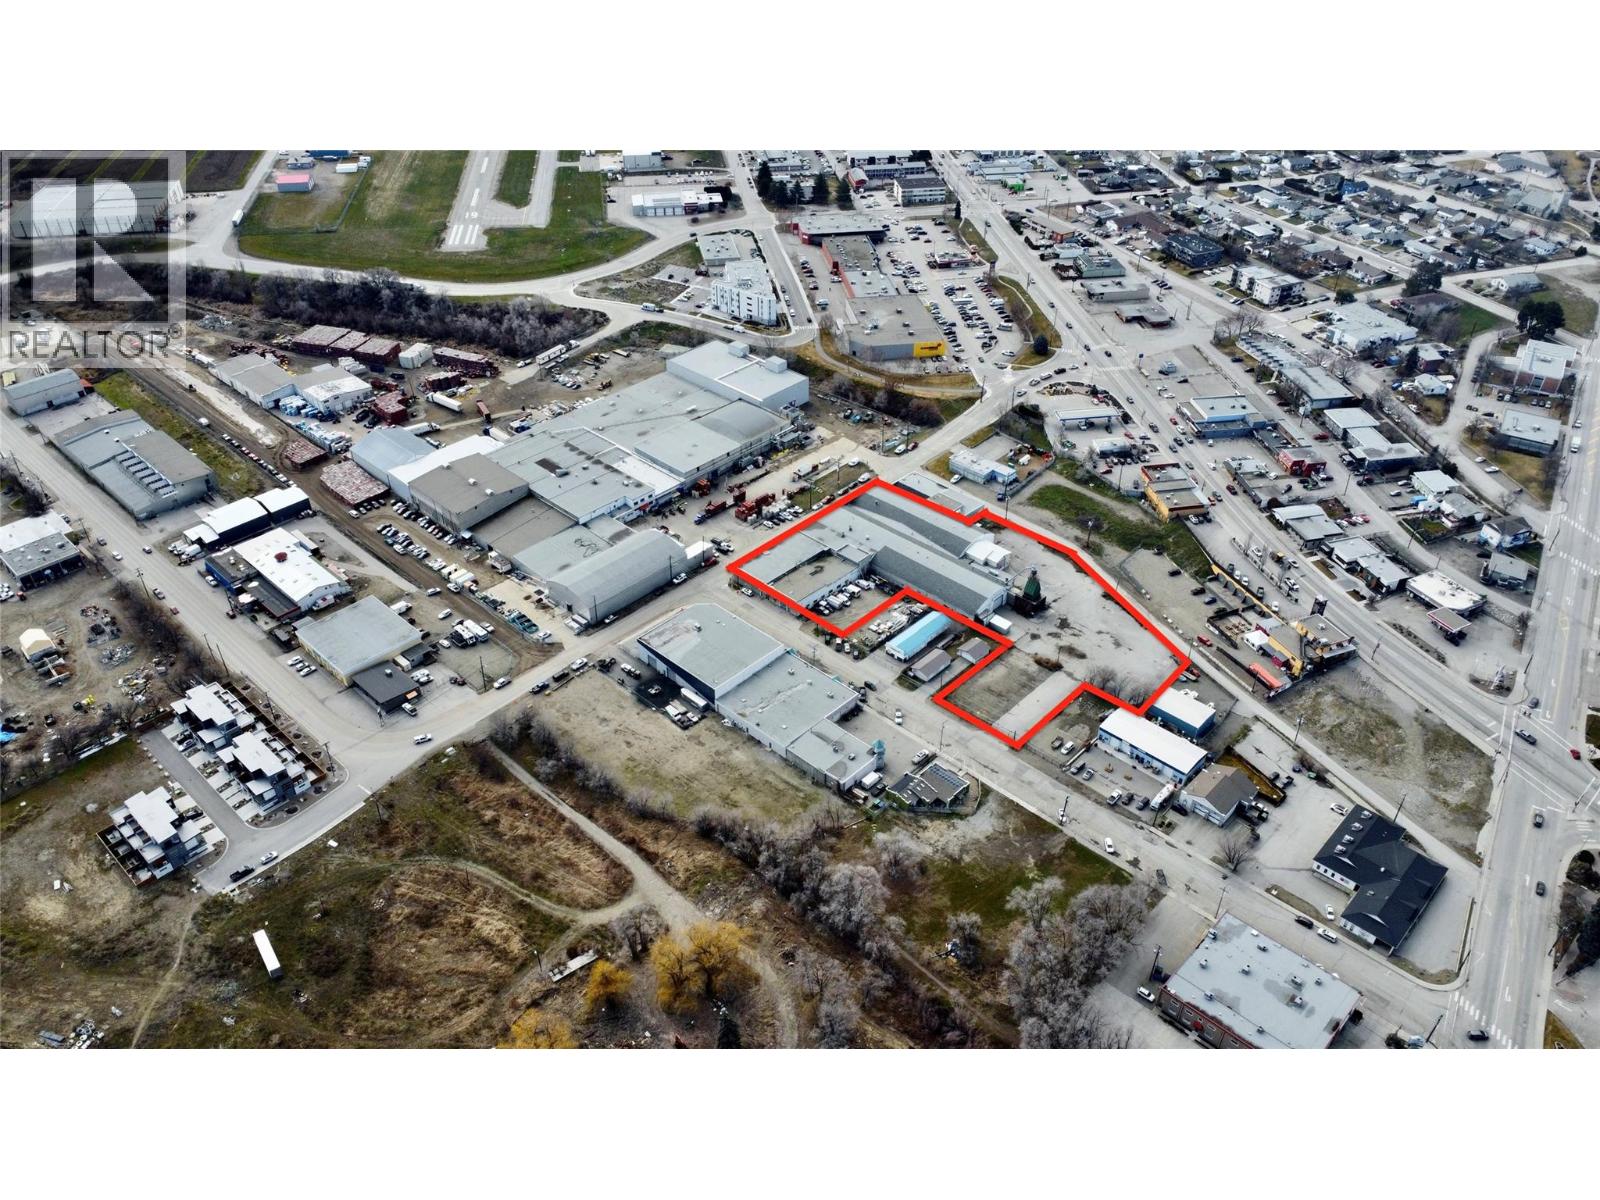
310 Co-Op Avenue
Oliver, British Columbia
High-yield commercial investment offering an 8%+ cap rate in the heart of Oliver BC. This rare C3-zoned property at 310 Co-op Ave delivers nearly 50,000 sq ft of versatile commercial space plus a large fenced yard, ideal for industrial, warehouse, retail, and multi-tenant operations. With three of four units currently leased, this building provides steady income with significant upside as the remaining space is filled. The expansive layout, high-exposure frontage, and ease of access for large vehicles make it a sought-after site for a wide range of commercial users. Located in the vibrant South Okanagan, just minutes from major transportation routes and the U.S. border, this property sits in a growing business corridor with strong long-term demand. A standout opportunity for investors seeking stable cash flow, growth potential, and a hands-off commercial asset in a business-friendly communities. (id:49203)
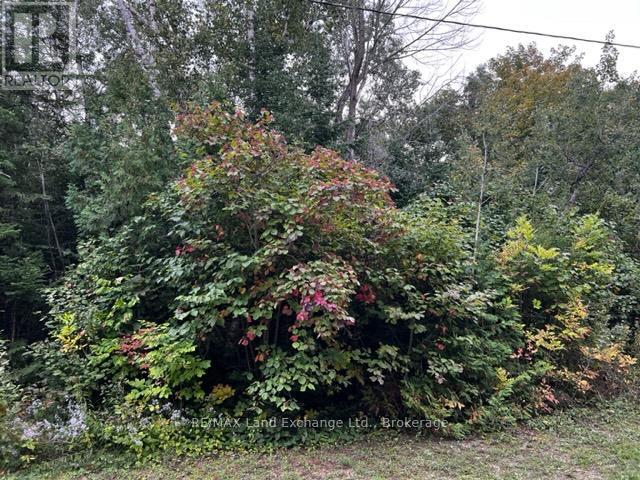
5 Shore Road
Saugeen Shores, Ontario
Seller will consider holding mortgage with 10% down payment. If you love the sunsets, Lake Huron is only a short 555 ft. walk from this superb property. Located at the north end of Southampton and directly across the road from the lakefront homes, this will make the perfect spot for your new home or escape. Servicing has been completed for your builder to start the construction of your dream. A tree retention plan will ensure that the natural beauty of this site is maintained. Contact the building department to confirm the requirements of the site plan and the building requirements. Take a relaxing drive and see if lakeside living is in your future. $10,000 discount available for a 2025 closing. (id:49203)
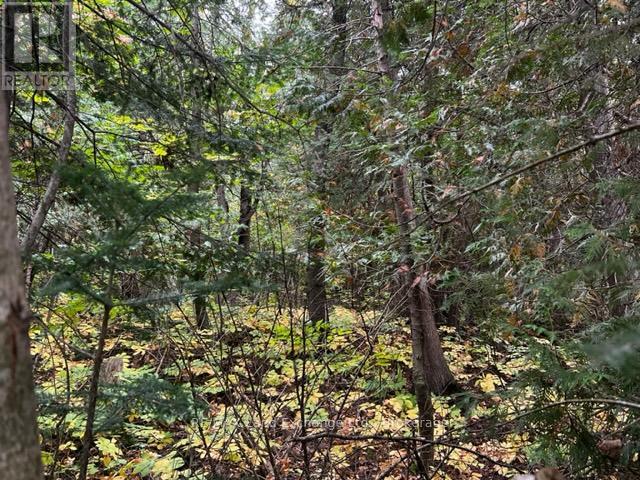
6 Shore Road
Saugeen Shores, Ontario
Lakeside living without the lakefront cost.Servicing has been completed to start you on your journey to living near the shore of Lake Huron . At only 520 ft. from the waters edge, you will be able to enjoy the sunsets and fresh westerly breezes. A tree retention plan and site plan control will keep this property in it's natural state. Only 5 minutes the downtown but a world away from the noise and stress. Take a drive and see what the future can hold for you. Seller will consider builder's terms for qualified buyer. Close this transaction in 2025 and get a $10,000 discount. (id:49203)
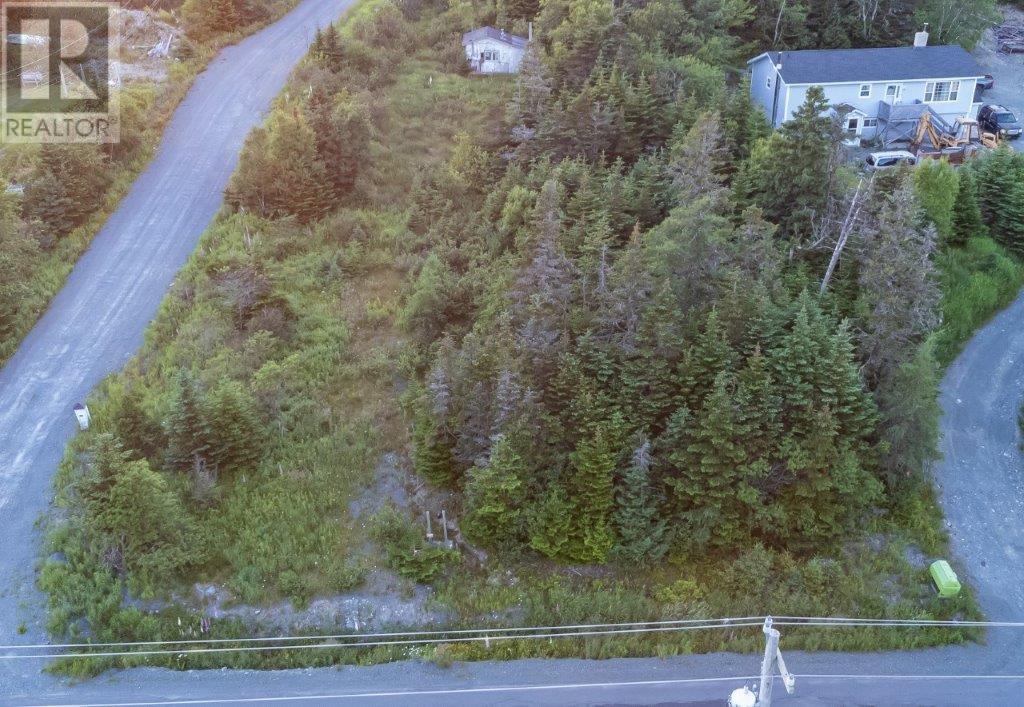
638 Indian Meal Line
Portugal Cove-St. Philips, Newfoundland & Labrador
Nice large building lot on the Portugal Cove side of Indian Meal Line near the boundary with Torbay. Mostly treed but there is an old structure on the land that is of no real value. Vendor will provide a new survey upon completion of this sale. It is located right on the boundary with Stable Life, a therapeutic barn with horses. A house on the lot would get a view across the Valley from the front of the house and privacy, with a view of the fields and horses from the Barn, to the rear. Peaceful. (id:49203)