
346 Kent Road
Armour, Ontario
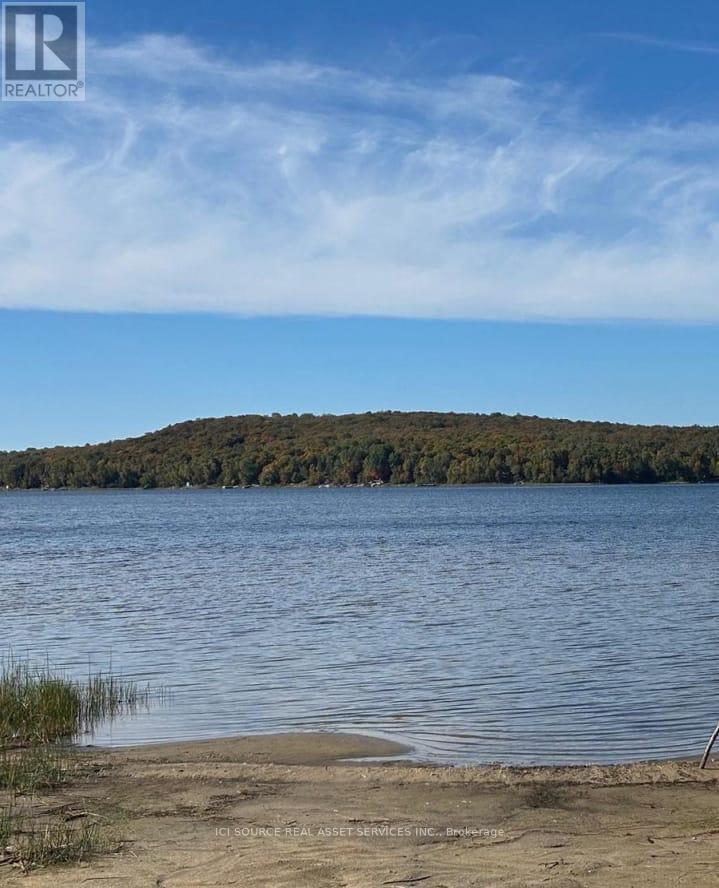
Presenting 346 Kent Rd, nestled on the north shore of desirable, picturesque Pickerel Lake! Located on a quiet road, this southern exposure vacant lot offers over 125ft of pristine, sandy shore line with walk in entry. Sitting on almost a full acre and surrounded by mature trees this beautiful property is perfect for families seeking a peaceful, family friendly setting just a short drive from Huntsville. The driveway entrance is already in, hydro at the lot line, and a gentle wandering lane leads to your future cottage building site. Catch all the southern sunsets from dock at your dream cottage, create memories around the campfire explore or wade into the pristine water with your toes in the soft sand for a relaxing afternoon on your own private beach! Also known as Armour Lake, this lake is a serene and expansive body of water spanning 520 hectares. For anglers, Pickerel Lake is a paradise, renowned for its walleye (pickerel) population. Nearby marinas and boat launches facilitate easy access to the lake, making it an ideal spot for swimming, boating, and paddleboarding in the warmer months. As winter sets in, Pickerel Lake transforms into a winter wonderland, perfect for ice fishing, snowmobiling, and cross-country skiing. The surrounding forests offer excellent trails for snowshoeing and hiking, providing a picturesque backdrop to the lake's frozen landscape. The area's natural beauty and diverse recreational opportunities make Pickerel Lake a year-round destination for those seeking to connect with nature and enjoy a range of outdoor activities! This lot is a your blank canvas with room to grow, breathe and build your future. *For Additional Property Details Click The Brochure Icon Below* (id:49203)
200 Washington Avenue
Hanley, Saskatchewan
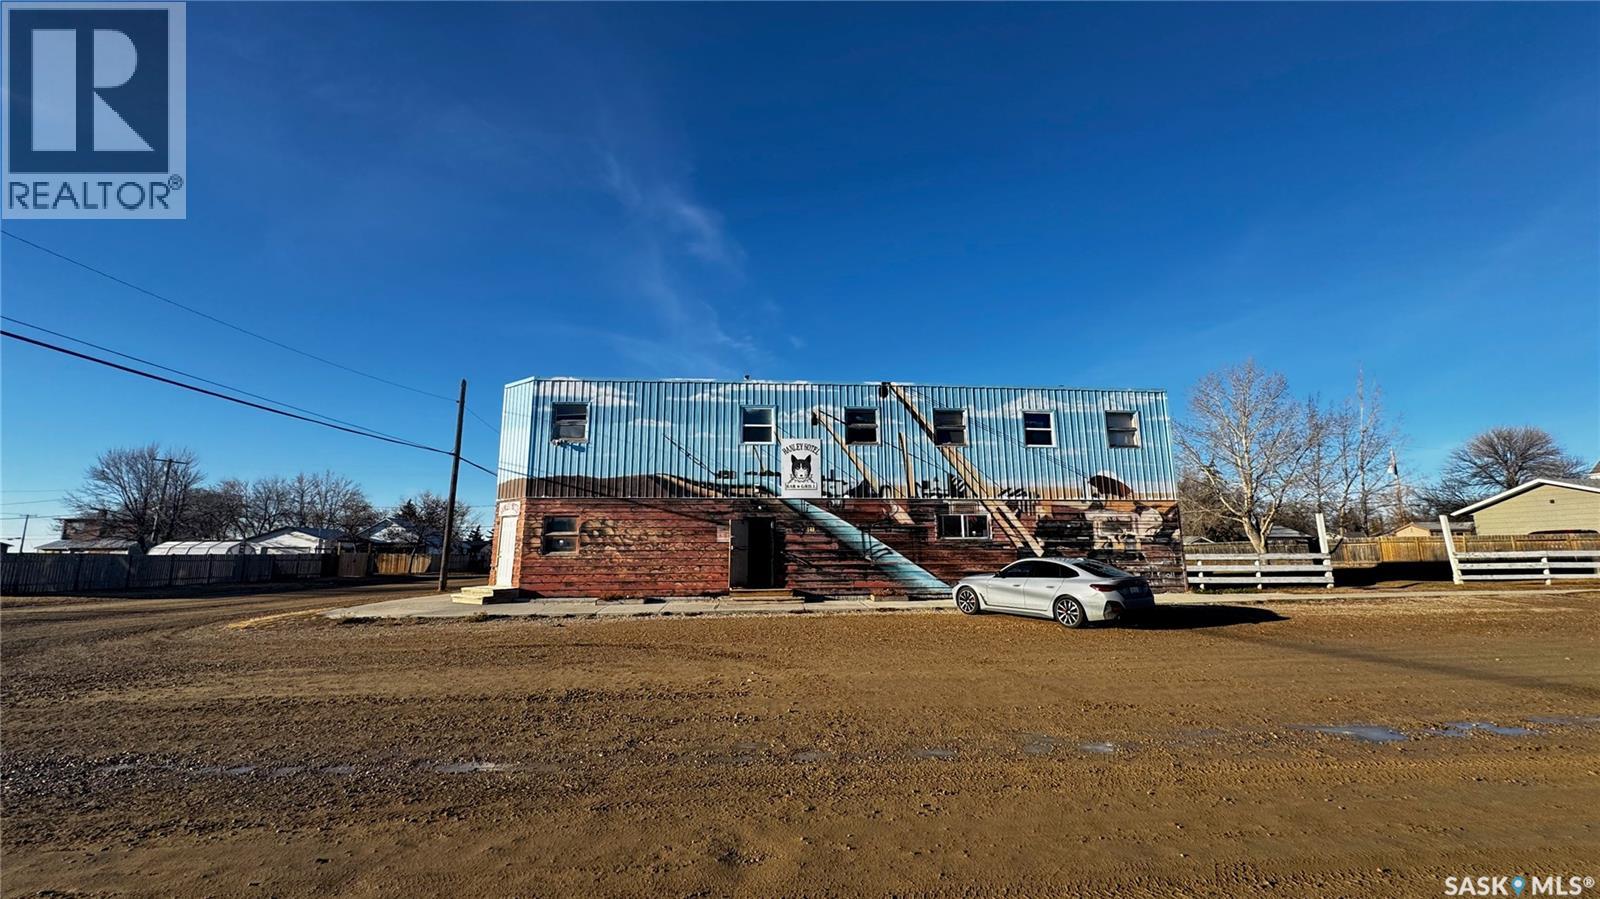
Just 45 minutes from Saskatoon, this exceptional 6000 sq ft, two-storey commercial property in the Town of Hanley offers a rare opportunity to acquire the building, land and a fully operational restaurant-bar business with diverse revenue streams and strong community roots. The main floor features the only Canadian-style restaurant bar in Hanley, equipped with a restaurant liquor permit (minors allowed 11 a.m.–10 p.m.), off-sale liquor permit, tobacco permit, 6 VLTs, 1 ATM, pool table, kickboxing machine, and jukebox, with seating capacity for 100 guests plus an inviting covered outdoor patio. A spacious 18' × 12' walk-in cooler, fully outfitted commercial kitchen, and a 20' × 24' single attached rear garage add to operational efficiency for the owner or manager. The second floor provides extensive accommodation, including one guest suite with kitchen and private bath, five guest rooms with individual sinks, two shared bathrooms with shower stalls, and a storage room. The opposite side of the upper level features an owner’s suite, an office, and a versatile flex room suitable as an additional office, guest room, or manager’s room. The building is heated by a natural-gas floor-model furnace with forced air and cooled by wall A/C units in select areas. Hanley draws steady traffic with amenities such as a hockey rink, golf course, nearby horse racing, and a regional high school, while the business benefits from loyal patrons, including local residents, sports fans, and families from provincial football and youth hockey leagues. The current owner actively supports local sports and is willing to stay for training, making this a smooth transition for the next operator of this thriving multifaceted establishment. (id:49203)
105, 9904 Franklin Avenue
Fort Mcmurray, Alberta
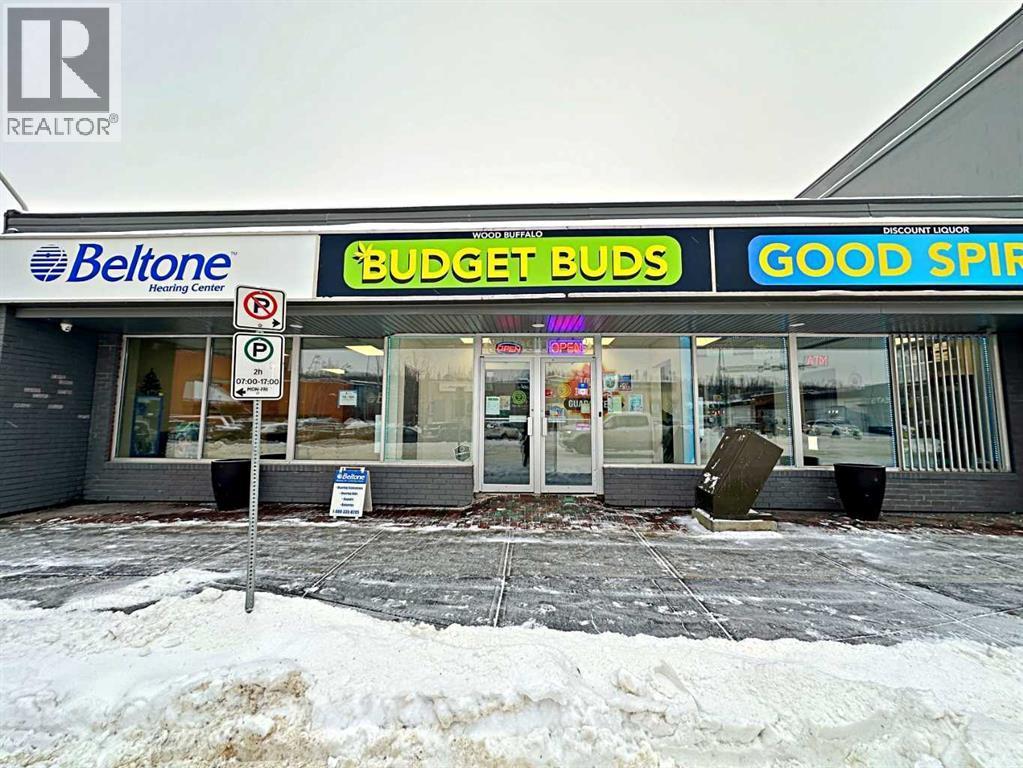
Positioned along one of Fort McMurray’s busiest corridors, this high-visibility, ground-floor space offers exceptional exposure on Franklin Avenue in the core business district. The open-concept layout with staff room and washroom—currently improved for cannabis retail—can be easily adapted for a wide range of uses, including wellness and medical, personal services, specialty retail, fitness, professional offices, or community-focused operations.Enjoy a highly walkable, central location directly across from the RMWB and Provincial Building, with convenient access to major retail centres, Peter Pond Mall, hotels, the new Kiyam Community Park, the developing Arts Centre, and the world-class MacDonald Island Park. The area draws steady daily traffic from residents, students, professionals, and visitors—offering outstanding visibility for your business.The premises include a professional reception area, multiple offices, storage, and washrooms, creating a versatile space that can support both customer-facing and operational needs. Ample on-site parking enhances convenience for staff and clients.Operating costs are approximately $4.00 PSF, with utilities metered separately—providing cost efficiency and flexibility as you tailor the space to suit your business. (id:49203)
5403a Highway 124 Highway
Magnetawan (Ahmic Harbour), Ontario
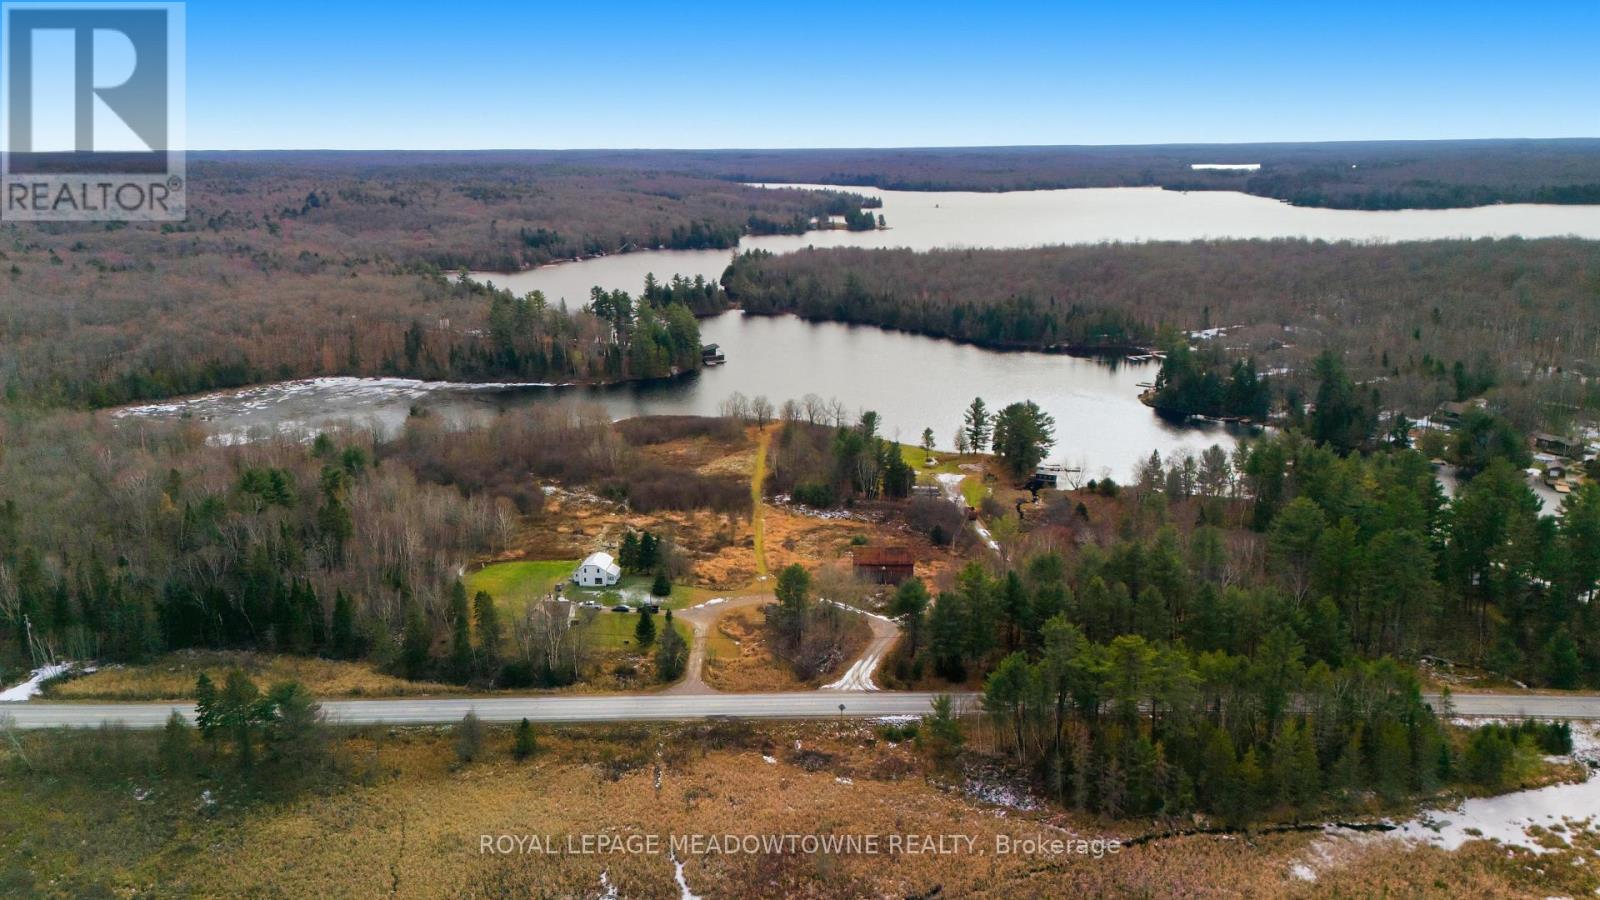
WOW! Exceptional waterfront acreage on Ahmic Lake and the Magnetawan River in Ahmic Harbour, Magnetawan. This rare offering showcases 15 acres of partially cleared land with extensive waterfront and sweeping scenic views. The property includes two houses, a barn, and an oversized commercial-zoned workshop, creating exceptional residential, recreational, and income-generating potential. Ideally situated near Knoepfli Falls and the picturesque outflow from Ahmic Lake into the Magnetawan River, the setting is truly remarkable. Zoning includes a mix of Shoreline Residential, Environmental Protection, Farm, and Commercial. Tilson Creek Rd., is an easement road maintained by the municipality, ensuring reliable year-round access. The land has been held in the Tilson family since being granted by Queen Victoria in 1886, adding historical significance to this unique property. Summers on the lake are outstanding, with calm, clear waters perfect for canoeing, kayaking, paddleboarding, and fishing. Boaters will appreciate over 70 km of navigable waterways through the Magnetawan Locks system leading to Burk's Falls. Anmic Lake stretches approximately 19 km and connects to Neighick and Crawford Lakes via marked navigation channels. The broader Magnetawan region is cherished for its natural beauty-parks, beaches, scenic lookouts, waterfalls, historic locks, recreational facilities, hiking trails, and the Heritage Centre Museum. Residents and visitors enjoy true four-season living, including fishing, hunting, snowmobiling, boating, and swimming. The Municipality of Magnetawan is conveniently located about 45 minutes from Parry Sound, Huntsville, and North Bay. A rare opportunity to own a versatile and scenic waterfront estate in one of Northern Ontario's most sought-after lake communities. (id:49203)
26 Mount Vista Drive
Hill Spring, Alberta
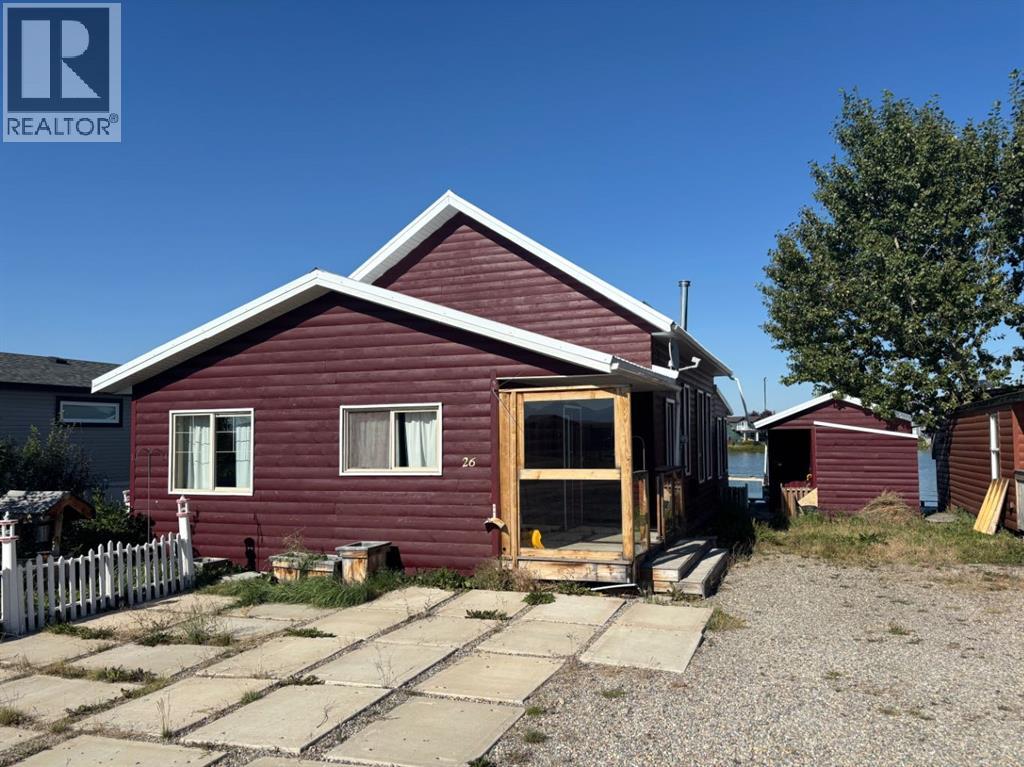
Cozy, warm, inviting, relaxing are all words to describe this beautiful cabin nestled in the neighbourhood of Mountain Vista Estates just outside of Hill Spring. The log exterior, the wood v joint interior, the vaulted ceiling, the wood burning stove, the open kitchen, dining and living room, the back deck and sitting area right on the pond, the 3 season shed with a 2 piece bathroom are all features that make this home a one of a kind. It is currently being used for personal use and an AirBNB rental. Located close to Waterton and the mountains it is regularly booked from April to October. The quiet peaceful outdoors are ideal for watching sunrise and sunsets, and enjoying the ducks, geese and other wildlife. The exterior was repainted 3 years ago, and, the stove and water tank were recently replaced. The annual fee is not necessarily an HOA fee but a neighbourhood fee that is calculated yearly dependent on costs that include such things as "snow removal, grass cutting of common spaces, road maintenance, electrical bills for water pump systems, irrigations water, garbage disposal, capital projects, etc." The neighbourhood is part of a water coop for drinking water but also has seasonal irrigation water for the yards and outdoor use. There is natural gas in the area but this home uses propane tanks that are filled a couple times a year depending on usage. It also has a holding tank for sewer which is cleaned out about every 3 months depending on usage as well. The man made pond is great for kayaking or canoes and there is also a fire pit and horse shoe pits for community use. The furnishings in the home are negotiable. If you are looking for a new residence, a get away home, or an investment property this might be the one for you. Come check it out! (id:49203)
170-180 Langley Avenue
Fraser Lake, British Columbia
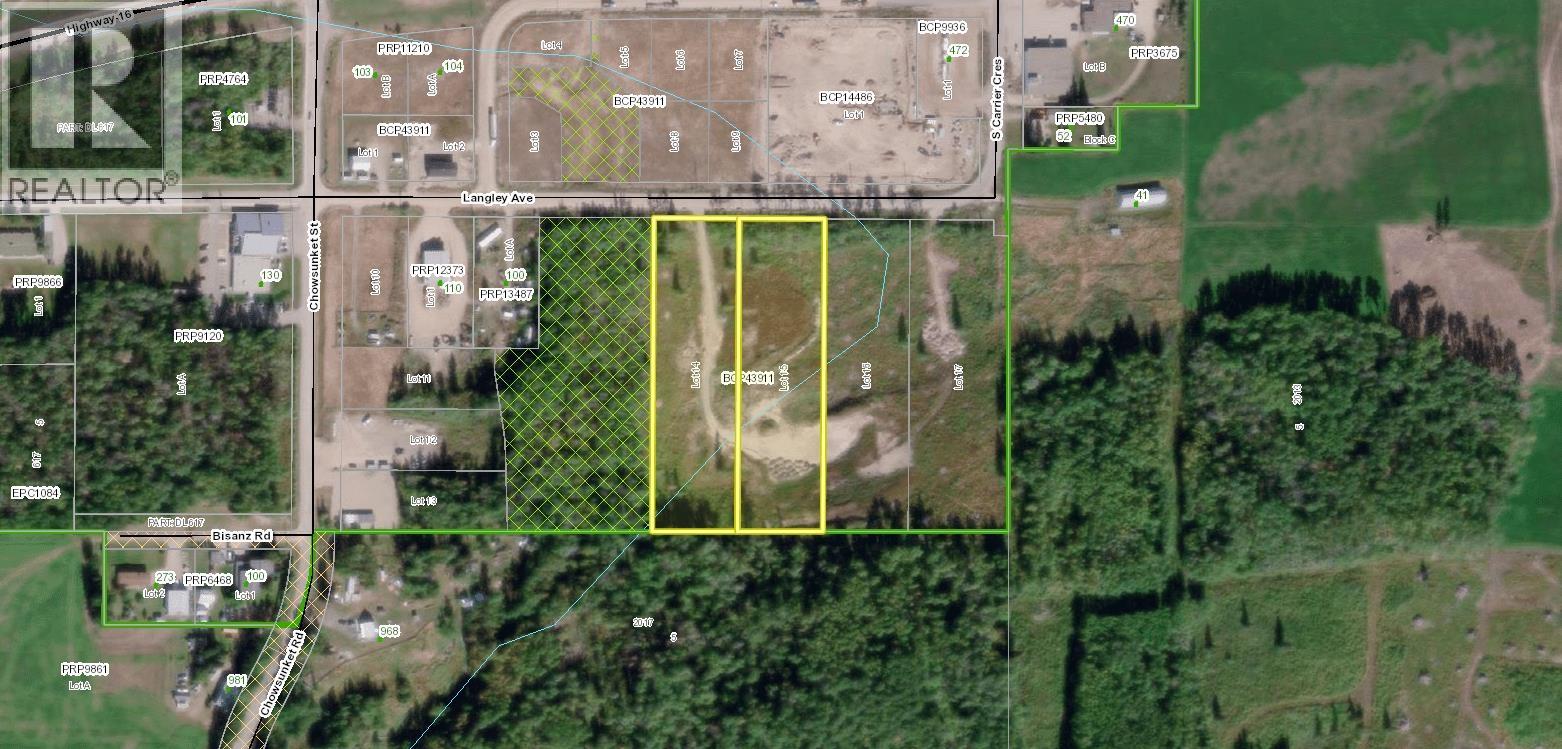
Position your business for success with this exceptional M1-zoned light industrial property, offering outstanding versatility and high-value potential. Ideally located just off Highway 16 and only 1.5 hours from Prince George, this cleared lot provides excellent visibility, convenient access, and a strategic connection to major transportation routes. The flexible zoning accommodates a wide variety of commercial ventures, including animal hospitals, auto sales and repair, contractor services, welding or machine shops, RV and equipment rentals, warehousing, greenhouses, nurseries, and more. Whether you're expanding an existing operation or launching a new enterprise, this property delivers the space, freedom, and opportunity to grow. With endless permitted uses and a location that supports year-round efficiency, this is the perfect foundation for a profitable and long-term investment in a rapidly developing corridor. (id:49203)
13003 Old Yale Road
Surrey, British Columbia
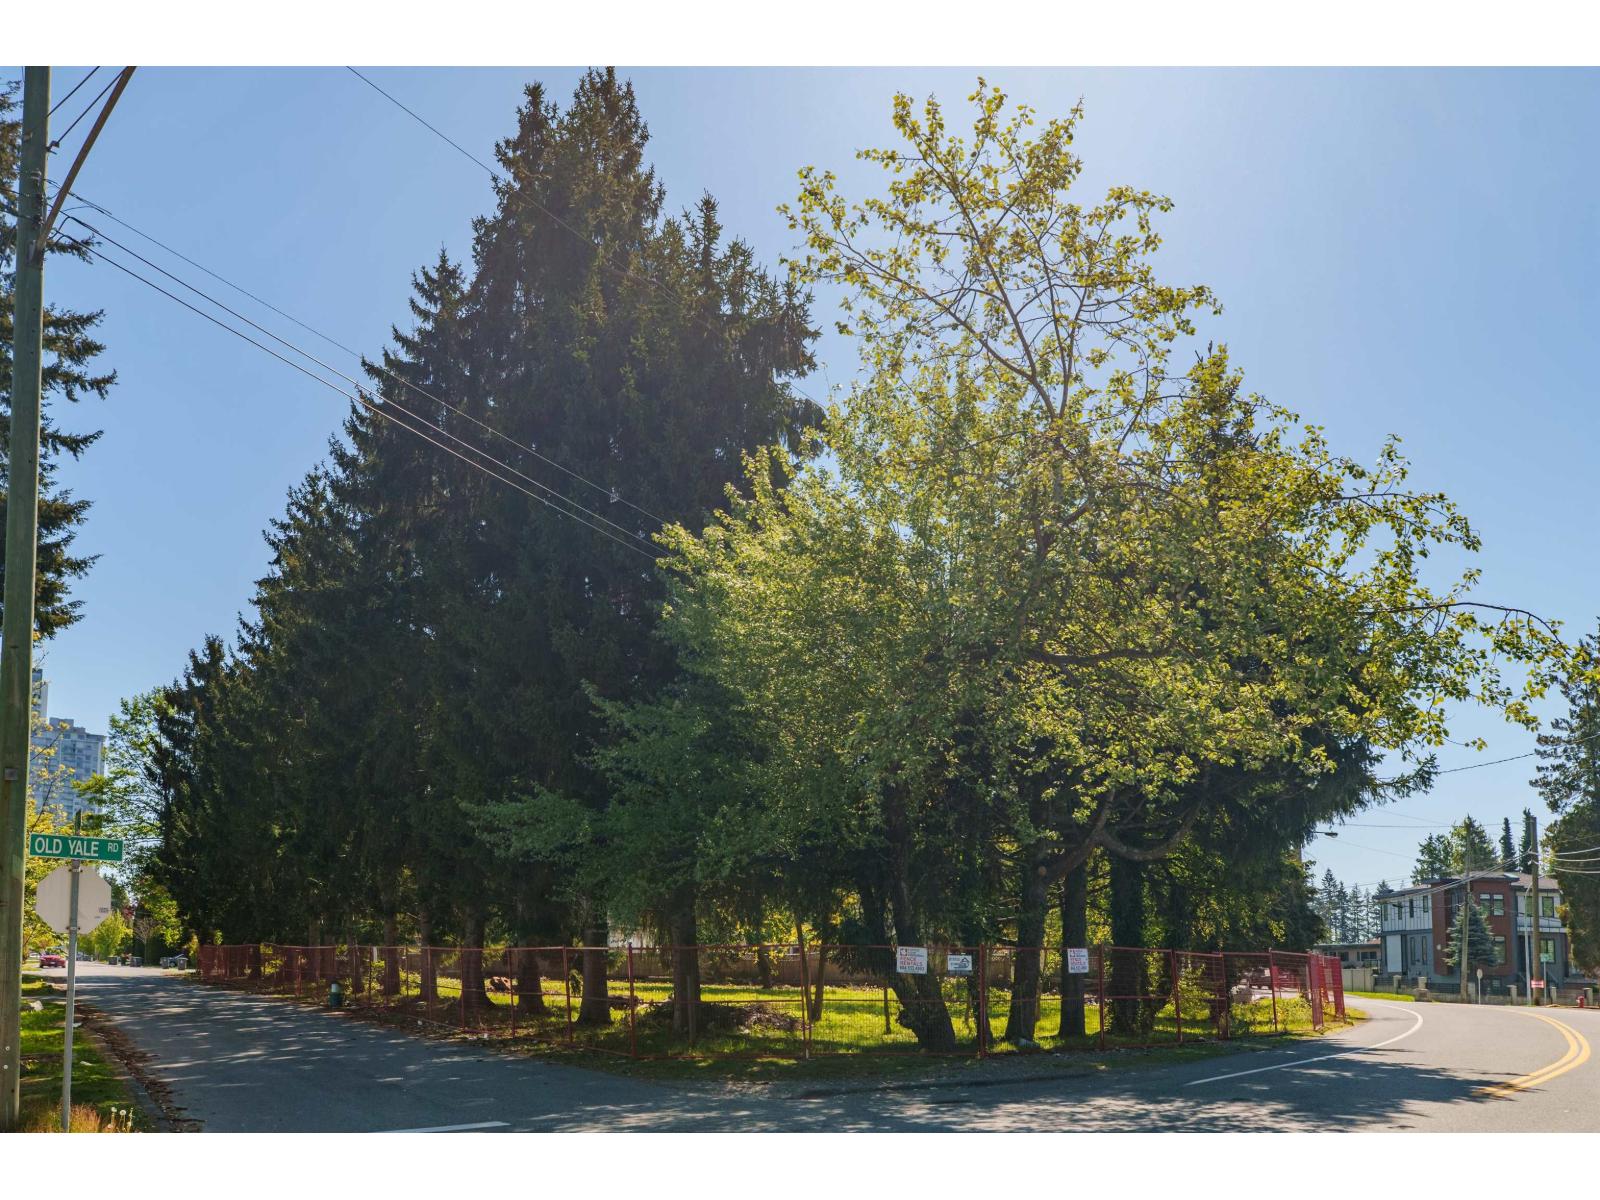
Prime development property available. Where else can you find a piece of land of this size walkable distance to both Surrey Central and King George skytrain stations? Almost half an acre of prime land on a corner lot. SFU, King George Hub, Central City, Surrey City Hall, Schools, Hospitals, this location has it all. Buyer/Buyer's agent is advised to perform due diligence with the City of Surrey for potential development on site. (id:49203)
473 Bernard Avenue Unit# C/o
Kelowna, British Columbia
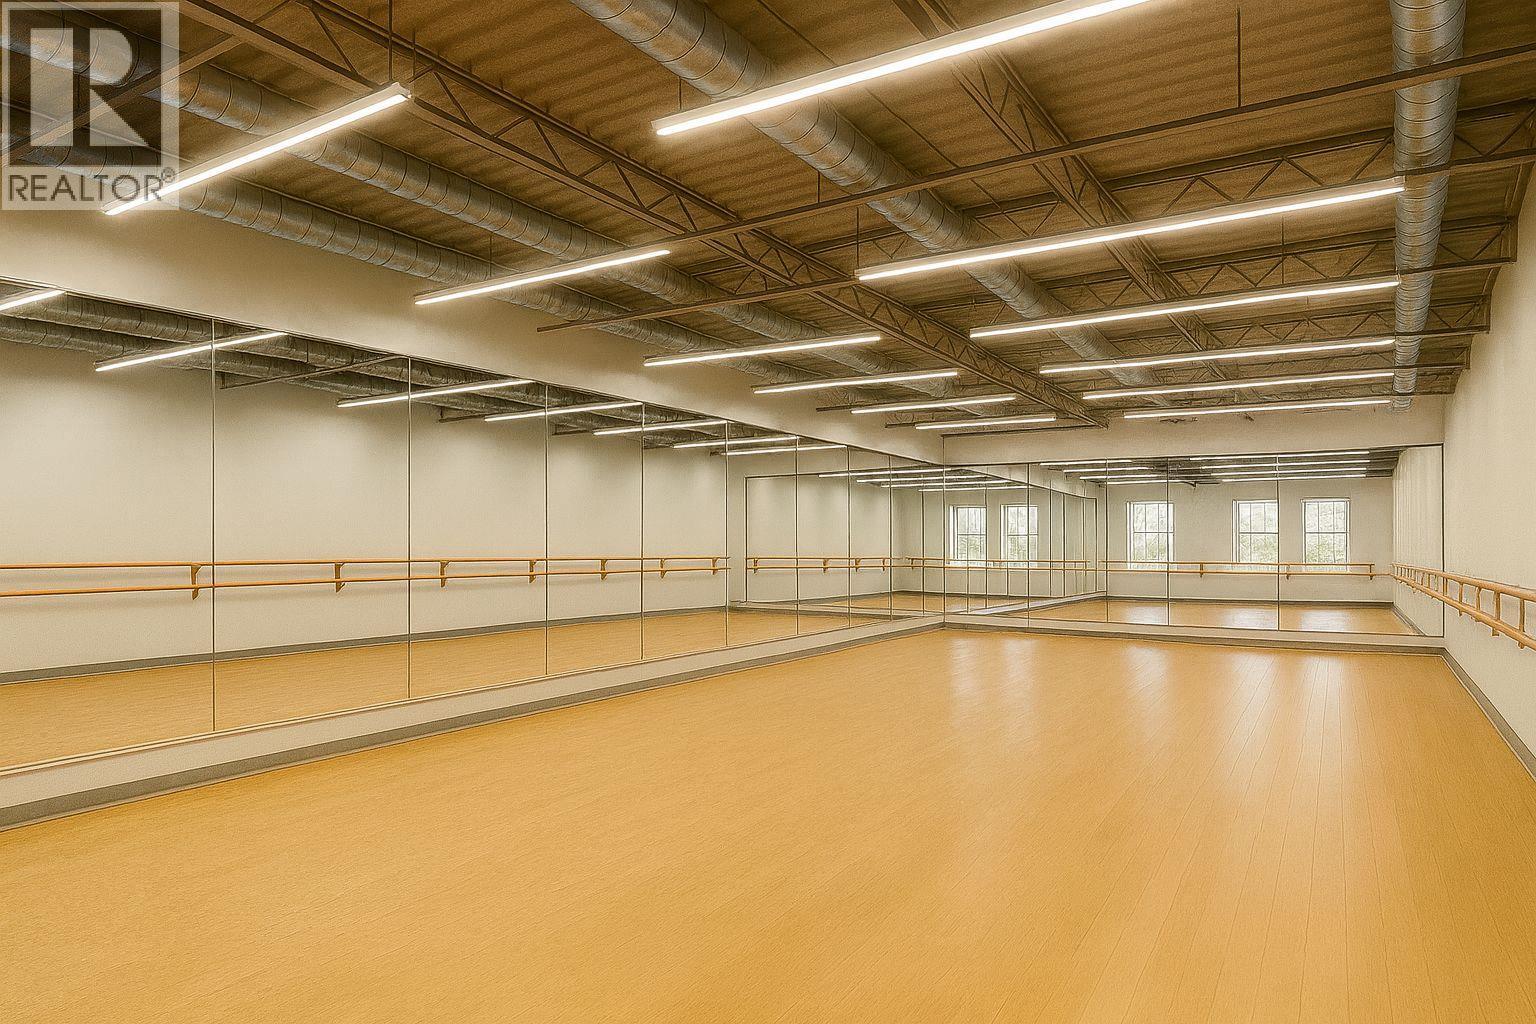
Established Okanagan Dance education/fitness business for sale. The premises offer generous, flexible studio space in a convenient location with ample parking, and good lighting for safety. An ideal location for group programming and events. Due to the sensitive nature of this sale, detailed information—including financials, exact location, and business type—will only be released after a signed NDA and a preliminary screening call with qualified buyers. Buyer representation is required. (id:49203)
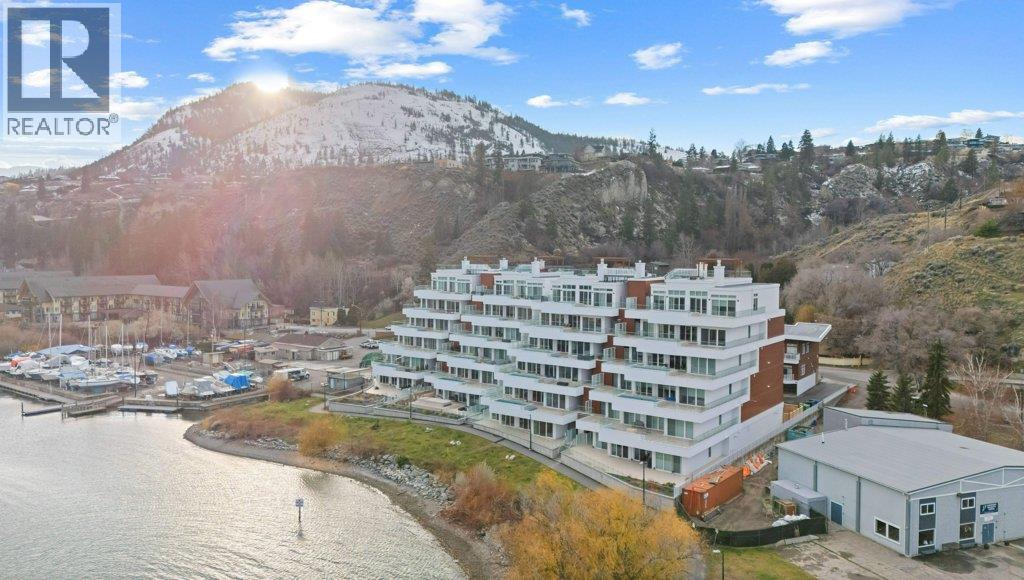
13419 Lakeshore Drive S Unit# 101
Summerland, British Columbia
This gorgeous, luxurious, brand-new ground level lake front home awaits you, with expansive views that dreams are made of. Lavish 2 Bedroom & Den, 1829 sq ft, high ceilings, open floor plan, lovely gas fireplace for cozy winter nights, upgraded hardwood & tile throughout, quartz countertops: This Riviera living style blends coastal chic with Mediterranean elegance. Experience joyful meal prep & entertaining with the Bosch appliance package, oversized island, ample cabinetry & lake views galore. Enjoy spectacular Okanagan outdoor living on the 731 sq ft porcelain paver deck with NG BBQ outlet. The laundry room is spacious - includes countertop, sink, cabinetry, & large adjoining pantry. The mechanical room has a NG forced air furnace & there is central air, for hot summer nights. The upgraded electrical package accommodates ceiling fans if desired, & rear wall speakers to enjoy true surround sound. Construction of this complex is steel & concrete – only the best will do! 2 secure parking stalls are included in the heated garage, the breezeway from parkade to front door is tiled with luxury porcelain pavers, and there is a 260 sq ft, private & secure, heated storage unit included. The Oasis is just steps away from several beaches, water park, dog park, extensive waterfront walking paths, & upscale Shaughnessy’s Cove, for dining out with family and friends. Dreams can come true – your Oasis awaits you! Please contact your favourite Realtor to view. Measurements by iGuide. (id:49203)
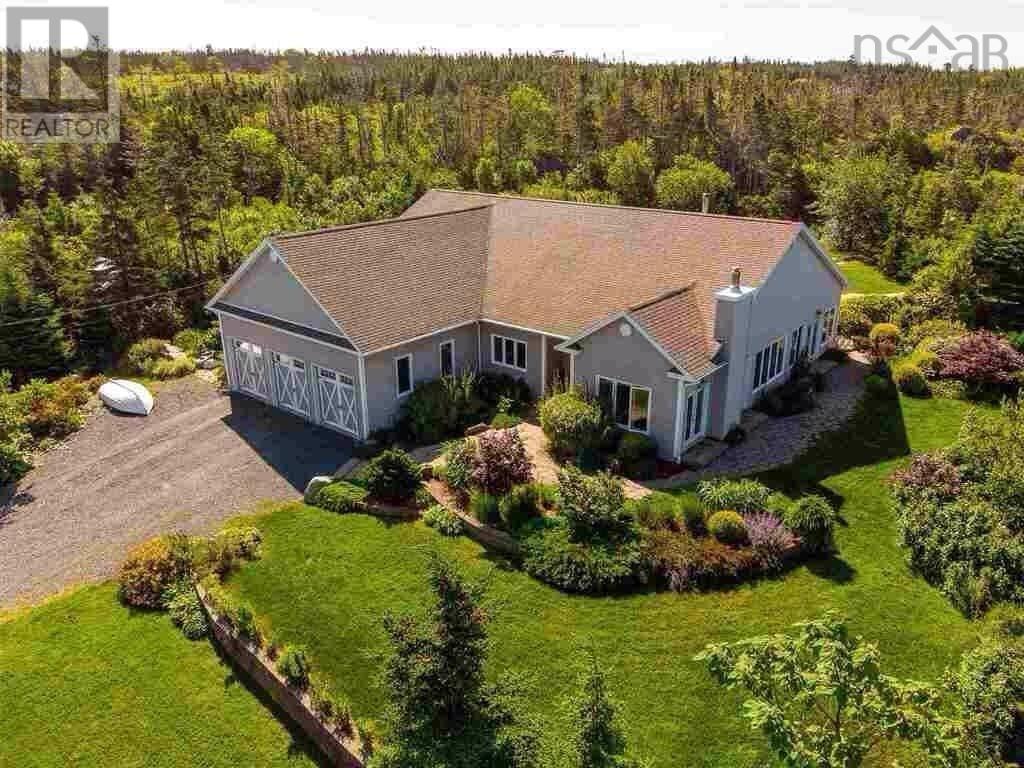
462 Bald Rock Road
Sambro, Nova Scotia
Visit REALTOR® website for additional information. Coastal bungalow with ocean views, 2.79 acres & new oceanfront guest house in Sambro. Perched on an elevated lot with sunsets and distant ocean views, this bright, updated ranch-style bungalow offers single-level living, modern upgrades, and great indooroutdoor flow. The open-concept kitchen/family room features a large island, solid-surface countertops, and a walkout to the backyard. A second open living/dining area at the front also has garden doors to landscaped grounds with stone pathways, perennial gardens, pond feature, pergolas, covered hot tub, and an elevated firepit area overlooking the ocean. The spacious primary suite includes its own walkout, a renovated ensuite with a double tiled shower, a standalone soaker tub, double sinks, and a huge custom walk-in closet. Three additional bedrooms sit privately down a separate hallway. Updated laundry room, triple garage, in-floor radiant heat (4 zones), ductless heat pump, security cameras, surround sound, and wood-burning fireplace/wood stove with firewood included. A major bonus: a solar panel system keeps power bills at approximately zero. $3/month. Across the quiet road, the property includes 265 feet of direct granite oceanfront and a new modern coastal guest house with its own well/septic, triple-pane hurricane-rated windows, stylish finishes, front deck, and ample parkingideal for family or Airbnb. Near Crystal Crescent Beach and 25 minutes to Halifax, this rare coastal estate offers privacy, views, and versatile multi-living potential. (id:49203)
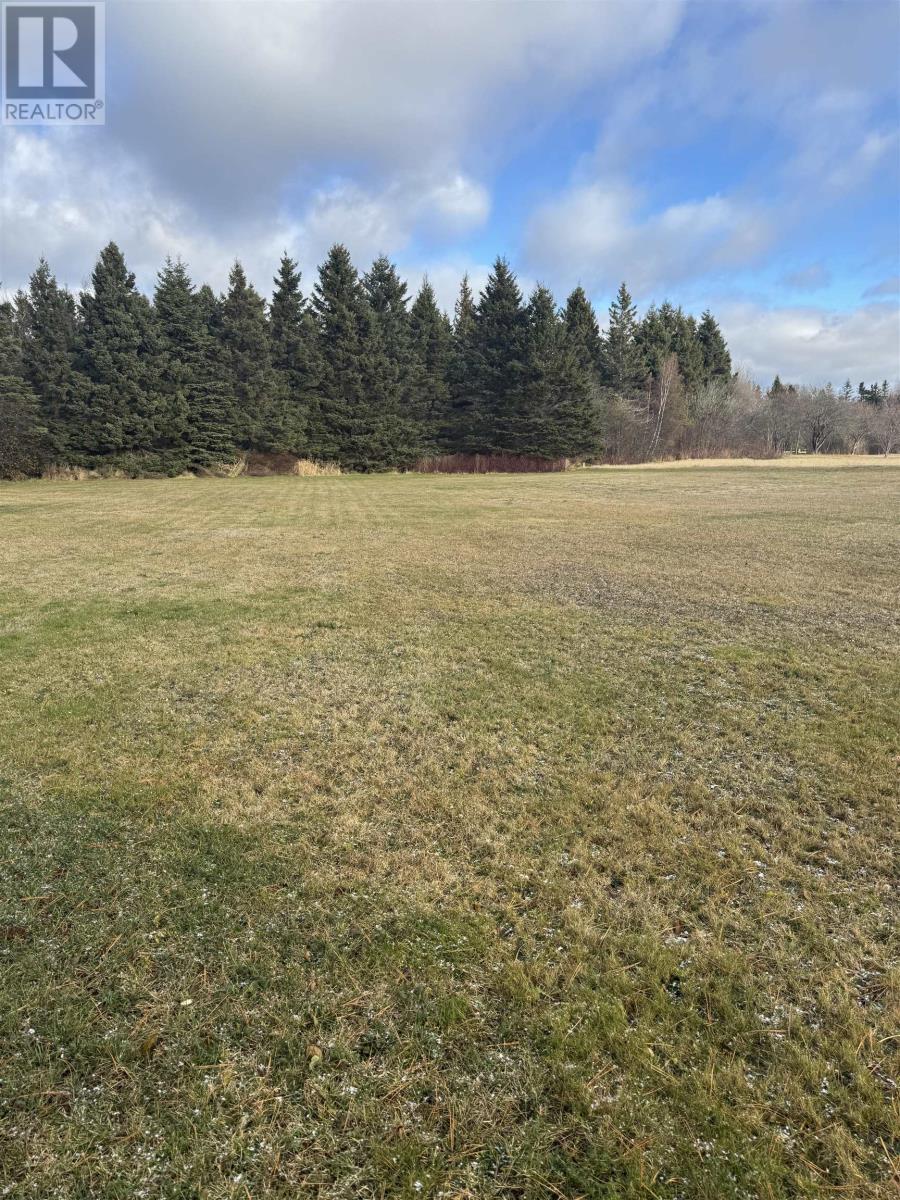
Rte 127
Richmond, Prince Edward Island
Build your dream home on this desirable vacant lot just off Route 2 in Richmond, PEI?an ideal location for families looking for space, convenience, and a welcoming community. This up-and-coming area offers the perfect blend of rural comfort and accessibility, with Summerside only 20 minutes away and Tyne Valley or Wellington just 10 minutes down the road. A recent perc test has been completed, confirming a Category 1 result?excellent for future building plans and septic approval. With strong growth in the area and essential amenities close by, this property offers exceptional potential for your next home or long-term investment. (id:49203)
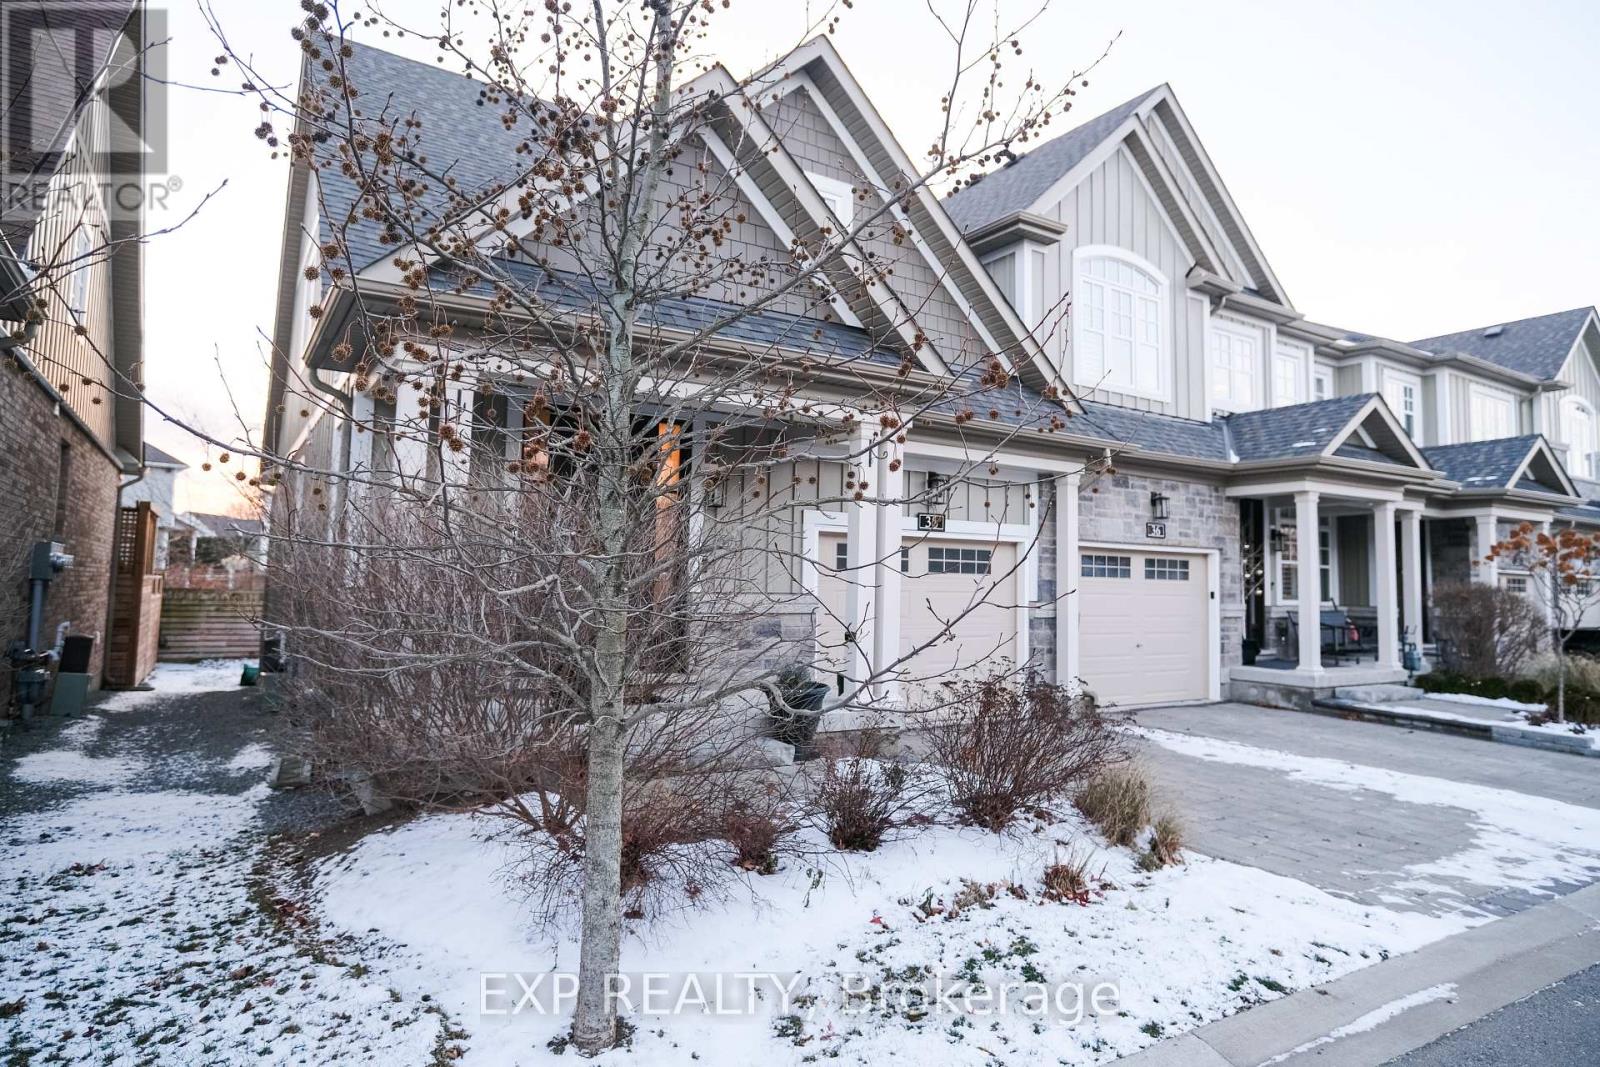
38 Windsor Circle
Niagara-On-The-Lake (Town), Ontario
EXPERIENCE REFINED LIVING at 38 Windsor Circle near Old Town NOTL. This 2-storey townhome offers 9-ft ceilings, a quartz island kitchen, 3 bedrooms upstairs with convenient laundry, and a fully finished basement with a 4-pc bath. Step outside to your private deck and yard, or stroll to boutique shops, dining, and World-renowned Wineries. Complete with garage parking and tasteful finishes, this home is ready for its next chapter! (id:49203)