
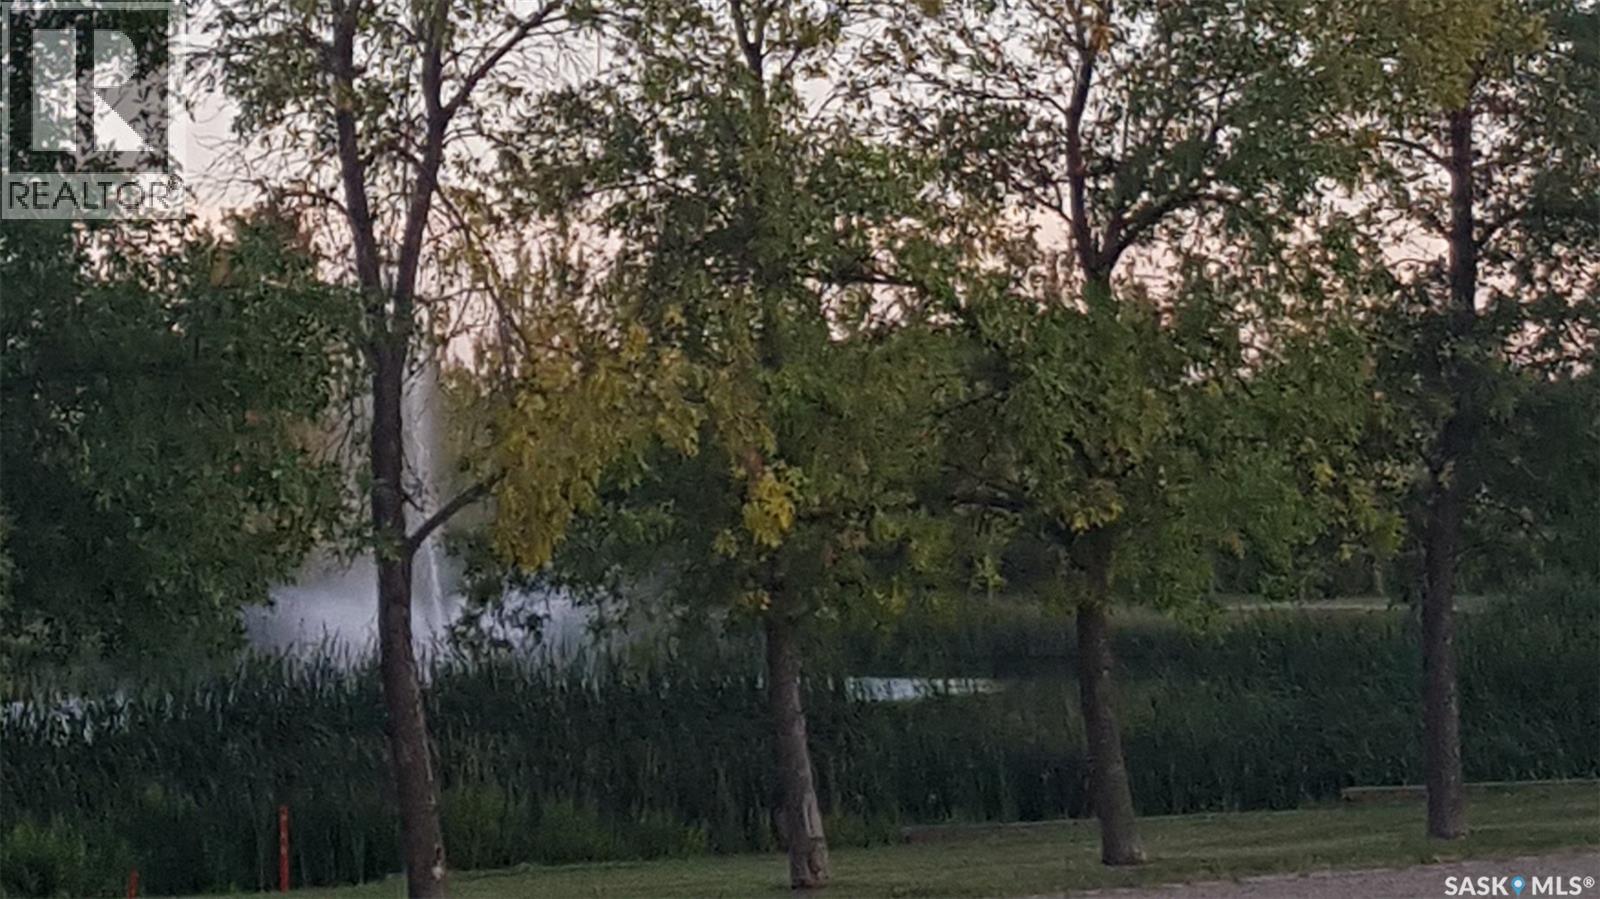
304 Froude Street
Stoughton, Saskatchewan
Vacant Residential Lot in Stoughton Sk. Great views of Taylor Park. Utilities to property line. Great view of Taylor Park! (id:49203)
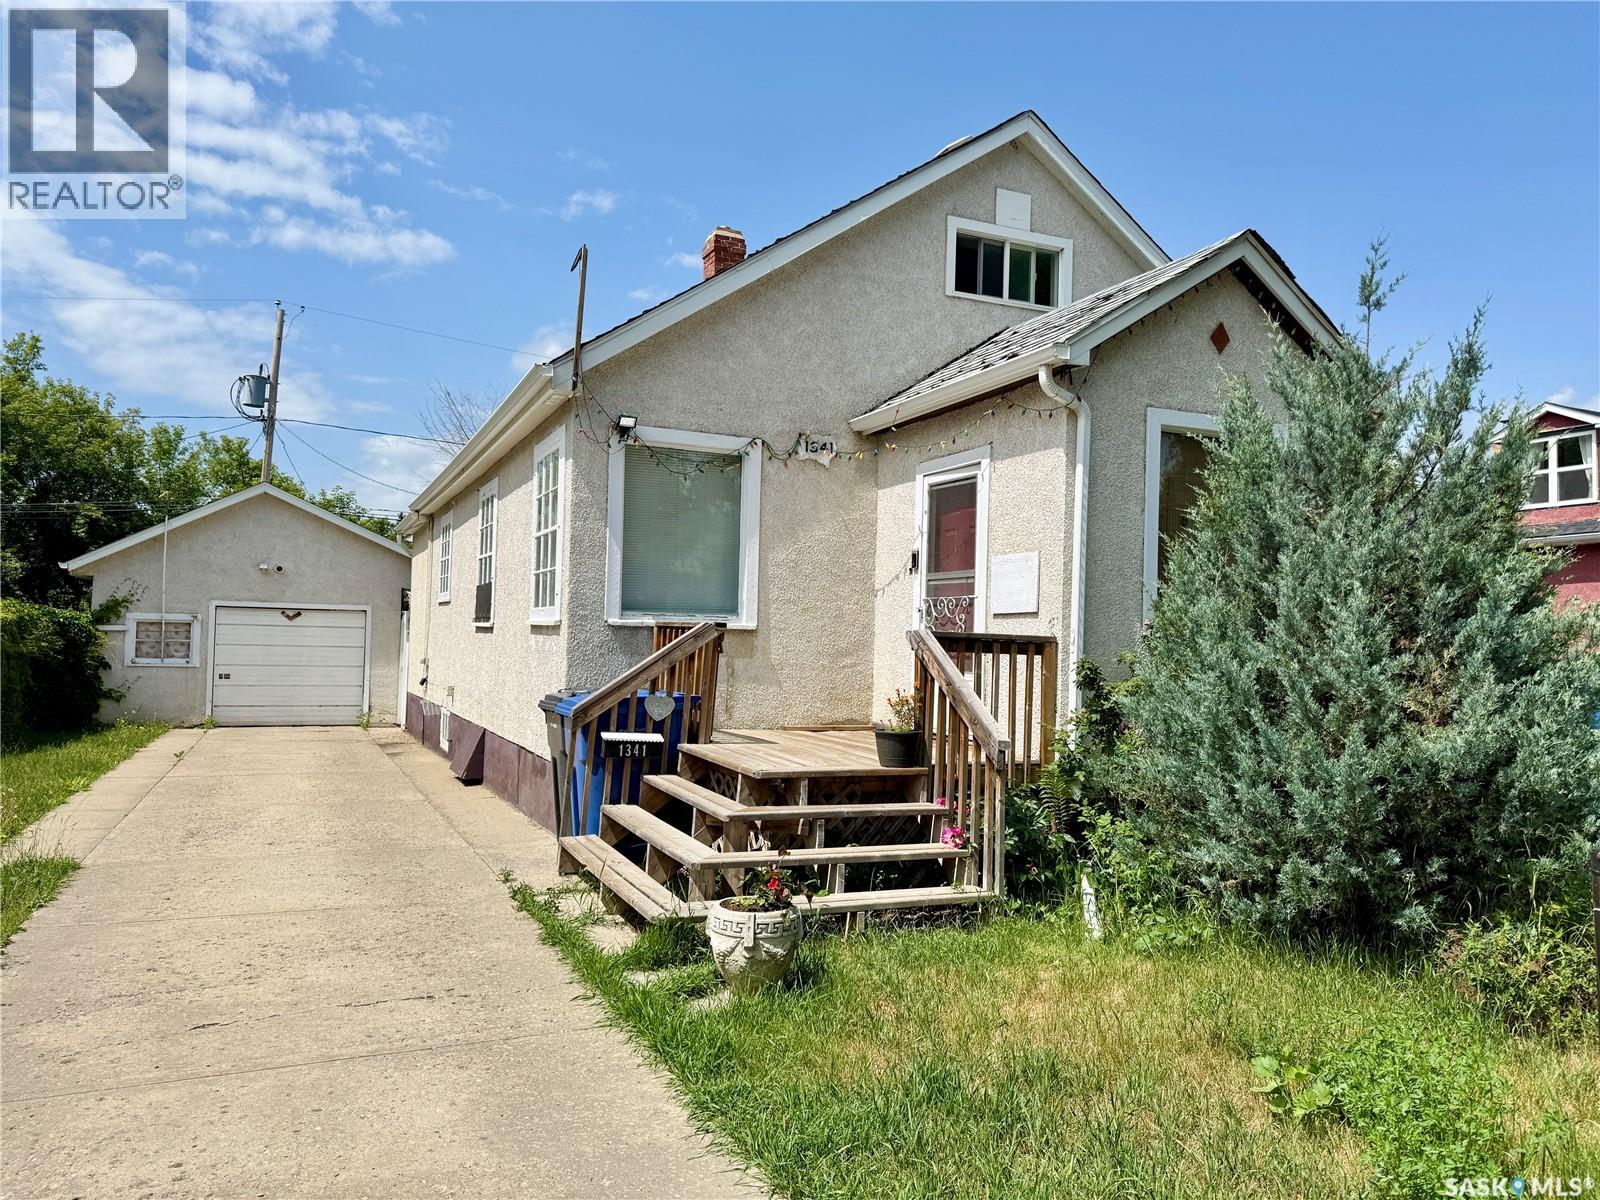
1341 105th Street
North Battleford, Saskatchewan
This inviting 1230 square foot home is in great condition and ready for you to move in. It features a spacious galley kitchen with lots of counter space and equipped with a fridge and stove that remain with the property. An 8' x 8' front porch adds curb appeal and offers a perfect place to welcome guests and also provides lots of room for busy families to keep their outdoor gear. The spacious rear entry leads directly into the home from the backyard and garage, offering practicality for daily life. The main floor boasts two comfortable bedrooms and a 4-piece bathroom, along with main floor laundry (washer and dryer included) for added convenience. One of the bedrooms, located at the back of the house, has a separate entrance from the rear entrance, presenting an excellent opportunity to rent out this space for additional income. The second level features a bright and airy bedroom with ample natural light and a private 3-piece bathroom. The basement is a blank canvas, ready for development, with the potential to add a 4th bedroom. Outside, there is a partially fenced yard, a driveway at the front of the house providing off-street parking, a detached one car garage with a garage door opener, and a large shed that adds extra storage and convenience. This home is perfect for families, professionals, or anyone looking for a versatile property with rental income potential. Quick possession available! (id:49203)
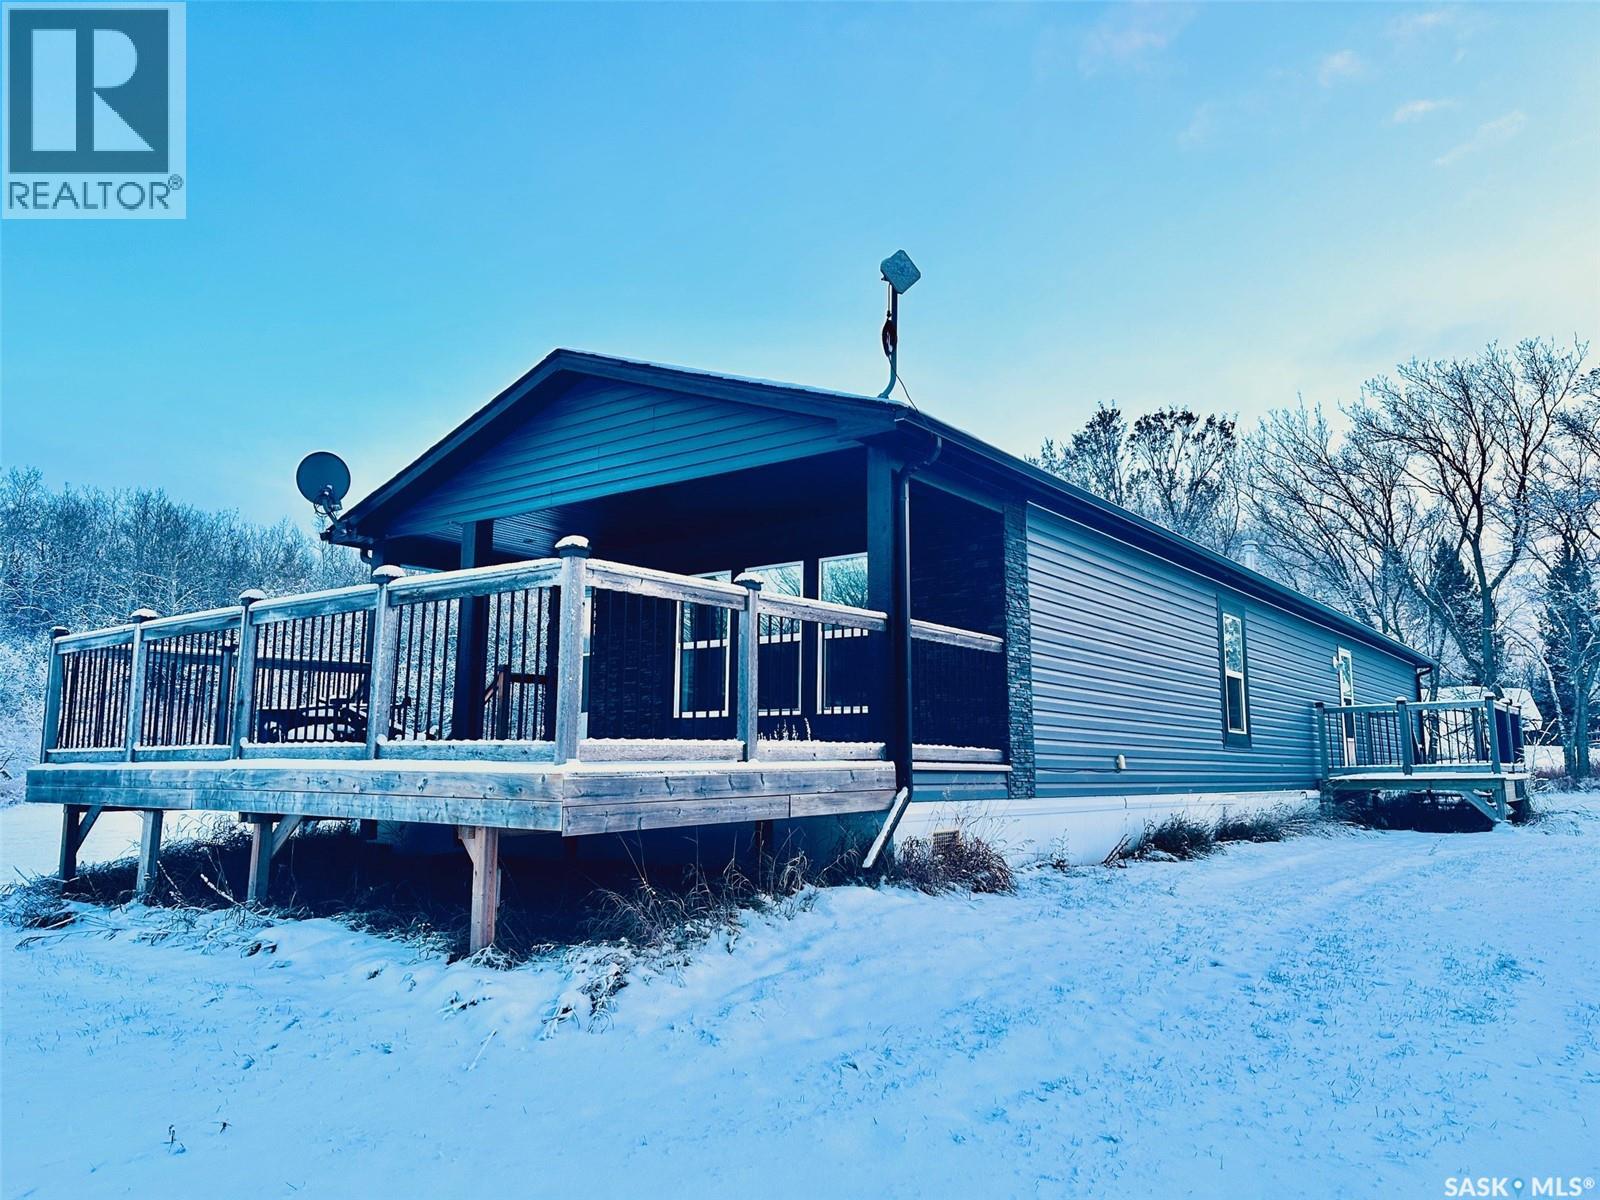
Rm Of Battle River Acreage
Battle River Rm No. 438, Saskatchewan
This newer manufactured home with large deck is situated on a secluded parcel just minutes from the Battlefords! Nicely laid out, the home features an open plan living room and nicely appointed kitchen with island. There is a separate pantry with freezer and shelving handy to the kitchen and dining area, with three spacious bedrooms just down the hall. The laundry room also serves as a second entry with plenty of space to welcome you in from the quiet yard, and the primary bedroom occupies the back of the home and has garden doors to the east-facing deck for your morning coffee. As per the Seller’s direction, all offers will be presented on 12/18/2025 1:00PM. (id:49203)
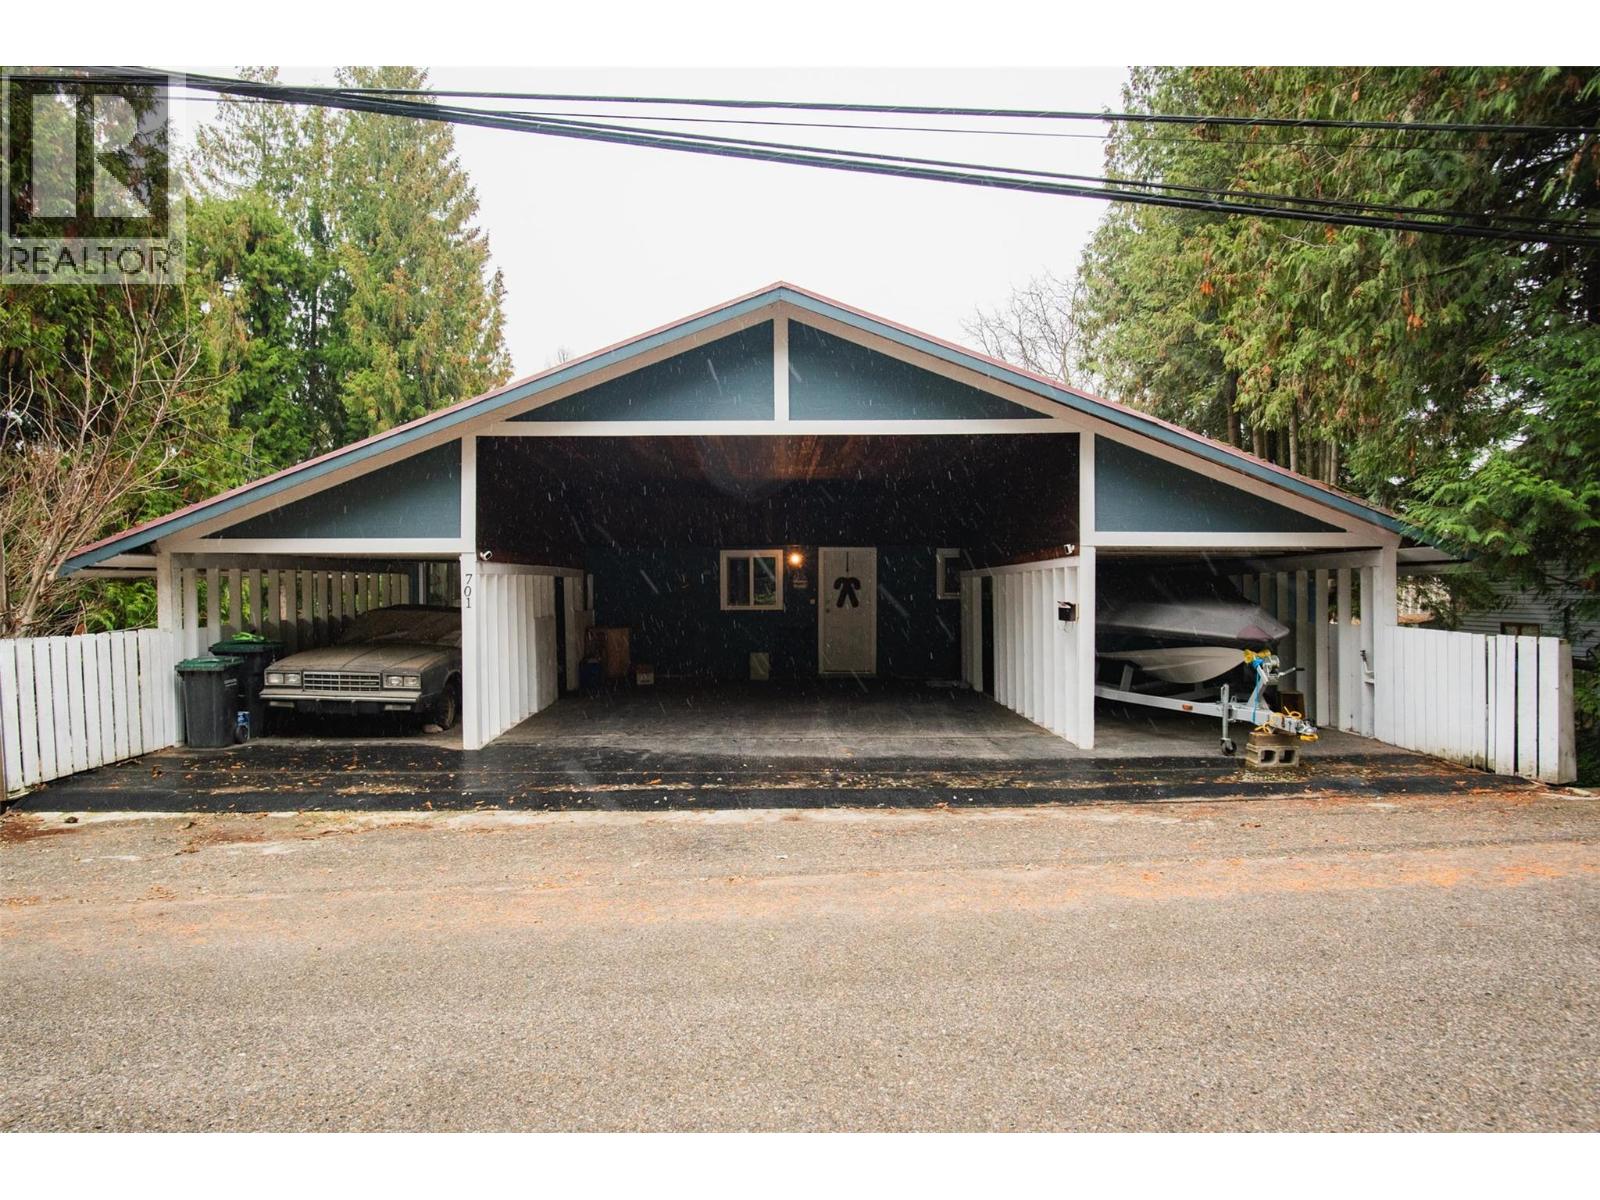
701 10th Avenue
Castlegar, British Columbia
Discover an exceptional income-producing opportunity with this newly updated property featuring two separate units, each complete with its own private entrance and full kitchen. Whether fully rented or partially owner-occupied, this property’s flexible layout offers strong earning potential—each unit generating $4,000 or $2,000 in monthly income, making it ideal for investors or those seeking to offset living costs. This home is also the perfect place to call home for a family -with tons of storage, bedrooms and walking distance to school and downtown Castlegar. There is also a large shop that can be used as a garage, workshop shop or additional storage . The home is freshly painted inside and out and offers a clean, modern feel from the moment you arrive. A durable metal roof provides long-lasting protection and low maintenance for years to come. Outdoors, the property sits on a large, tree-shaded lot that adds privacy, charm, and space for outdoor enjoyment. Ample parking accommodates multiple vehicles with ease, perfect for tenants or guests. This is a turnkey opportunity in a strong rental market—spacious, updated, and income-ready, or the Perfect place to call Home. (id:49203)
180-182 Casa Drive
Port Dufferin, Nova Scotia
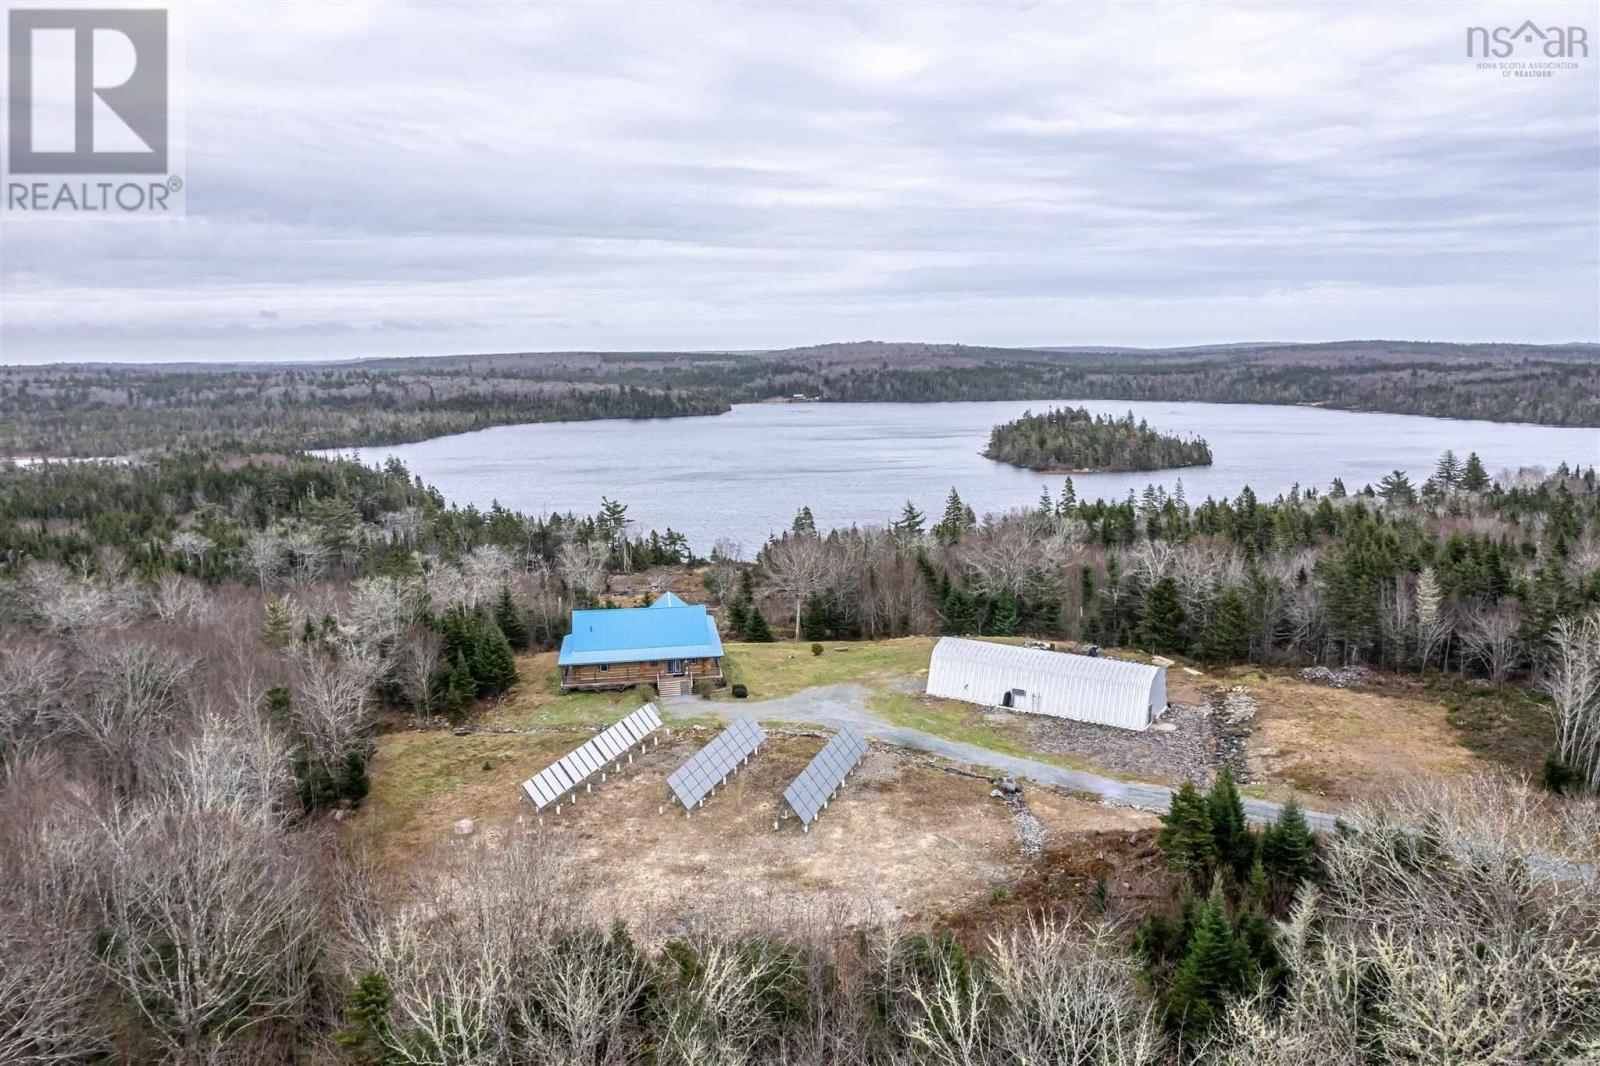
Once in a lifetime opportunity in beautiful Nova Scotia. This majestic 2470 sq ft custom pine log home with an 1800 sq ft partially finished walk-out basement is set on 25 acres of mixed trees and offers 1375 feet of pristine lakefront. The main level features ceramic floors throughout, a stunning open concept kitchen, dining and living area with 22 ft cathedral ceilings, and beautiful lake views. The spacious, sound-proofed primary suite includes a luxurious ensuite, walk-in closet, and a private balcony with direct access to the hot tub. The main level also includes a laundry room with a half bath. The loft provides a bright open space perfect for an office, studio, gym or can be converted into two additional bedrooms if needed.Built with large 40 cm logs, the home exceeds R2000 energy standards and includes energy-efficient appliances, vinyl windows and 6 ft double garden doors. The property features a wide, low-maintenance wrap-around composite deck and accessibility touches including wider doorways. A 14.5 KW solar system with Net Metering, hot water collectors, and an air-to-water heat pump provide in-floor radiant heat and summer cooling, while the commercial-grade diesel generator, battery bank, and oil-fired water boiler ensure reliable backup power.A fully insulated 2400 sq ft workshop with in-floor heat, its own water supply and septic, and commercial use approval offers endless possibilities for business or hobby use. A new 10 x 33 greenhouse with modern amenities is also included. Enjoy ATV and snowmobile trails throughout the property, and a peaceful lakefront area ideal for swimming, boating, fishing, or relaxing. The lake offers approximately 7 meters of depth with a gradual shoreline. Located just 20 minutes from hospital and essential amenities, 35 minutes to Taylor Head Provincial Parks sandy beaches, and under 2 hours to Dartmouth, Halifax and the Halifax Stanfield International Airport. Full list of inclusions, upgrades and luxury finishes! (id:49203)
101 8433 132 Street
Surrey, British Columbia
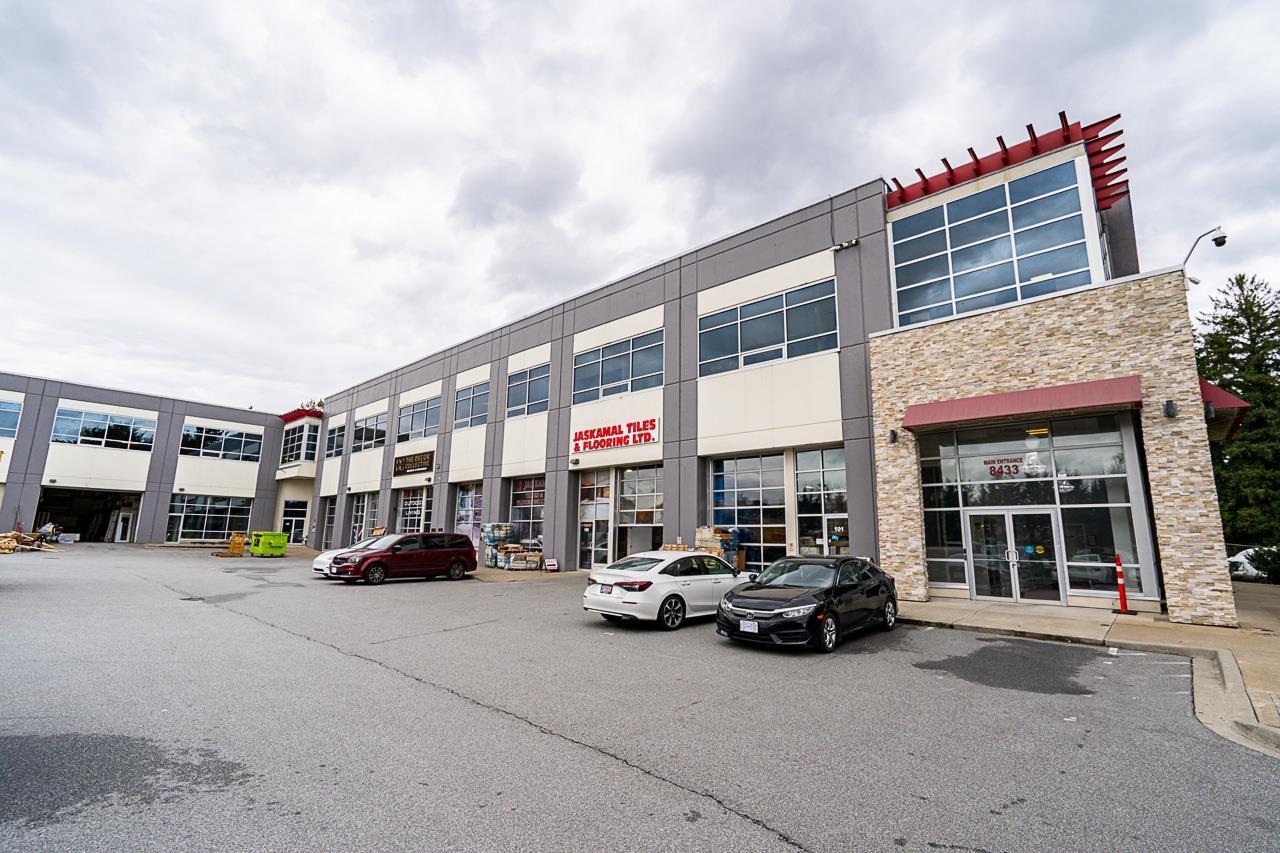
A 2,339 sq. ft. light-industrial corner unit in a well-established trade plaza at 84 Avenue & 132 Street, offering strong visibility, easy access, and steady customer traffic from major anchor tenants. The property is situated in Surrey's active industrial hub, ideal for growing businesses seeking exposure and efficiency. The unit features a grade-level bay door, high ceilings, and an open-span layout supporting smooth workflow and flexible warehouse operations. Existing racking may be retained to maximize storage capacity. Perfect for wholesale distribution, logistics, construction materials, or other trade uses, this space provides excellent connectivity to key transportation routes and room to expand. Can be combined with adjacent Unit 102 for larger operations. (id:49203)
102 8433 132 Street
Surrey, British Columbia
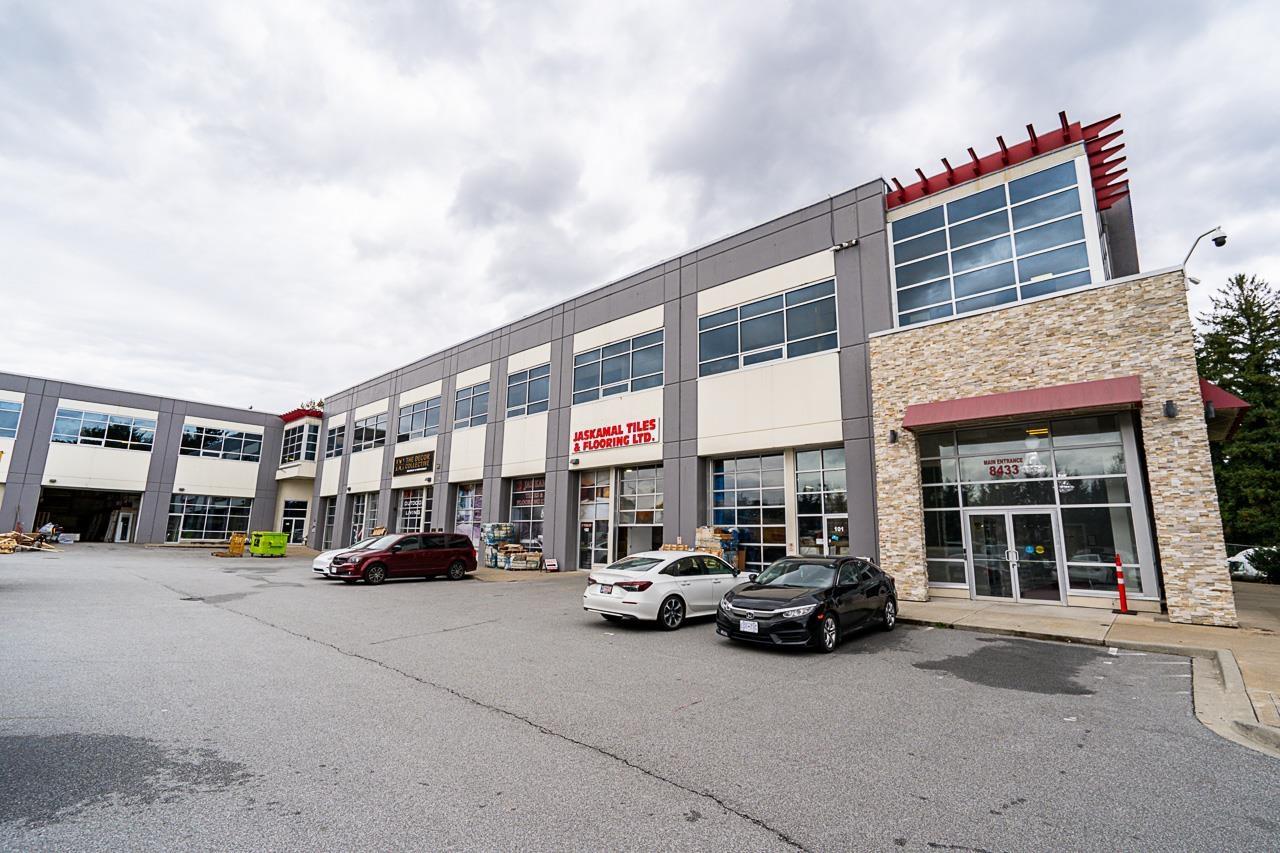
A 3,071 sq.ft. light-industrial corner unit in a well-established trade plaza at 83Avenue $ 132 street-one of surrey's most active industrial hubs. The property offers strong visibility, convenient access, and steady customer traffic from prominent anchor tenants within a business-friendly environment. The unit includes a grade level bay door, open-space layout, and generous ceiling height for efficient workflow and flexible warehouse use. Existing racking may be retained to enhance storage and built-in office provides functional space for administration. Ideal for wholesale, logistics, construction supply, or other trade-related operations, this space delivers excellent connectivity to major transportation routes and the scalability to support business growth. Can be combined with adjacent unit 101 for expanded operations. (id:49203)

4280 Red Mountain Road Unit# 417
Rossland, British Columbia
Snow has arrived, and the countdown to ski season is officially on! Winter bookings are picking up fast, but you still have the chance to make this bright and spacious Loft unit your own—just a few minutes’ walk to the lifts. Wake up to unobstructed mountain views and those unforgettable red-sky sunsets right from your window. This home offers the perfect blend of comfort and convenience for skiers, mountain bikers, and year-round outdoor lovers. Your EV stays snow-free and fully charged in the secure underground parkade, ready for your next adventure. Inside, the vaulted-ceiling loft provides generous space and privacy, with room for up to 6 guests and the added convenience of 1.5 bathrooms. The gear locker right at your door keeps mud and snow outside, helping you make the most of your living space. And the amenities continue: a full communal kitchen and stylish lounge, outdoor BBQ patio with front-row RED Mountain views, shared workspace, fitness room, bike storage, and steps to the RED Mountain retail shop. Quick possession is available—move in now and take full advantage of peak winter bookings and revenue potential. If you’re searching for a stylish mountain retreat with unbeatable proximity to the hill, this larger loft unit is the one. Your ski-season home is waiting—perfect for full-time living, a weekend getaway, or a smart investment. (id:49203)
811 Queen Street W
Toronto (Niagara), Ontario
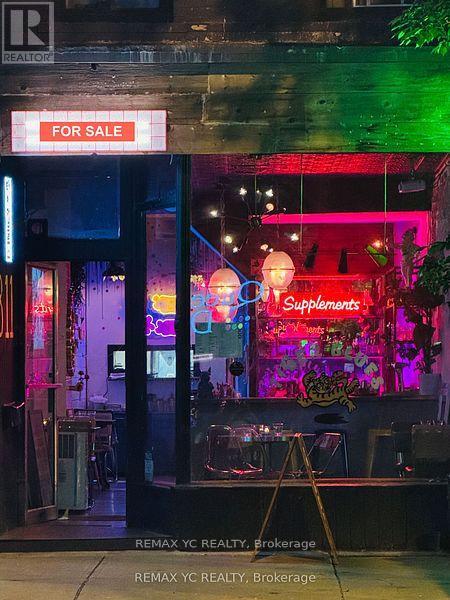
Exciting Turnkey Restaurant Opportunity in the Heart of West Queen West! Super cool, modern restaurant located in one of Toronto's most vibrant high-traffic areas. Fully equipped and ready to operate from day one. Includes liquor license and all chattels. Features two bars, back patio, three washrooms on the lower level, and a walk-in fridge. Seating for 20 guests indoors and 30 guests on the patio. A true turnkey opportunity ideal for owner-operators or investors. (id:49203)
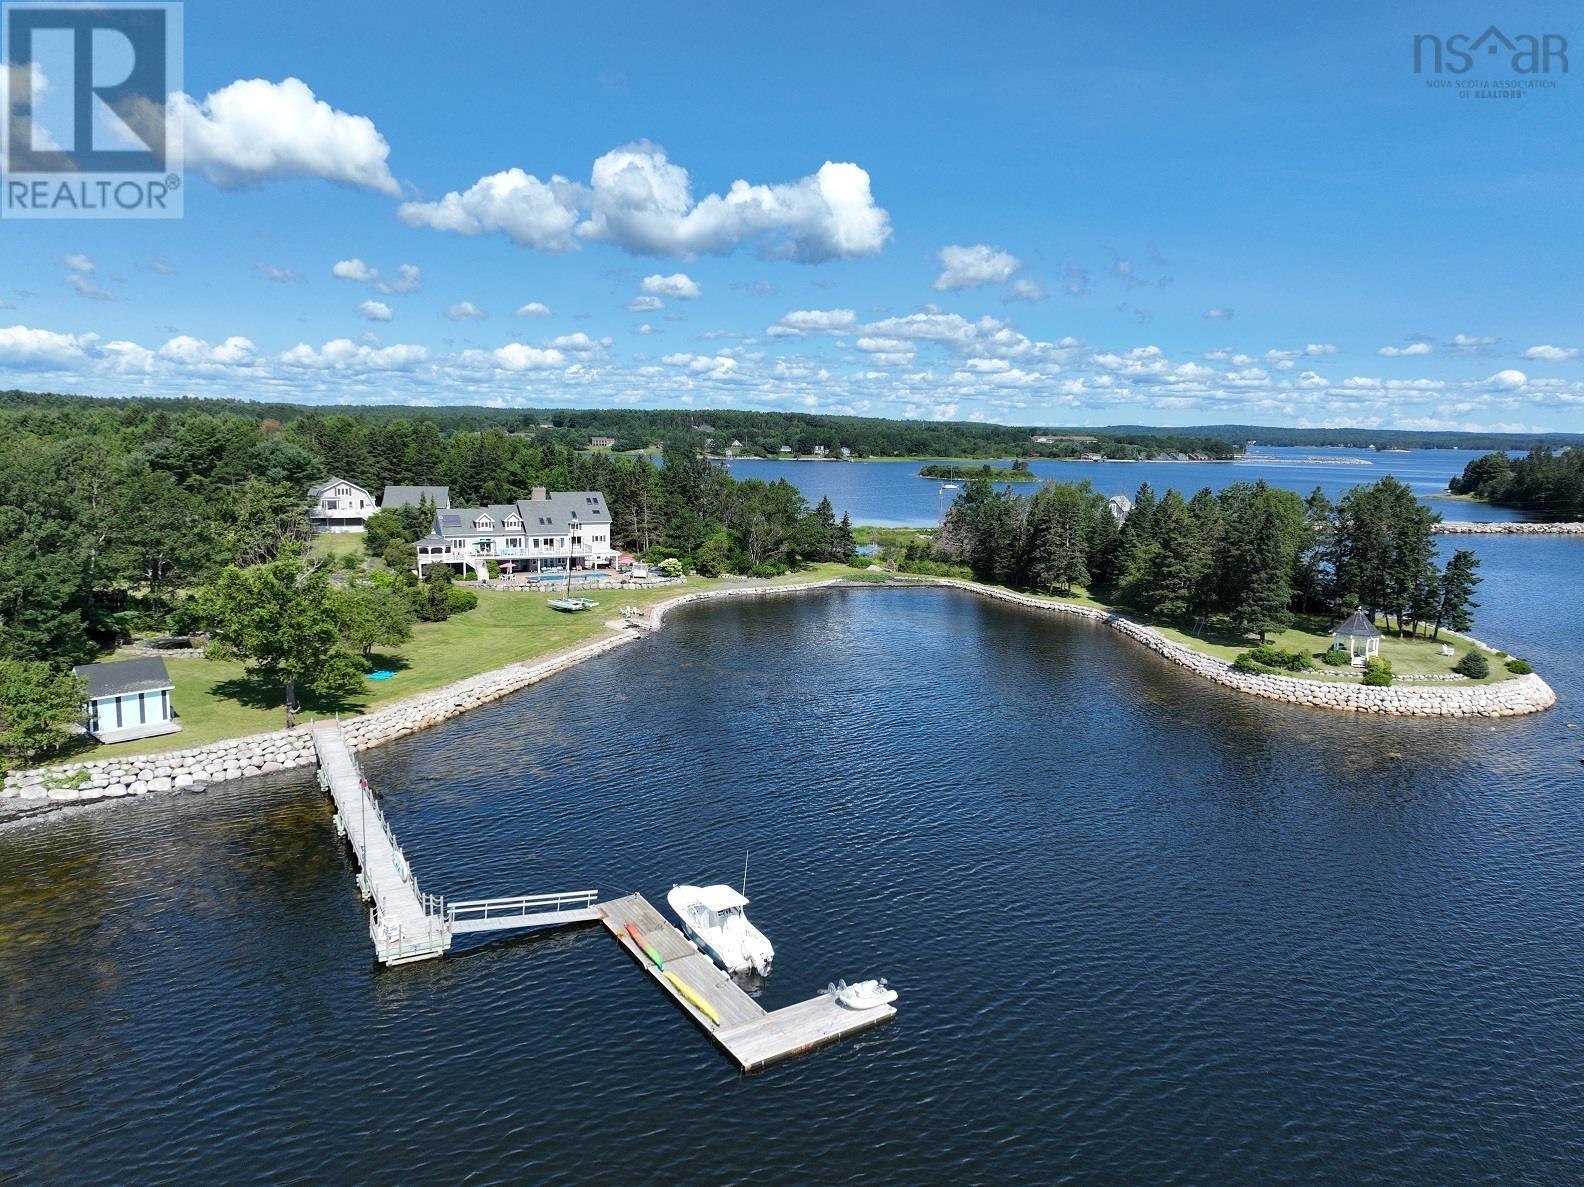
226 Crandall Road
Martins Point, Nova Scotia
THE BEST SAILING WATERS ON THE EASTERN SEABOARD AND ENJOY COOL SUMMER BREEZES ON NOVA SCOTIAS SOUTH SHORE. Scallop Bay is a home for all seasons. Almost 6 acres of park-like peace and quiet, +1100 feet of direct oceanfront with outstanding ocean views, wharf with three floating docks and 2 moorings, and a welcoming 5 bedroom, 5 1/2 bath Coastal Post and Beam home. There is an in ground salt water generated pool, hot tub, extensive outdoor IPE decking for entertaining and large screened gazebo, detached triple garage, self contained fully serviced 2 bedroom guest quarters, 26 x 36 multi use building and so much more... Ideally located midway between Chester and Mahone Bay. Only an hour from Halifax and Stanfield International Airport and adjacent to the famous Oak Island of the Oak Island TV series. This home is featured in the upcoming A & E Oceanfront Property Hunt. Video and feature brochure available. (id:49203)
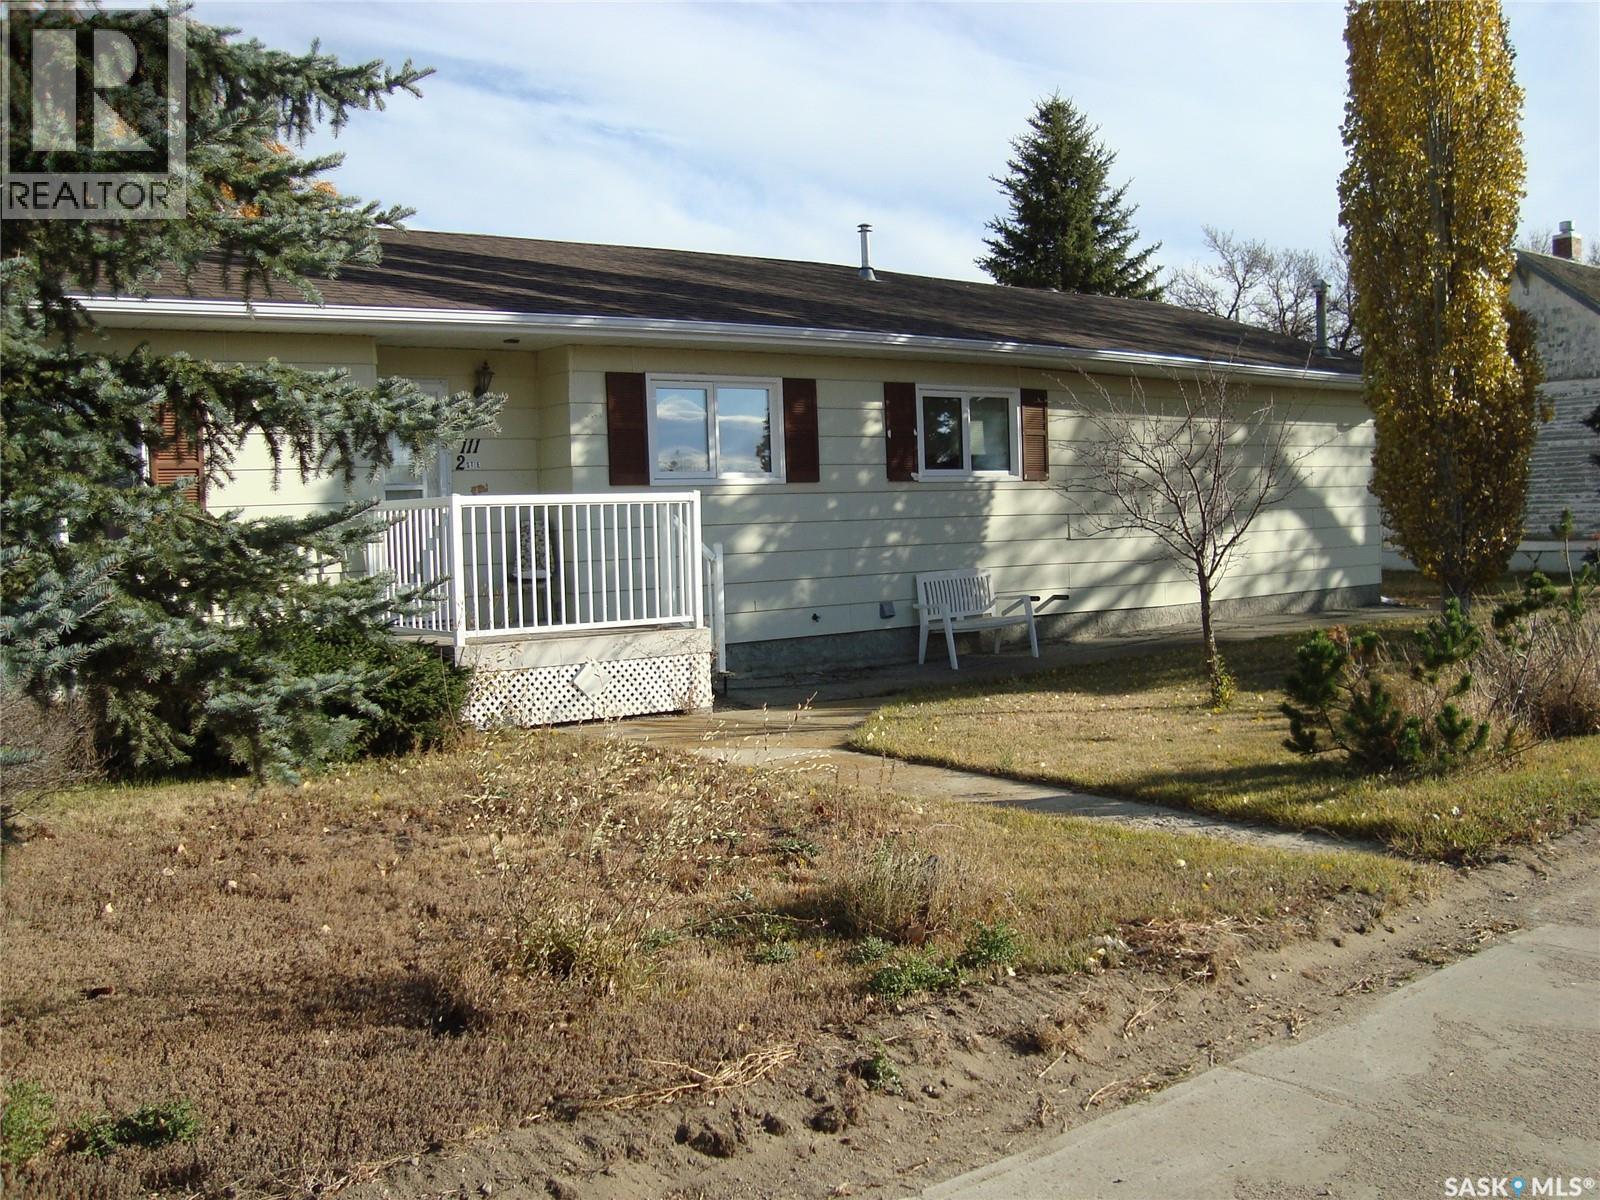
111 2nd Street E
Kyle, Saskatchewan
Large bungalow in Kyle, SK., 15 minutes to Sask. Landing Provincial Park and Clearwater Lake. Home has hardwood floors in living room and bedrooms Home has been well taken care of so in very good condition! Large kitchen/dining room, has a large pantry in kitchen, and living room has gas fireplace. Main floor laundry attached to 2 pc bathroom and primary bedroom. Basement is huge with a wet bar, a den, and 4 pc bath. Energy efficient furnace, 200 amp service and all PVC windows are triple pane. Double garage, 10' door, a pit and lift bar, heated and roomy. Outside is large 16' x 28' deck, 2 sheds and garden area. Lots of parking room for RV, etc.. Shingles done in 2022, central air 2023. This home is a fantastic deal!! (id:49203)
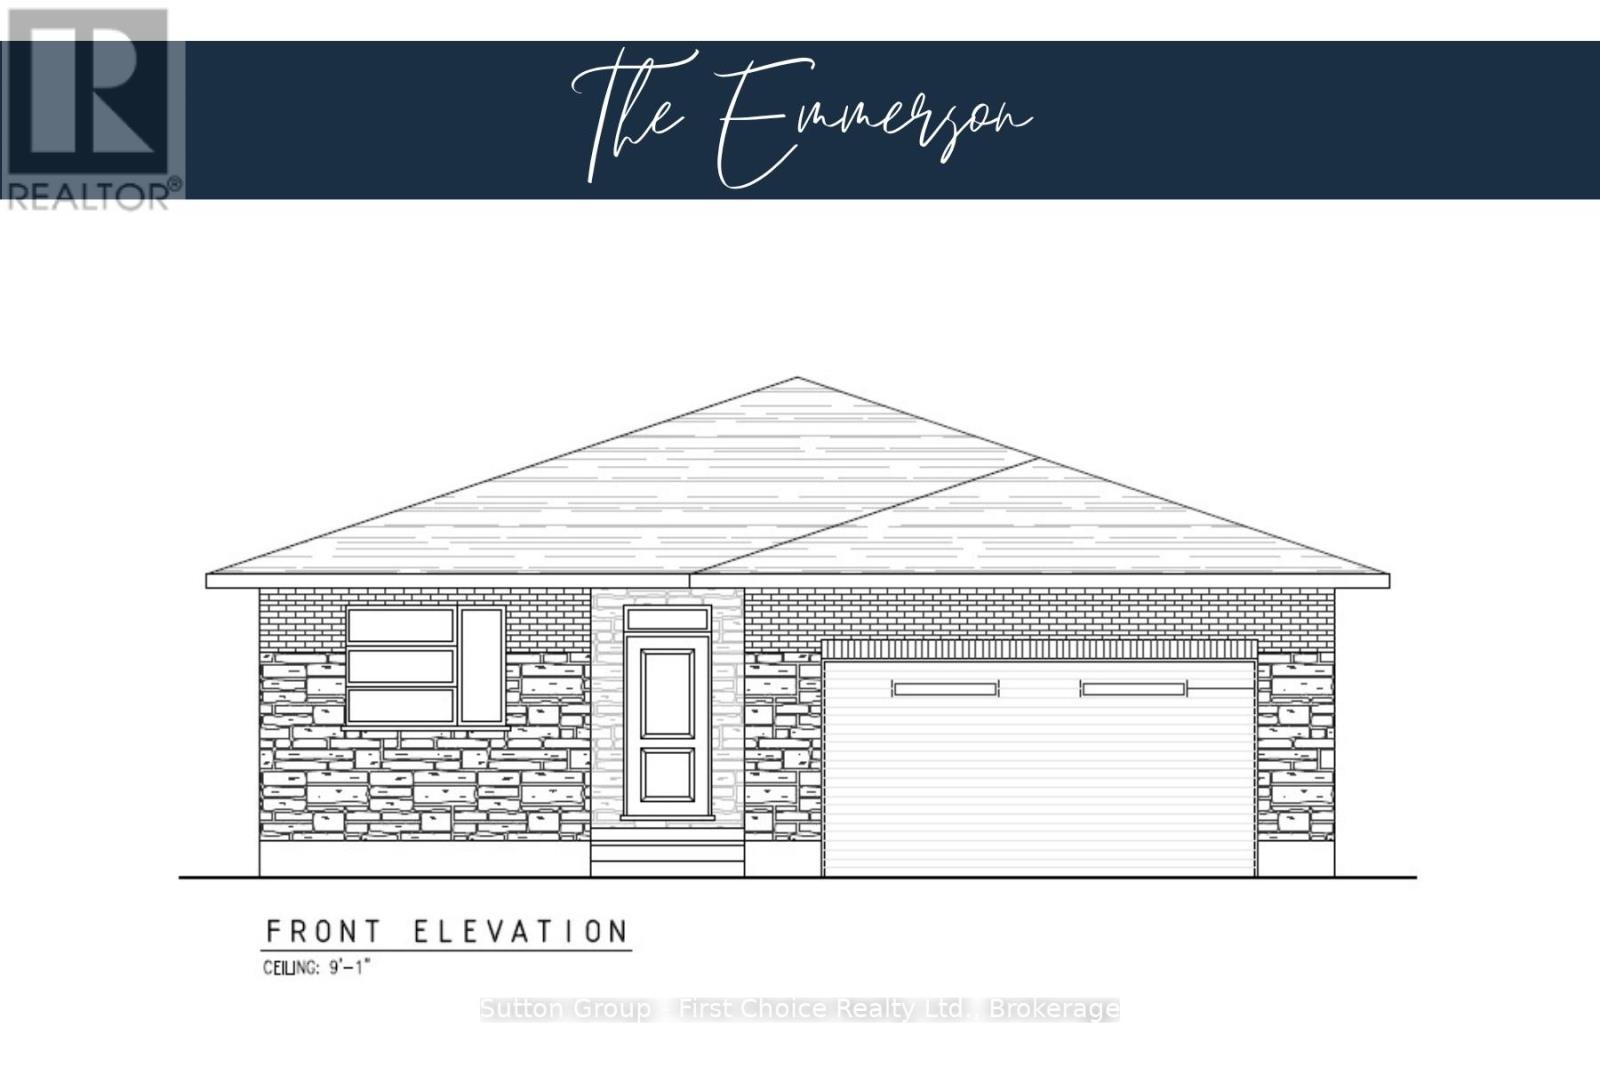
131 Kastner Street
Stratford, Ontario
Pinnacle Quality Homes presents its latest Model Home "The Emmerson" to be built in Phase #4 of Countryside Estates. Featuring a solid stone/brick exterior; this Energy Star Rated; 3 Bed 3 Bath bungalow offers 1790 sq. ft. of living space with spacious principle rooms and open concept layout. Generous allowances for flooring / kitchen allowing you to design to suit; Master Bedroom with walk-in closet and ensuite with walk-in tiled/glass shower; 9' ceilings with 10' high lighted tray ceiling in Living Room; spacious kitchen w/ island and walk-in pantry; Main floor laundry room, Central Air included; Central Vac, HRV; Covered rear deck; unspoiled basement offers high ceilings and lots of potential extra sq ft if needed. 2 Car garage offers walk-up from Basement and is fully insulated / dry-walled and primed. Fully sodded lot. Call today for more information, floor plans and other home options available for Phase 4! Don't miss out, limited lots remaining! (id:49203)