
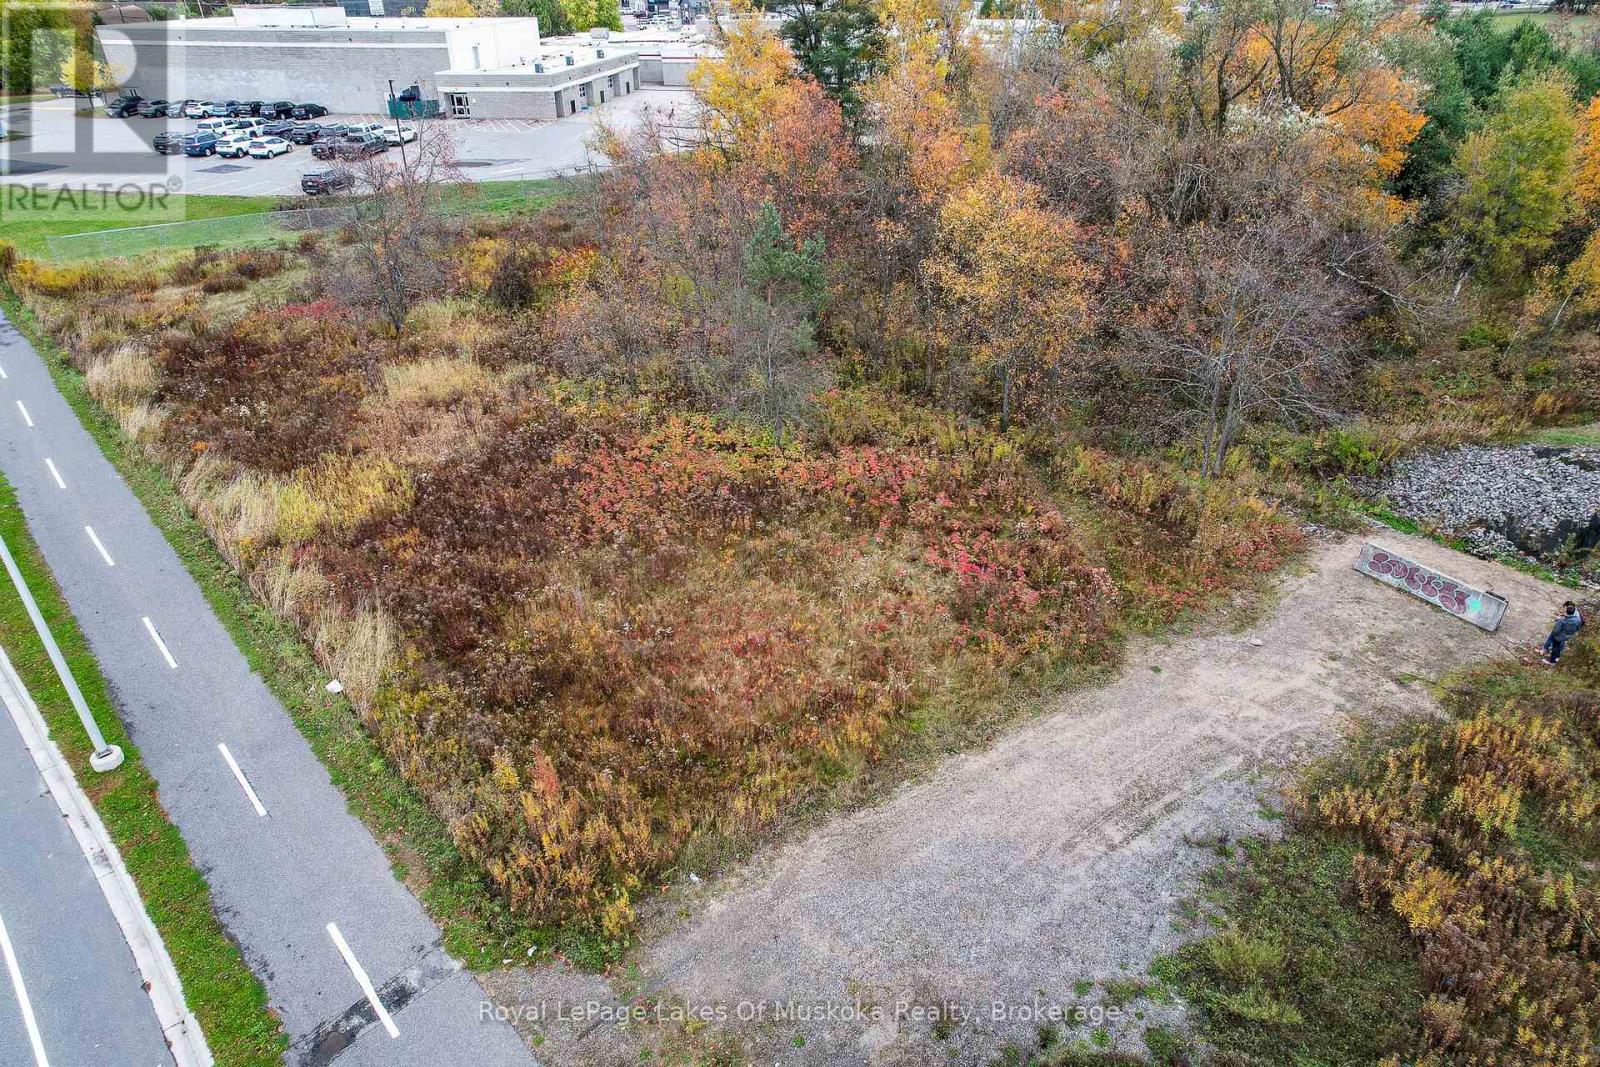
0 Salmon Avenue
Bracebridge (Monck (Bracebridge)), Ontario
A rare opportunity to secure a half-acre commercial site in one of Bracebridge's most visible and steadily growing corridors. Located just down the street from the new Muskoka Lumber Community Centre and Arena, this property benefits from strong daily traffic, proximity to schools and major shopping, and its position along the key route from Highway 11 toward Port Carling-ideal for businesses looking for exposure and accessibility. The property has recently received a zoning amendment to Bracebridge's robust C4 - Shopping Commercial zone, with the added advantage of permitting residential units on an upper level above the commercial use. This flexibility opens the door for mixed-use development, owner-occupied commercial with rental income above, or a variety of investment-focused configurations. Flat, usable land, excellent visibility, and a location surrounded by ongoing growth make this an attractive option for developers, investors, or owner-operators seeking a strategic Muskoka presence. (id:49203)
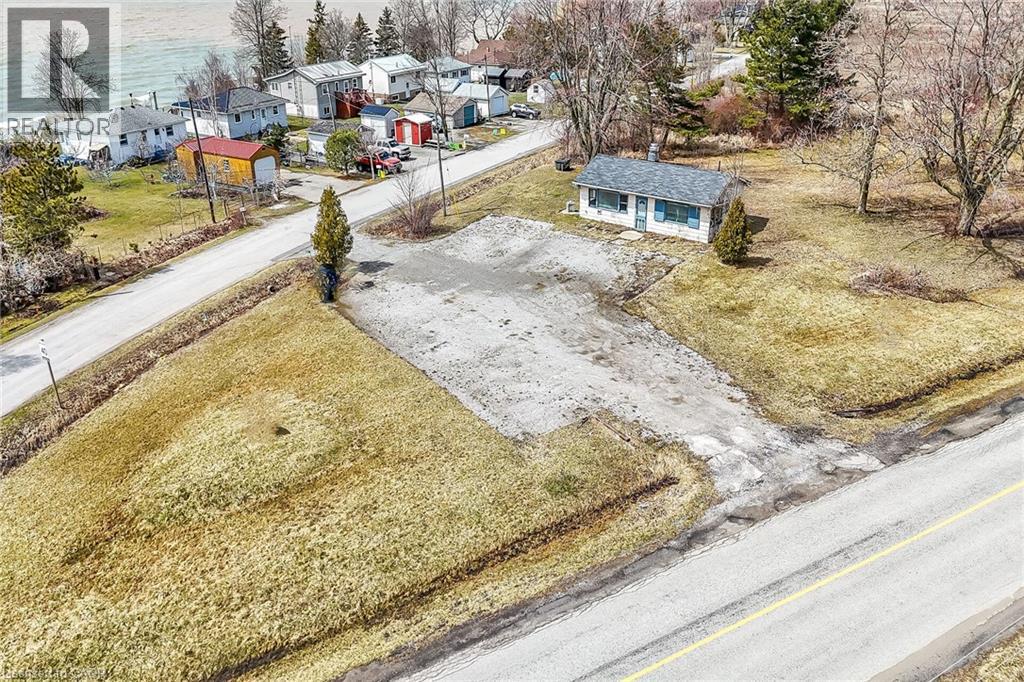
429 South Coast Drive
Nanticoke, Ontario
Amazing opportunity to own 1.41 acre parcel of land located at the end of Sandusk Road enjoying partial Lake Erie views to the south. This highly visible corner lot is super popular with surrounding cottages offering 2 road frontages & 2 entrances allowing for easy accessibly. Located 45-55 commuting distance to Hamilton, Brantford & Hwy 403 - 15 east of Port Dover’s popular amenities & 8 mins west of the Village of Selkirk. An ideal venue to re-build, this once thriving, iconic commercial property, known locally as “Floyd’s Restaurant” to it’s former glory - however, the building 962sf building is now quite run down & derelict not operating for several years. The majority of value is in the land but having a recognized structure may assist in financing and/or future building permits. Currently zoned “C M” zoning allows for several permitted uses incs residential dwelling, home based business, outdoor storage etc. Buyer acknowledges the subject property, including all land, buildings, septic/water infrastructure, is being sold in it’s present “AS IS / WHERE IS “ condition. Rarely do such attractive & affordable properties become available. Potential Galore with a neat Lake Erie Twist! (id:49203)
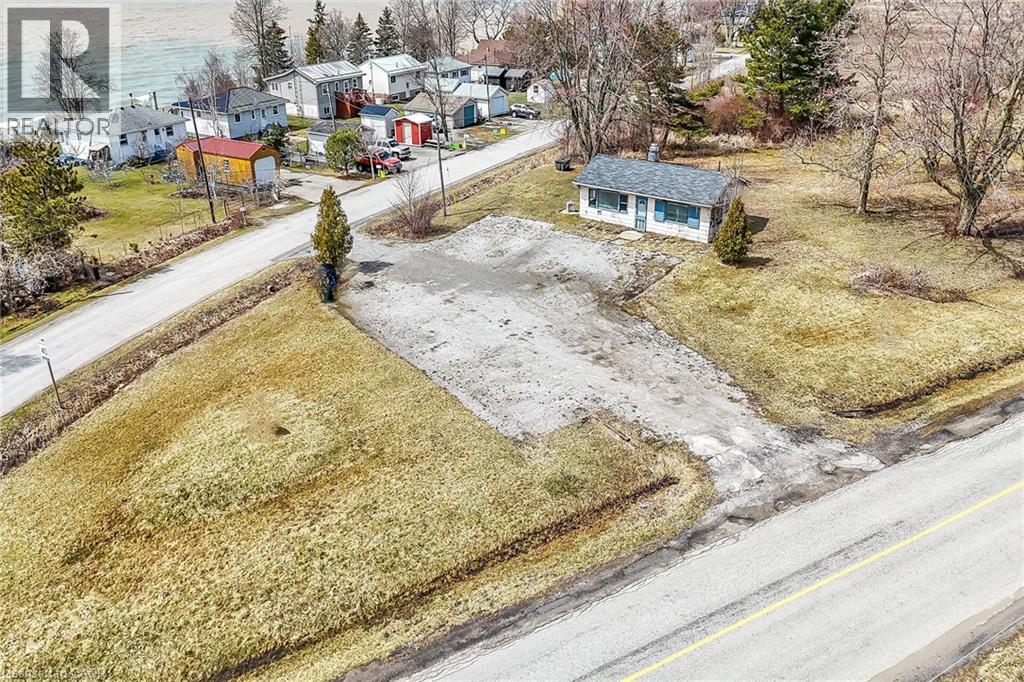
429 South Coast Drive
Nanticoke, Ontario
Amazing opportunity to own 1.41 acre parcel of land located at the end of Sandusk Road enjoying partial Lake Erie views to the south. This highly visible corner lot is super popular with surrounding cottages offering 2 road frontages & 2 entrances allowing for easy accessibly. Located 45-55 commuting distance to Hamilton, Brantford & Hwy 403 - 15 east of Port Dover’s popular amenities & 8 mins west of the Village of Selkirk. An ideal venue to re-build, this once thriving, iconic commercial property, known locally as “Floyd’s Restaurant” to it’s former glory - however, the building 962sf building is now quite run down & derelict not operating for several years. The majority of value is in the land but having a recognized structure may assist in financing and/or future building permits. Currently zoned “C M” zoning allows for several permitted uses incs residential dwelling, home based business, outdoor storage etc. Buyer acknowledges the subject property, including all land, buildings, septic/water infrastructure, is being sold in it’s present “AS IS / WHERE IS “ condition. Rarely do such attractive & affordable properties become available. Potential Galore with a neat Lake Erie Twist! (id:49203)

2531-32-33 - 8339 Kennedy Road
Markham (Village Green-South Unionville), Ontario
Great location in the heart of Markham, close to York University, Go Train Station, Pan Am, Schools, T & T supermarket, condominiums, professional offices, shopping center, Hwy 7 & Hwy 407 Great of investments and for self operating business. The unit is tenanted. Assume the tenant's lease until expired. Do not disturb tenants. (id:49203)
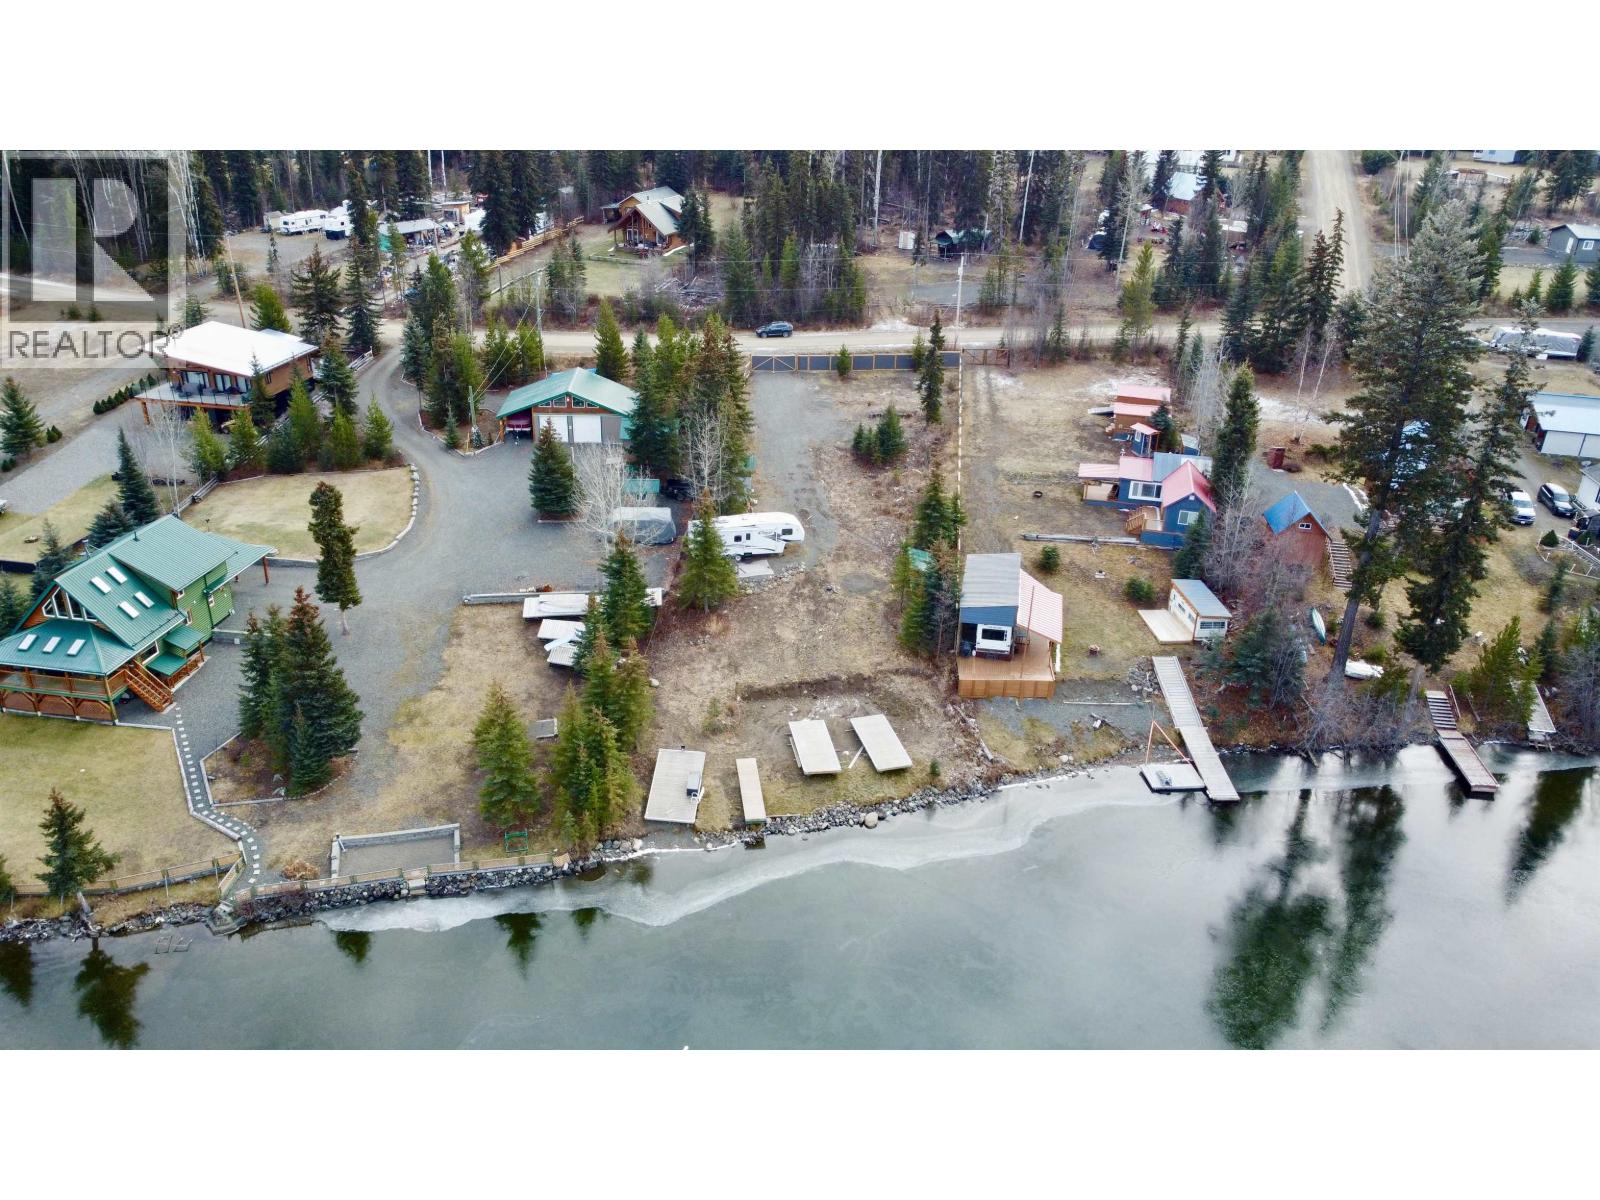
7653 Beazely Road
Deka Lake / Sulphurous / Hathaway Lakes, British Columbia
Discover 0.44 of an acre with 85 feet of waterfront on the shores of Deka Lake. This well-prepared property is ready for your dream home or recreational retreat, offering power with multiple connection sites and a licensed lake water system with yard hydrant for year-round use. Partially fenced and featuring an 8' x 12' powered outbuilding—half storage and half an alternative washroom facility—plus a 6' x 12' wood shed. The impressive dock system includes three 8' x 20' sections, one of which is set up as a pontoon boat: simply add your motor and start exploring the lake! Whether you enjoy swimming, fishing, boating, or snowmobiling, you can enjoy it all right from your doorstep. This is the perfect place to build your getaway and start falling in love with life in the Cariboo. (id:49203)
1&2 Lot 48 Ocean Drive
Stanley Bridge, Prince Edward Island
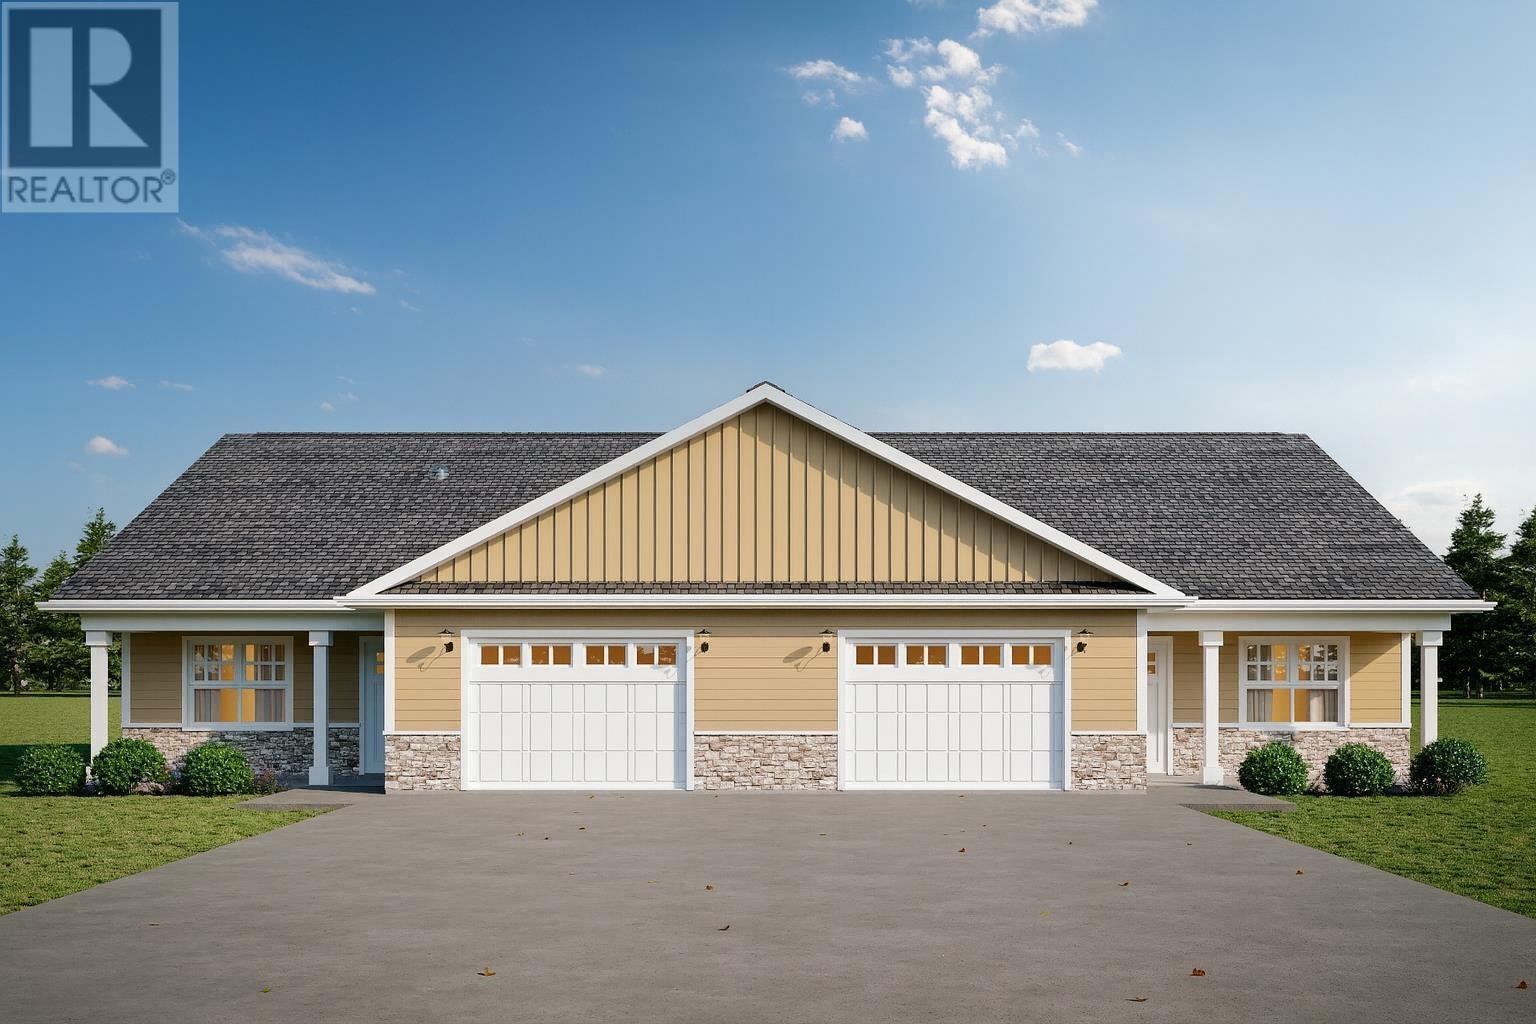
Welcome to The Stanley, currently under construction within The Gables of PEI Resort, an ideal destination for those who appreciate luxury accommodations, world-class golf, and breathtaking natural surroundings. Perfectly situated in Stanley Bridge and adjacent to Andersons Creek Golf Club, this attractive property invites you to embrace a relaxed Island lifestyle. The property presents an excellent opportunity for strong rental income from visitors eager to experience Prince Edward Island, while also serving as a wonderful personal vacation home, seasonal retreat, or year-round residence. The property is currently under construction with opportunity to customise and choose finishes. This allows you to personalize the space to suit your style and preferences Currently under construction and slated for completion in Summer 2026, this is The Gables? newest semi-detached model, located in Phase 2 of the Andersons Creek Estates development. Just steps from the resort?s Amenity Centre, residents enjoy convenient access to a heated outdoor saltwater pool, pickleball courts, a fitness facility, the Upper Deck Lounge, and more. Each thoughtfully designed unit features three bedrooms, two bathrooms, and a single-car garage. The spacious primary suite includes a generous ensuite with a stand-alone shower. The open-concept layout is bright and airy, enhanced by vaulted ceilings, a heat pump, and an HVAC system. A private patio off the main living area provides a peaceful place to unwind outdoors. Whether you're an investor seeking a high-demand, income-producing property or a buyer looking for a quality residence within The Gables of PEI, this property is an outstanding option. An onsite rental management company ensures hassle-free ownership. Condominium fees are forthcoming. HST rebate to be assigned back to the Vendor. Annual HOA fees are currently $525, with shared roadway snow removal at $400 per year per unit. (id:49203)
Unit 2 Lot 48 Ocean Drive
Stanley Bridge, Prince Edward Island
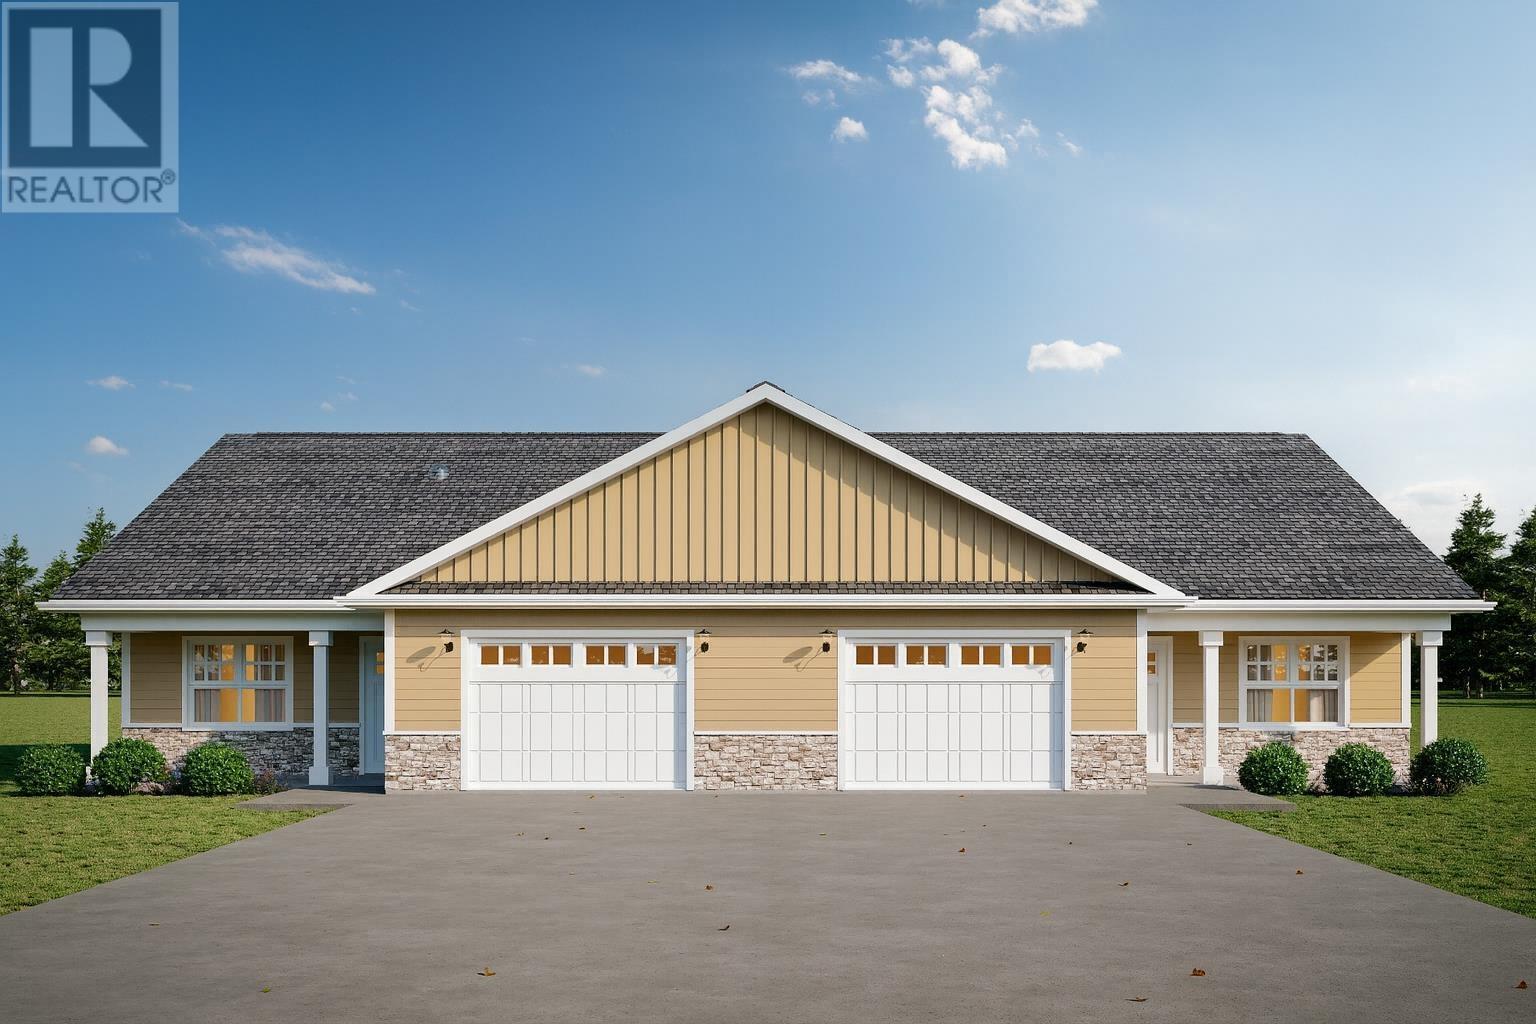
If luxury accommodations, world-class golf, and stunning natural surroundings appeal to you, The Gables of PEI Resort is the perfect choice. Nestled in Stanley Bridge and adjacent to Andersons Creek Golf Club, this attractive retreat offers an ideal setting to embrace the relaxed Island lifestyle. This property presents a fantastic opportunity to generate strong rental income from visitors eager to experience all that Prince Edward Island has to offer. It can also serve beautifully as your personal vacation escape, seasonal getaway, or even a primary residence. Currently under construction and scheduled for completion in Summer 2026, this is The Gables? newest semi-detached design located in Phase 2 of the development, Andersons Creek Estates. Just steps from the resort?s Amenity Centre, residents have easy access to a heated outdoor saltwater pool, pickleball courts, fitness facility, the Upper Deck Lounge, and more. This thoughtfully designed semi-detached home features three bedrooms, two bathrooms, and a single-car garage. The spacious primary suite includes a generous ensuite with a stand-alone shower. Enjoy an open-concept, light-filled layout enhanced by vaulted ceilings, heat pump, and HVAC system. A private patio?accessible from the living area ?offers a peaceful outdoor retreat. Whether you?re an investor seeking a desirable income-producing property or a homeowner looking for a quality residence within The Gables of PEI in Stanley Bridge, this unit is an exceptional option. An onsite rental management company provides complete peace of mind. Condominium fees are to be determined. HST rebate to be assigned back to the Vendor. Annual HOA fees currently $525 shared roadway snow removal $400 annually. (id:49203)
9, 119 Pembina Drive Ne
Redcliff, Alberta
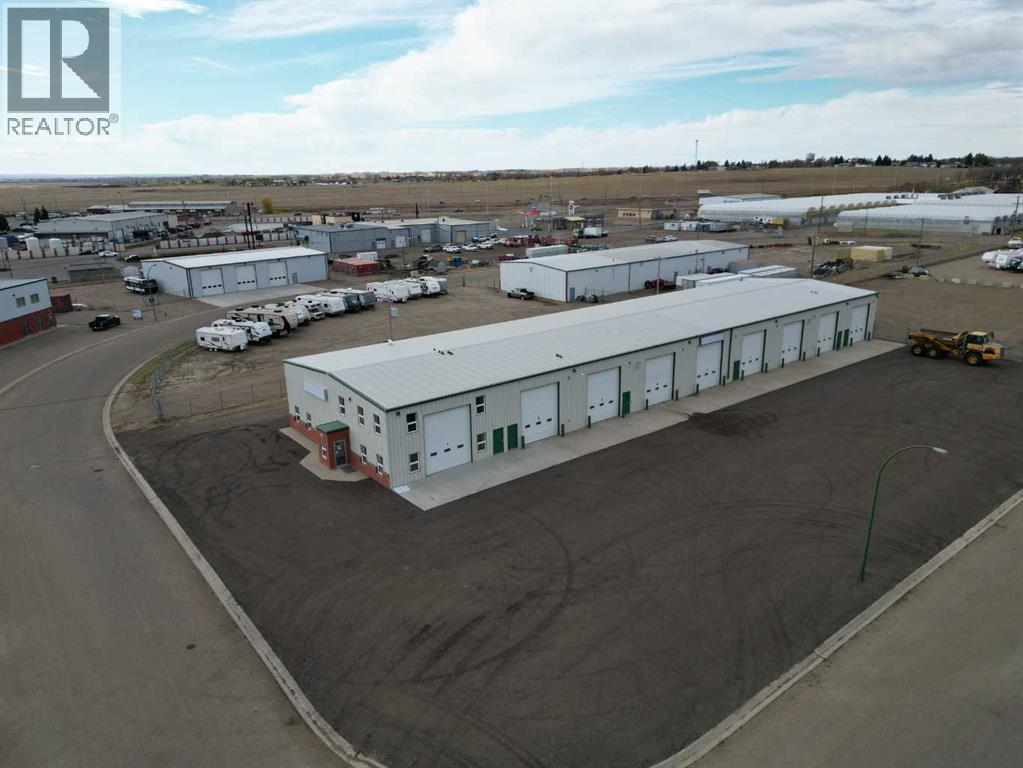
Newly Converted Commercial Condo Bay – Perfect for Hobbies, Equipment, or Premium Storage. Part of this freshly strata-titled nine-bay complex, Bay 9 offers a versatile and well-designed space ideal for the hobbyist or anyone needing secure, high-quality storage. With approximately 1,402 sq ft and a generous 60' depth, this bay provides ample room for workshop setups, recreational vehicles, equipment, or personal collections. The layout is open and functional, making it easy to customize to your needs. A great option for those seeking extra space for hobbies, equipment, or premium storage in a newly converted condo-style setting. (id:49203)
2, 119 Pembina Drive Ne
Redcliff, Alberta
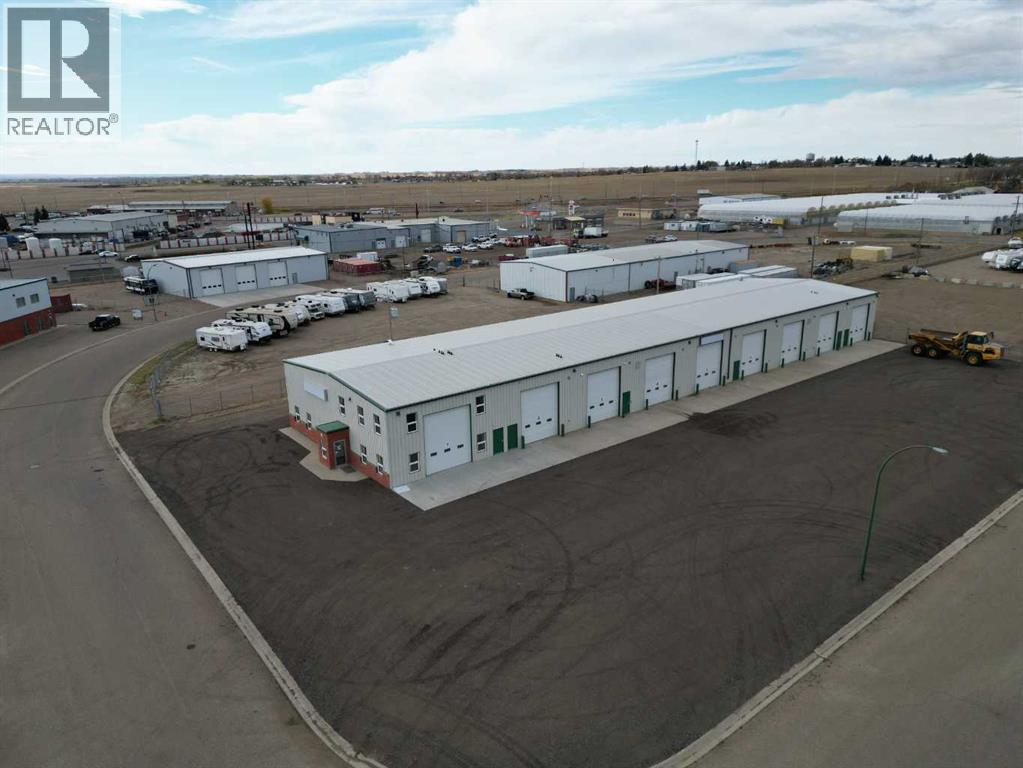
Newly Converted Commercial Condo Bay – Perfect for Hobbies, Equipment, or Premium Storage. Part of this freshly strata-titled nine-bay complex, Bay 2 offers a versatile and well-designed space ideal for the hobbyist or anyone needing secure, high-quality storage. With approximately 1,337 sq ft and a generous 54' depth, this bay provides ample room for workshop setups, recreational vehicles, equipment, or personal collections. The layout is open and functional, making it easy to customize to your needs. Bay 2 includes a convenient washroom, thoughtfully positioned along the side, ensuring it does not impede the main usable area. Clean finishes and secure access add to the overall appeal. A great option for those seeking extra space for hobbies, equipment, or premium storage in a newly converted condo-style setting. (id:49203)
1, 119 Pembina Drive Ne
Redcliff, Alberta
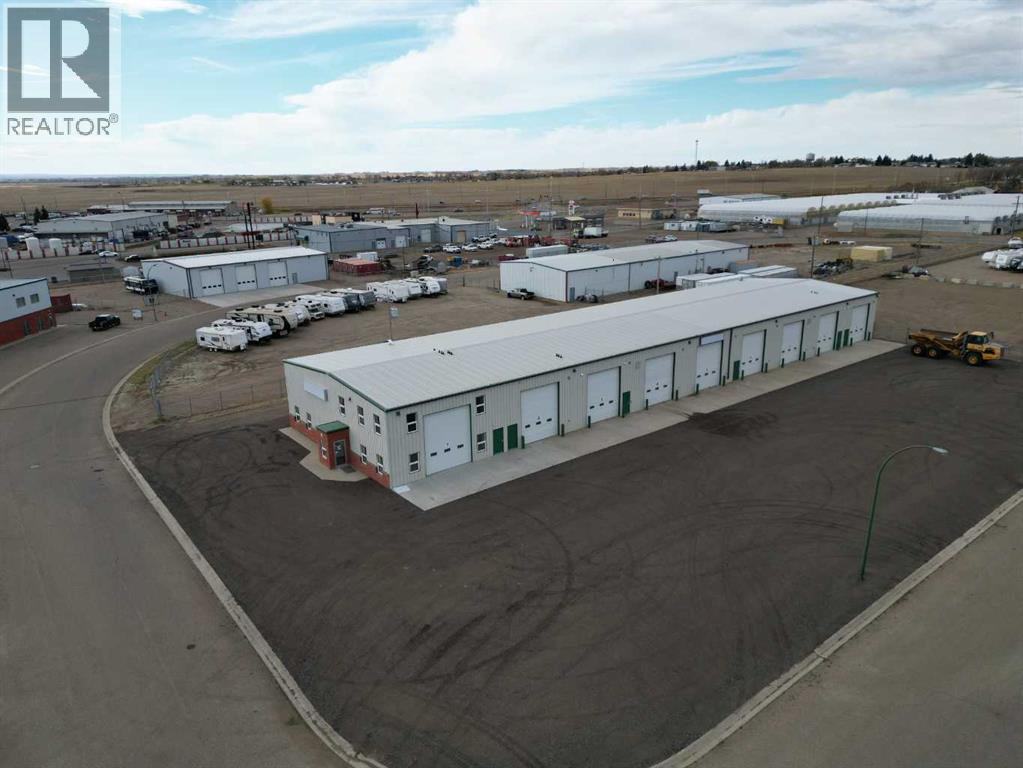
Newly Converted Commercial Condo Bay – Ideal for the Hobbyist or Premium Storage. This newly strata-titled building has transformed a former large facility into nine individual condo bays, each offering clean, functional, and secure space. Bay 1, the largest and most sought-after unit, stands out as the premium end bay with exceptional room and upgrades. Enjoy 1,979 sq ft of main floor area plus an additional 787 sq ft mezzanine, perfect for organizing equipment, creating a hobby workshop, or housing recreational vehicles and "toys." The bay features a large overhead door for easy access, multiple windows for natural light, and heating and air conditioning for year-round comfort. A washroom located on the mezzanine adds convenience, while the beautiful epoxy floors give the space a clean, polished look that’s easy to maintain. Bay 1 offers the perfect setup for anyone needing extra room for hobbies, gear, or high-quality storage in a newly converted condo-style setting. (id:49203)
31 - 744 Nelson Street W
Norfolk (Port Dover), Ontario
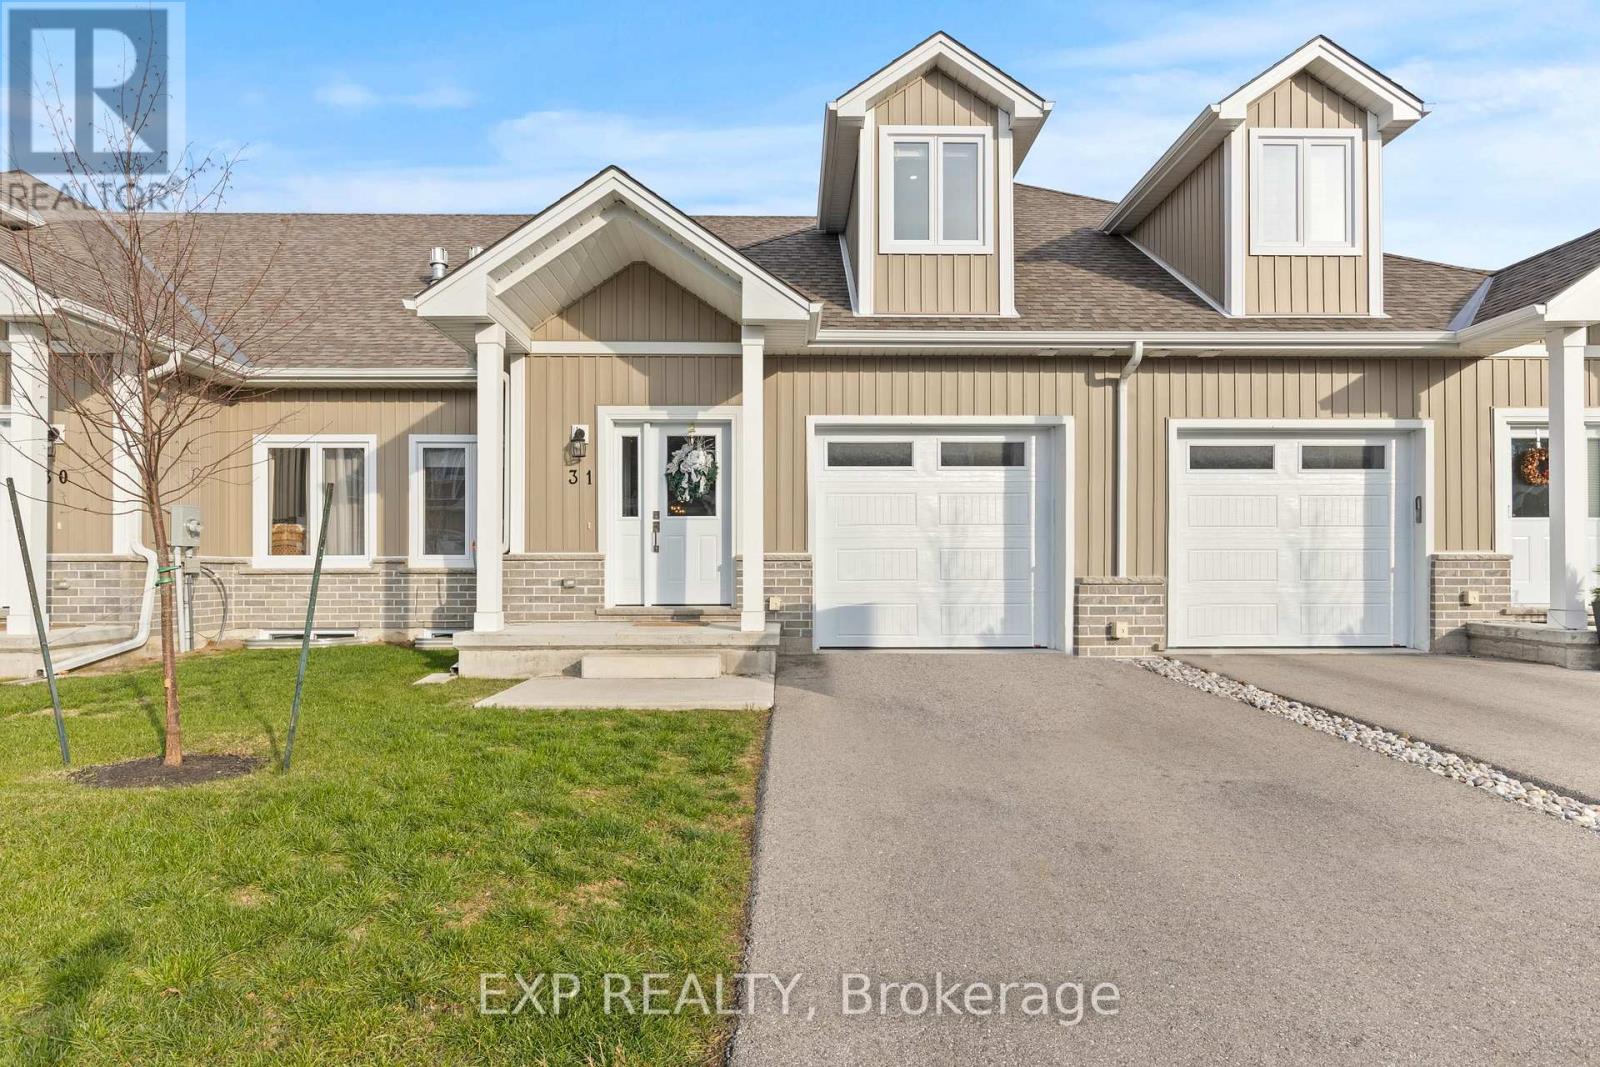
Welcome to this beautifully designed 3-bedroom, 3-bathroom bungaloft, offering the perfect blend of luxury, function, and architectural charm. From the moment you step inside, the soaring vaulted ceilings, expansive windows, and light-toned flooring create a bright, airy atmosphere that flows throughout the home. The main floor features an open-concept layout anchored by a stunning custom shiplap fireplace wall with a designer mantel, adding warmth and modern character to the living space. The chef-inspired kitchen is a true showpiece, offering ceiling-height cabinetry, quartz countertops, an upgraded gas stove, a sleek matching rangehood, subway tile backsplash, and a discreet built-in microwave that keeps the space clean and streamlined. The main-floor primary suite provides a peaceful retreat with soft neutral tones, generous natural light, and a spa-like ensuite-perfect for those seeking true main-floor living. Upstairs, you'll find two additional bedrooms, each offering great space, natural light, and charming architectural detailing. A full bathroom completes the second level, making this layout ideal for families, guests, or anyone seeking separation between living and sleeping spaces. Downstairs, the high-ceiling basement is a standout feature, with full-size windows that bring in exceptional natural light-offering tremendous potential to expand the home's future living space. Whether you envision a recreation area, home gym, studio, or additional finished rooms, the bright lower level provides the perfect canvas. Added conveniences include a 3-piece bathroom rough-in and a sump pump for peace of mind. This home also offers true maintenance-free living. Lawn care, snow removal, and exterior upkeep are all included, allowing you to enjoy a relaxed, turn-key lifestyle year-round. This home is truly move-in ready and beautifully finished with luxury in mind. (id:49203)
185 Chamberlain Crescent Unit# 313
Tumbler Ridge, British Columbia
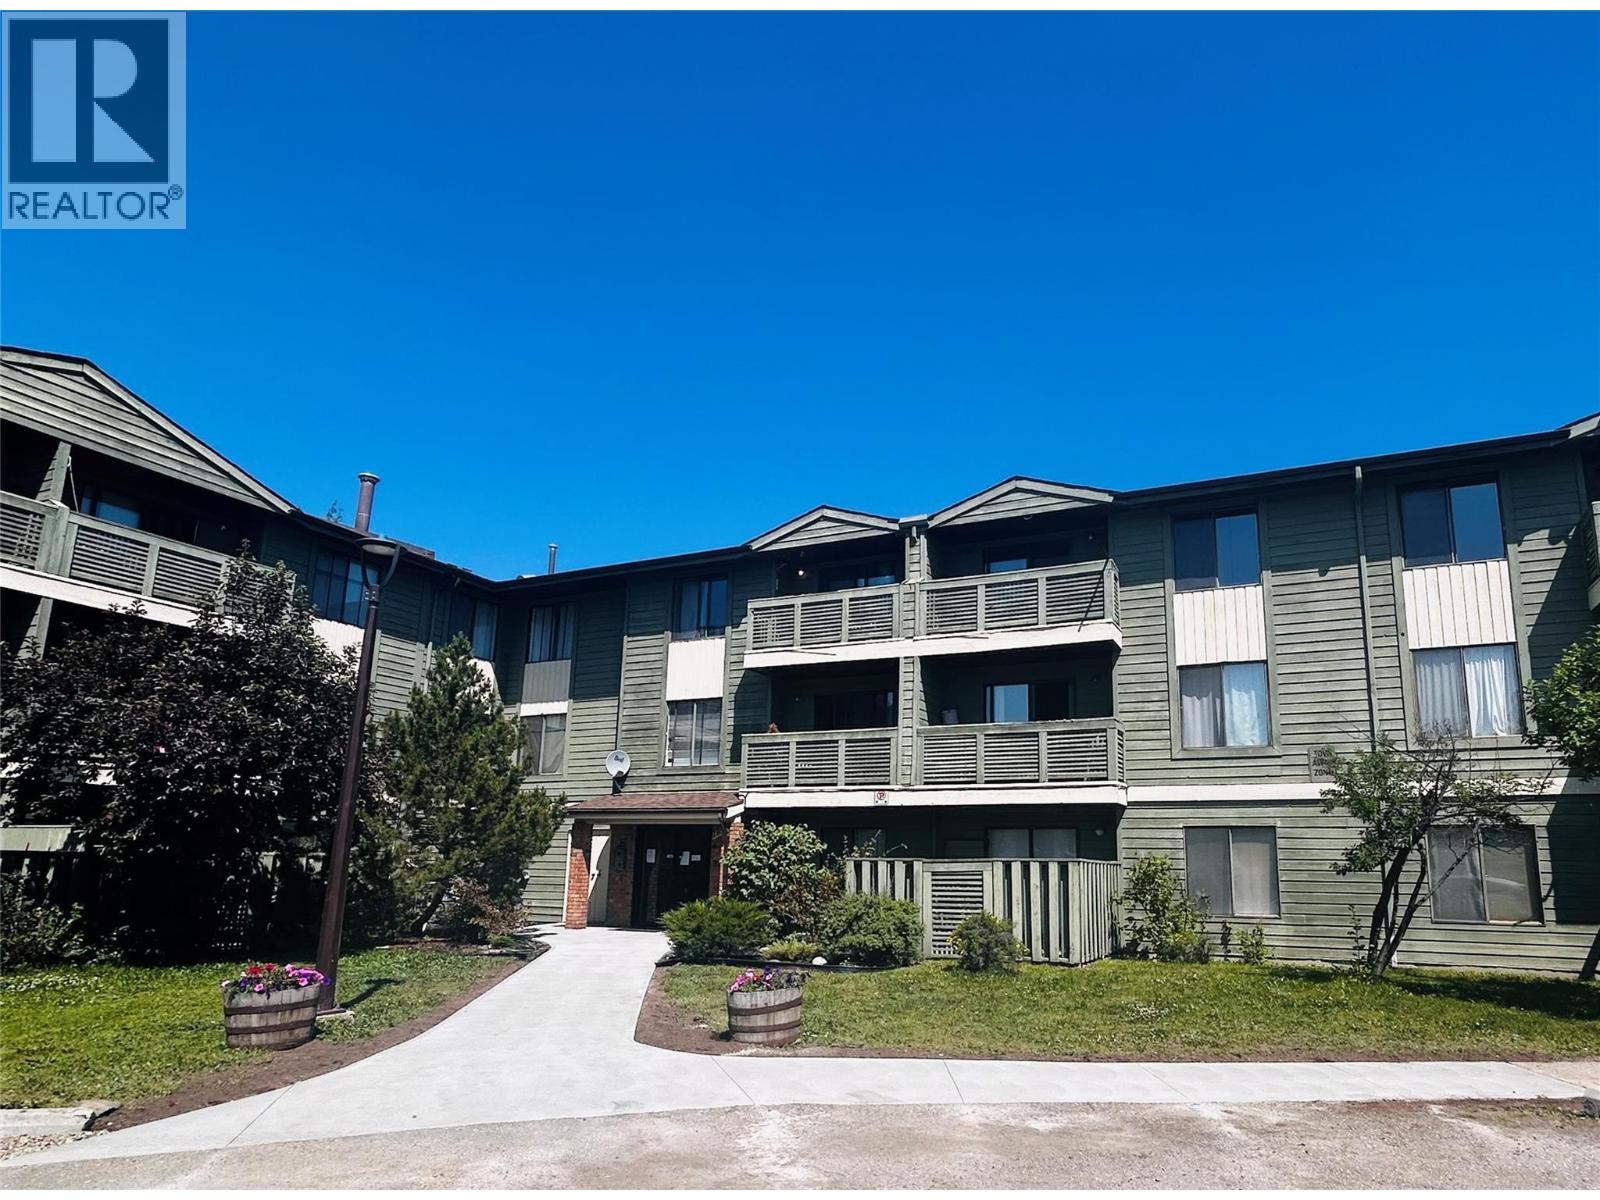
Great Corner Unit on the 3rd floor with Treed views off the balcony, and from all windows! This is a cute layout with a separate dining room and 2 bedrooms to give extra space and light. The recent renovations include; updated electrical, raised kitchen ceiling, larger opening and breakfast bar to the dining room from the kitchen. This condo includes recently purchased never used appliances in the kitchen . Additional updates include vinyl flooring throughout, refinished counters in kitchen and bathroom, fresh paint, baseboards, window trims and led lighting. With the great views, great light and privacy, this is an amazing opportunity for a second home and access to amazing mountain recreation living in Tumbler Ridge, this unit is vacant and ready for its next occupant. Quick possession available. (id:49203)