
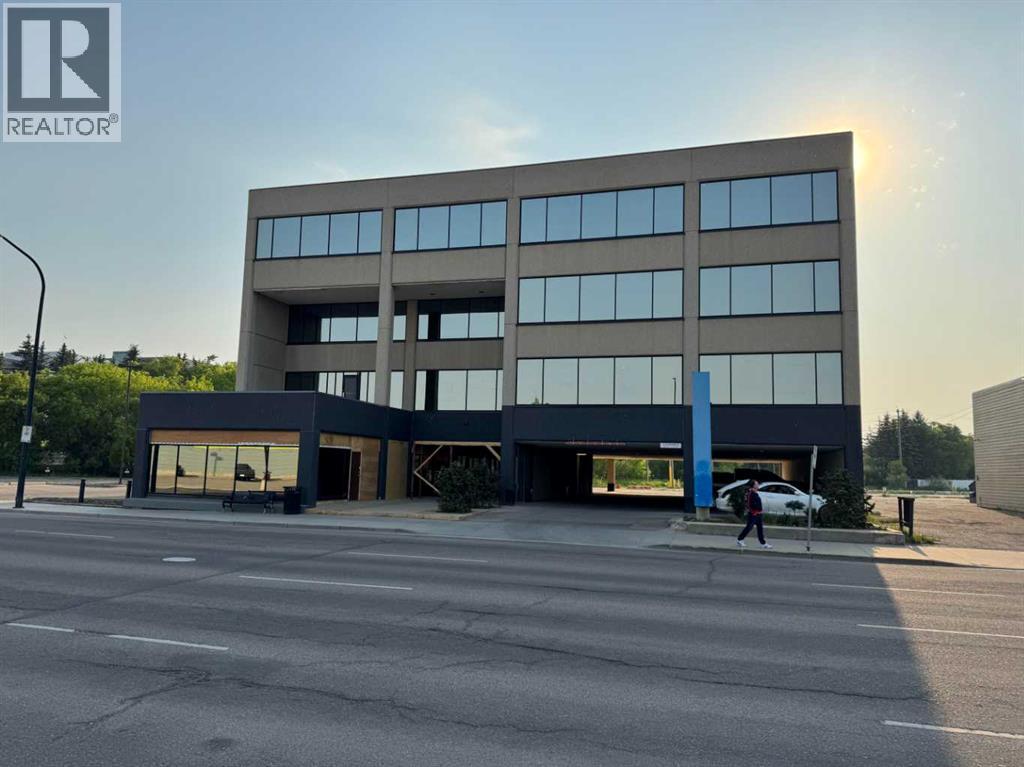
4406 50 Avenue
Red Deer, Alberta
Lease space available on a number of different units of varying sizes. The property has 4 floors with space on the third or fourth floors. The building is the current home of the Healthy Heart Institute, is well located to the hospital and would be beneficial for medical practices, pharmacy and other medical industry partners. Square footage from 400 to 4000 square feet to accommodate any needs. Paid parking is available and the location has a view to the creek on the west. The landlord may be willing to do some leasehold improvements for the spaces. The property is currently undergoing substantial renovations and improvements to common areas and frontage. (id:49203)
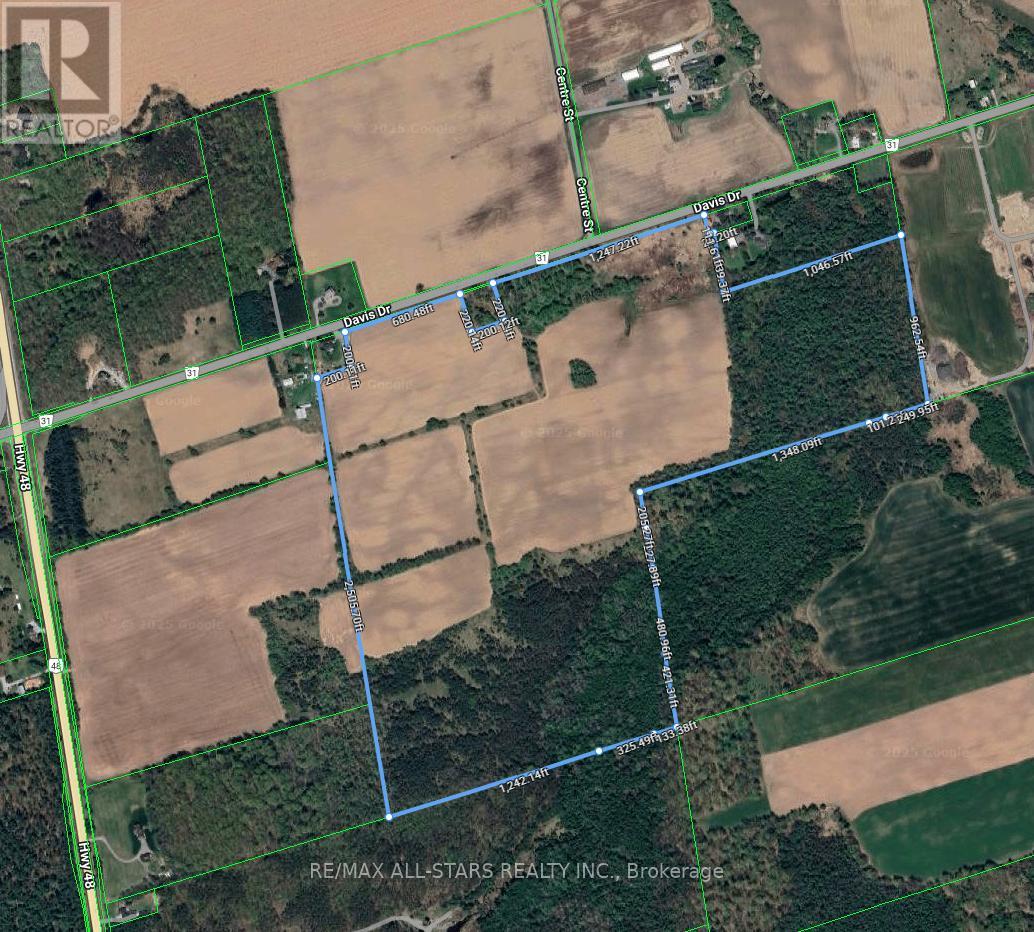
5669 Davis Drive
Whitchurch-Stouffville, Ontario
Real Estate Opportunity!!! Extraordinary expansive 147 Acre lot with endless potential. Located in a prime location is close to HWY 404, town of Stouffville, Aurora, Newmarket and Uxbridge. Owning a property like this has a wealth of versatility and flexibility to future plans. (id:49203)
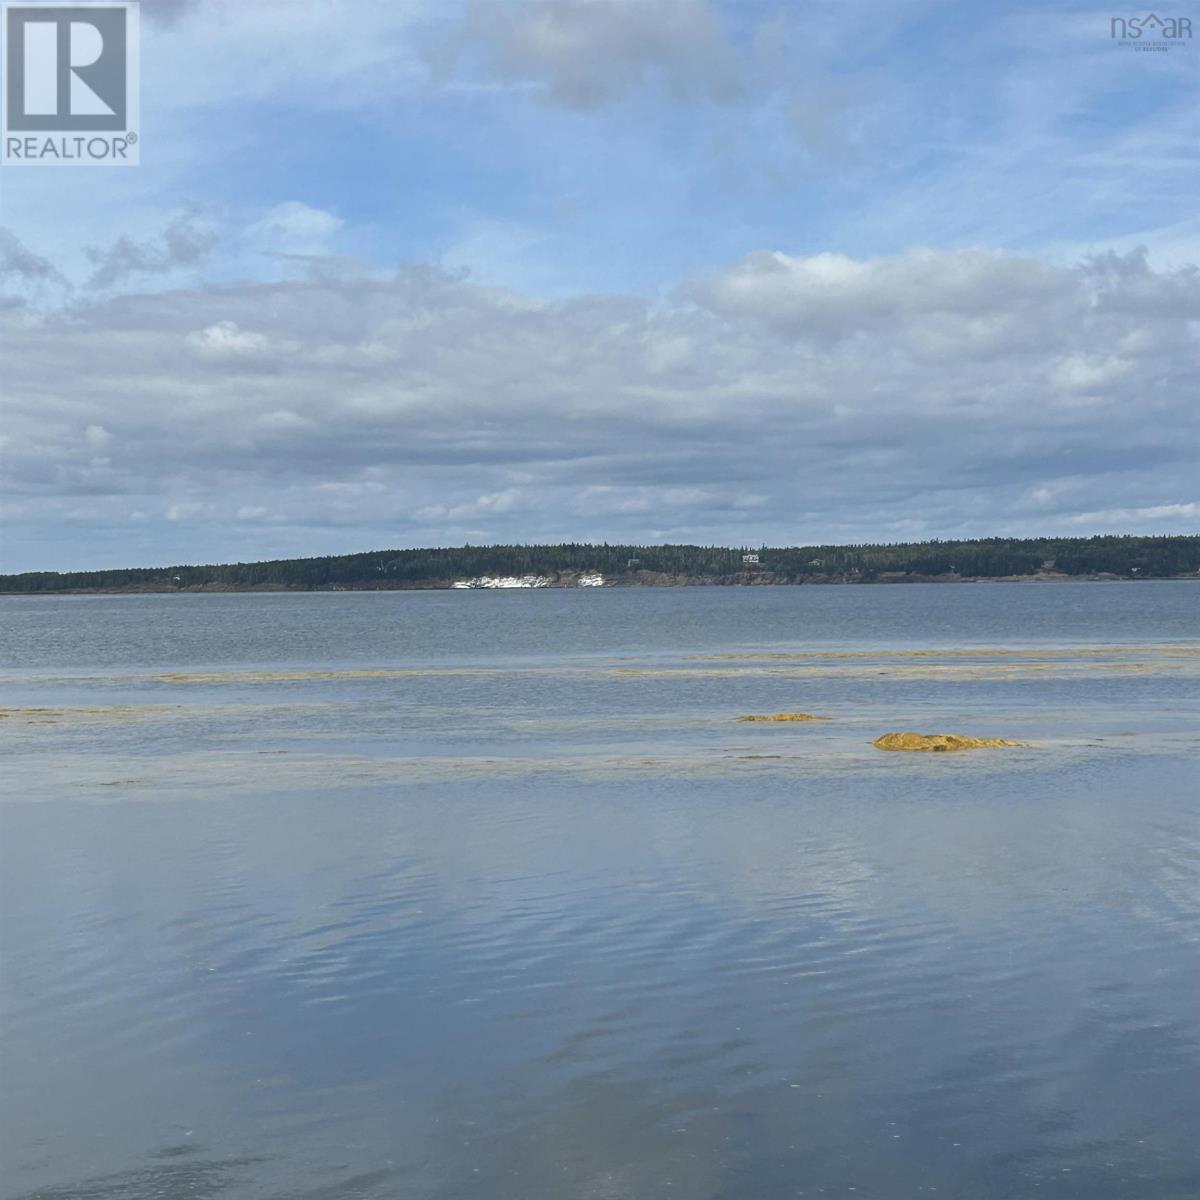
Lot 6-F-A Middle Road
Kingsburg, Nova Scotia
Property Overview: Lots of potential on Lot 6-F-A Middle Road, Kingsburg. Discover approximately 10.21 acres with waterfront. From the shoreline, youll enjoy breathtaking viewswhere you might even spot the iconic Bluenose sailing past. Mature trees and multiple potential areas for building aren't the only great thing - you may even be fortunate enough to see the wildlife. Perfectly positioned, the property is just 3.4 km from Hirtles Beach, 6.1 km from the Rose Bay General Store, 31 minutes from Mahone Bay, and 34 minutes from Bridgewater. With its combination of size, waterfront, and close proximity to some of Nova Scotias coastal scenery, this property could be the dream location youve been waiting for. (id:49203)
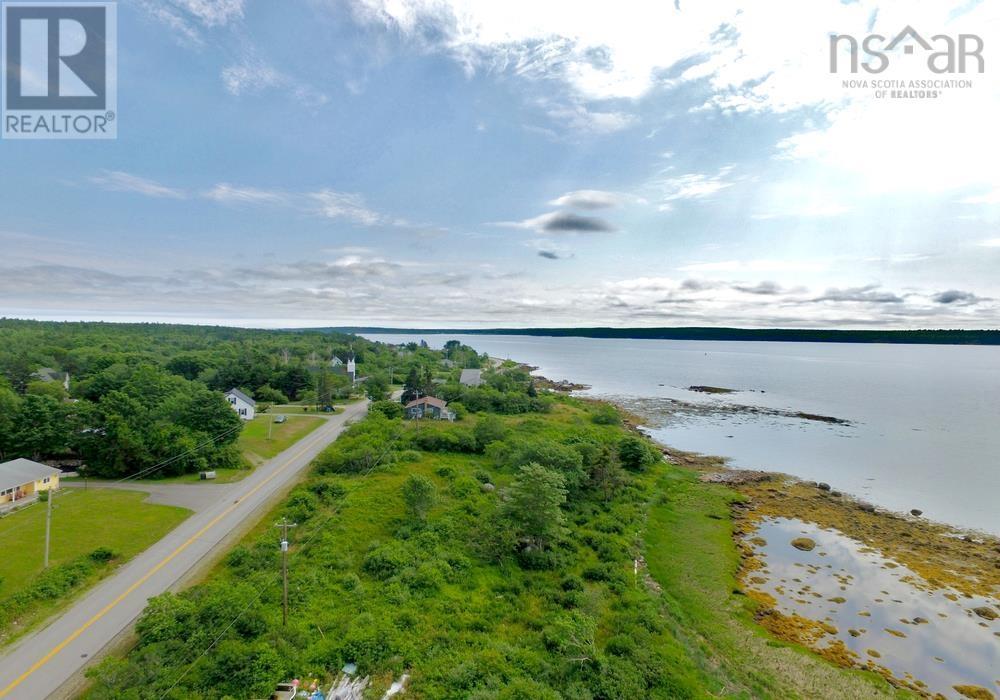
Lot 39 Sandy Point Road
Sandy Point, Nova Scotia
Here is the opportunity for you to bring your oceanfront dreams to life! This 1.4 acre property is the perfect blank slate for your new dream home. With a driveway and utilities already in place, this lot is ready to go. The gently sloping landscape offers potential for elevated views and a great perch for a new home. This lot has 653 feet of oceanfront on Shelburne Harbour and the beautiful Atlantic Ocean. It also includes half of a small island allowing lots of potential to develop the land as you see fit. With the town of Shelburne less than 5 minutes away, amenities are never far. This lot also comes with access to the boat launch at the northern edge of the property. (id:49203)
31 Highway 277
East Hants, Nova Scotia
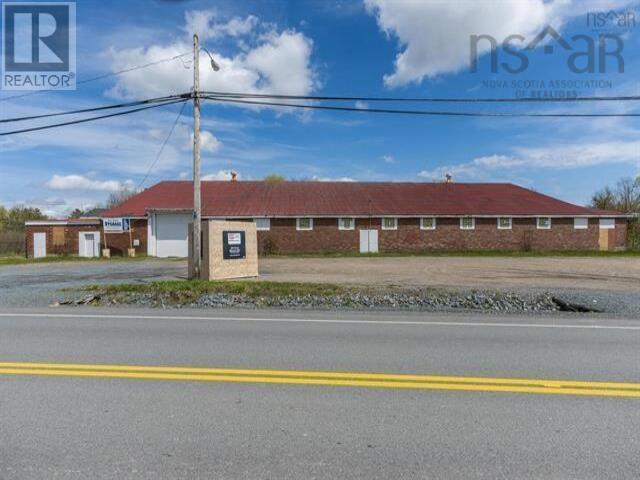
Presenting a unique and highly desirable 1.75-acre parcel in the heart of Lantz, Nova Scotia, offering exceptional development potential. Zoned Village Core (VC), this property benefits from a wide range of permissible uses, including residential, commercial and mixed-use development. With the rapid growth in the area, this is a rare opportunity to capitalize on a prime piece of land that offers both short-term flexibility and long-term value. Strategically located along Trunk 2, Lantz enjoys excellent connectivity via Highway 102, with new off ramp providing direct access to Halifax and the Truro corridor. The proximity to Halifax Stanfield International Airport is approximately 5 km. The community is well-served by local amenities and is experiencing significant growth, making it an ideal location for residential housing, mixed-use developments, or commercial ventures. The existing structure, a former hockey rink repurposed as a storage building, offers immediate potential for adaptive reuse or demolition. This property presents a range of possibilities from multi-unit residential projects to mixed-use buildings with commercial space . There is also the opportunity to create a vibrant community hub, combining retail, office space, and residential living, aligned with the growing demand for urban living in suburban communities. The Village Core (VC) zoning allows for a variety of uses. The continued population growth in Lantz, coupled with its strategic location, positions this property for strong demand and future value appreciation. (id:49203)
16 Heneys Pond Road
Bay Roberts, Newfoundland & Labrador
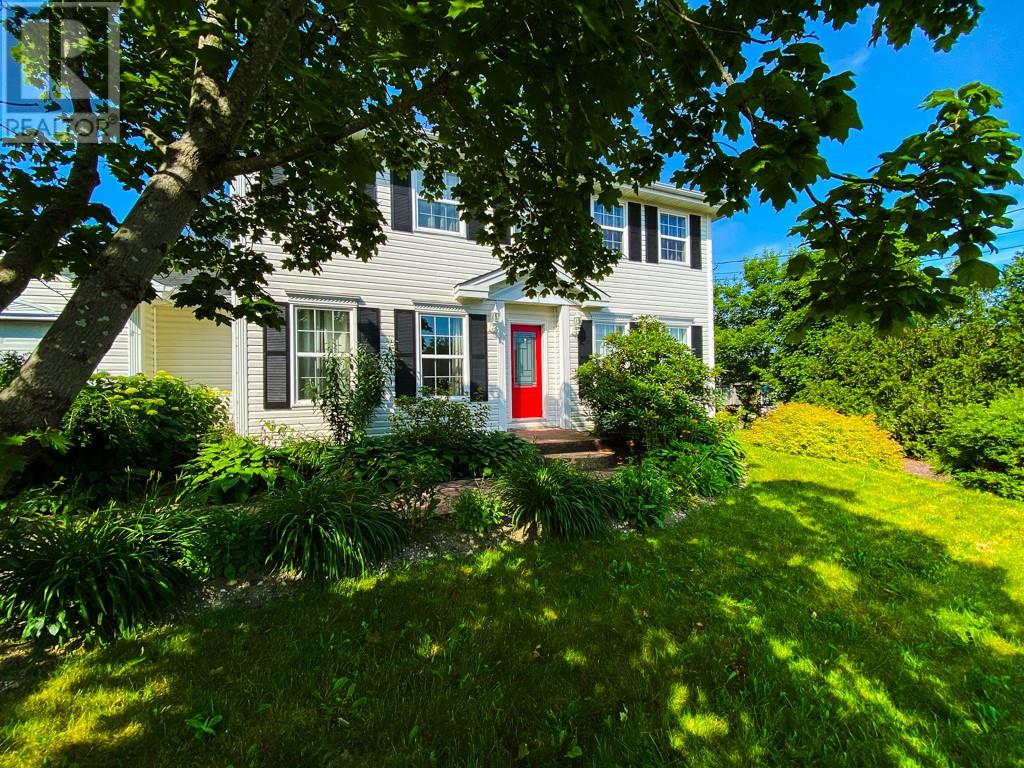
Gorgeous executive style family home situated on an oversized 19,655 sq ft lot in the sought after Heneys Pond Road area of Bay Roberts, NL. Located within walking distance of town amenities including three schools, shopping, restaurants and recreational facilities, walking trails, etc. You will be impressed by the pride in ownership as this home has been well cared for & updated over the years. As you enter the home you will be greeted by a large living room, open concept kitchen and spacious dining room area with birch cabinetry, and a propane fireplace. Also located on the main floor is a large home office, and a 21x17 attached garage. The elegant foyer leads you upstairs where you will find a spacious primary bedroom with an ensuite. You will also find 3 other spacious bedrooms and a main bathroom, perfect for family living. In the basement you will enjoy a rec room plus two more rooms. A great area for accommodating your guests. Outside your spacious lot has mature trees and shrubs with lots of room for you to do your gardening. If you're an outdoor enthusiast and need a place to store you recreation vehicles there is a large 24'x34' two story, three bay detached garage . There is also 12'x16' storage barn as well. Additionally you are only minutes away from scenic towns like Brigus, Cupids, Port de Grave, Carbonear, Harbour Grace, Salmon Cove Sands, etc. You also approximately 1 hour drive from NLs Capital City of St. John's. This could be your Dream Home! Call for a viewing today! (id:49203)
218 58532 Range Road 113
Rural St. Paul County, Alberta
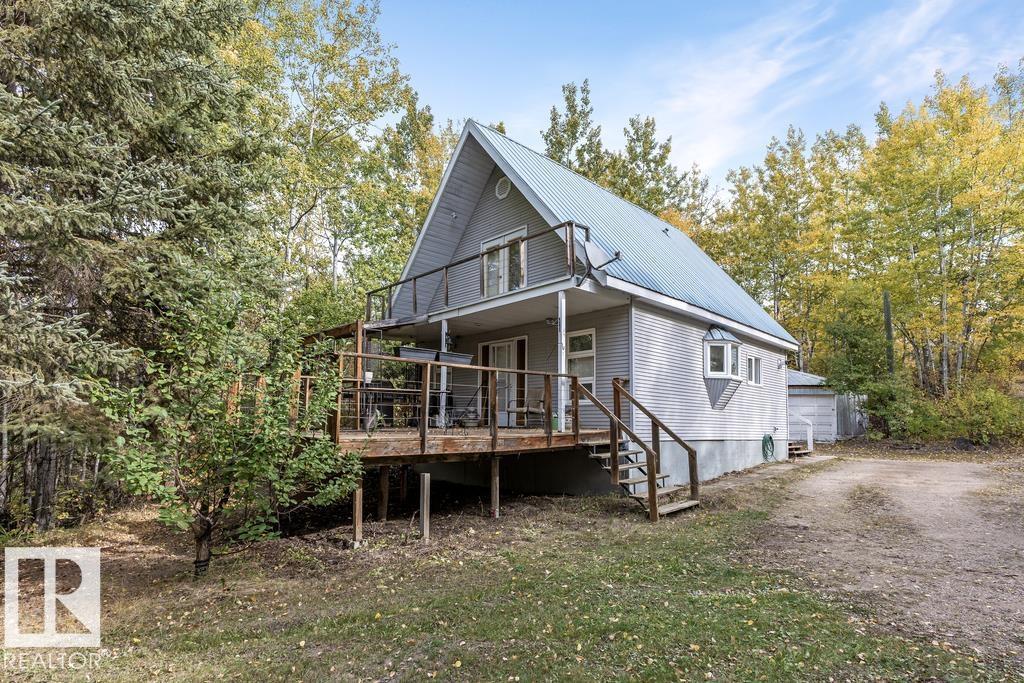
Escape to lake front tranquility in this adorable 2-bedroom all-season cottage, nestled in the peaceful country subdivision of Lottie Lake. Surrounded by mature trees and natural beauty, this cozy retreat offers the perfect blend of rustic charm and modern convenience. Enjoy the serenity of country living with the rare comfort of municipal water service and paved roads. The main level features a welcoming bedroom, a 3-piece bathroom, hot water on demand, laundry area, and a gas range for warm, home-cooked meals. Upstairs, the loft bedroom offers a private 2-piece ensuite, a spacious walk-in closet, and a large Juliet balcony that invites you to sip your morning coffee among the treetops. Whether you're seeking a weekend escape or a year-round residence, this charming cottage is ideal for nature lovers who crave fresh air, quiet surroundings, and a slower pace of life—all without sacrificing essential amenities. (id:49203)
16 Maple Cresent
Rural Westlock County, Alberta
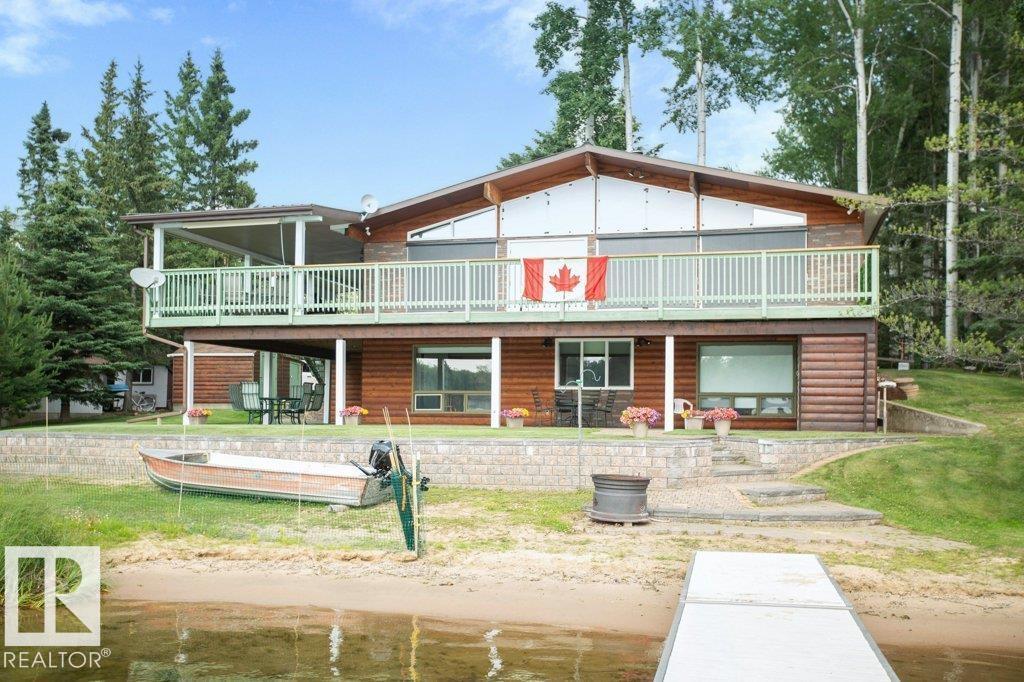
LAKEFRONT GETAWAY AT LONG ISLAND LAKE—just 25 min N of Westlock! This clean, spring-fed lake is perfect for boating, fishing & year-round fun with crown land access to the North. Enjoy stunning views from the massive wrap-around deck (partially covered) or relax on the covered patio below. Inside, the main floor features vaulted wood ceilings, a bright kitchen with eat in nook, living room with floor to ceiling stone fireplace, 2 bedrooms & 3-pc bath. The walkout basement offers a huge family room, bedroom with 3-pc ensuite, bonus room (currently used for additional bedroom) & mechanical. Outside you’ll find a workshop with workbench & shelving, storage sheds (to house lawn equipment, etc) & beautifully landscaped yard with retaining wall leading to your own sandy beach. Numerous upgrades include metal roof, vinyl windows, exterior doors, etc. Property is well maintained and move in ready. An ideal spot for family gatherings or weekend escapes—don’t miss this rare lakefront opportunity! (id:49203)
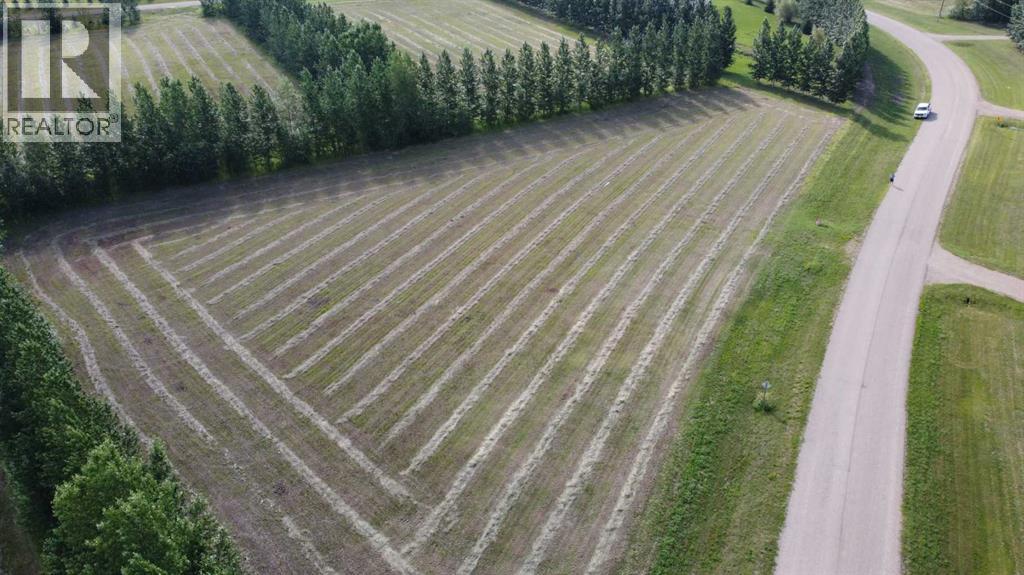
14 Emanuel Drive
M.d. Of, Alberta
Acreage living with convenience of living next to town. You're minutes to schools, recreation, shopping, and the hospital. All services have been brought to the lot including fibre optics, gas, and power. Sale price is subject to GST. (id:49203)
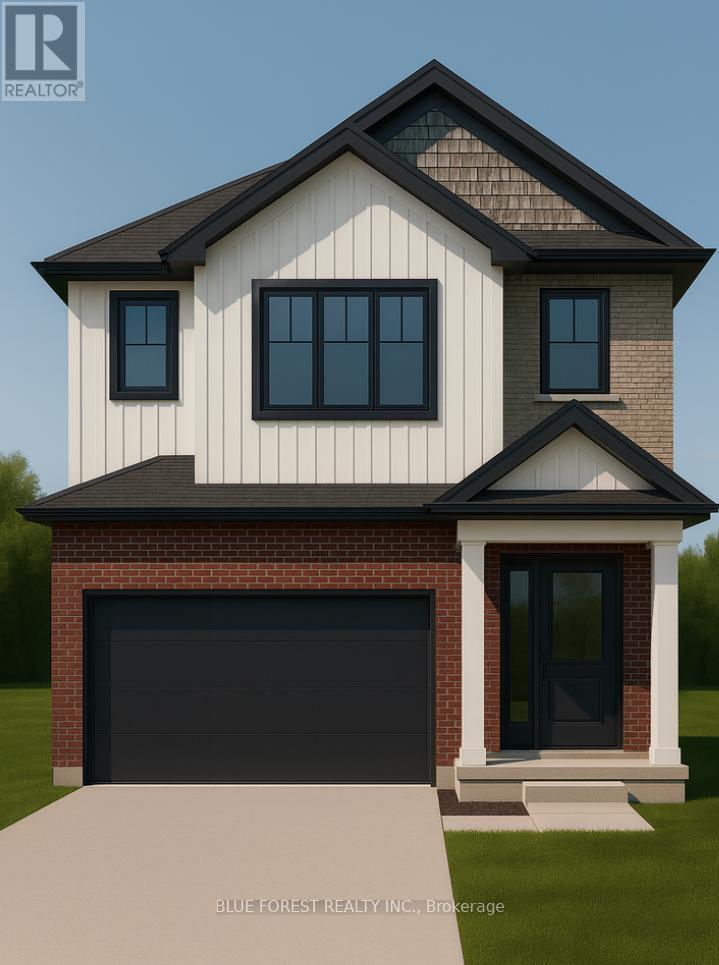
Lot 98 Beer Crescent
Strathroy-Caradoc (Nw), Ontario
Welcome to The Onyx by Liersch Custom Homes, a thoughtfully designed two-storey home that blends modern style with functional living. Spanning 1,792 sq. ft., this home offers open-concept main floor living with a spacious great room, dining area, and a chef-inspired kitchen complete with island seating and a walk-in pantry. The mudroom, powder room, and direct access to the oversized 18 x 20 garage provide everyday convenience, while the foyer with its dramatic open-to-above design creates a striking first impression. Upstairs, the private primary suite features a large walk-in closet and a spa-like ensuite. Two additional bedrooms each include walk-in closets and share a full bath, while second-floor laundry adds everyday ease. With its balanced layout, stylish details, and practical design, The Onyx delivers the perfect combination of comfort and sophistication. TO BE BUILT! Other lots and designs are available. Price based on base lot, premiums extra. Check out more plans at BUCHANANCROSSINGS.COM ** This is a linked property.** (id:49203)
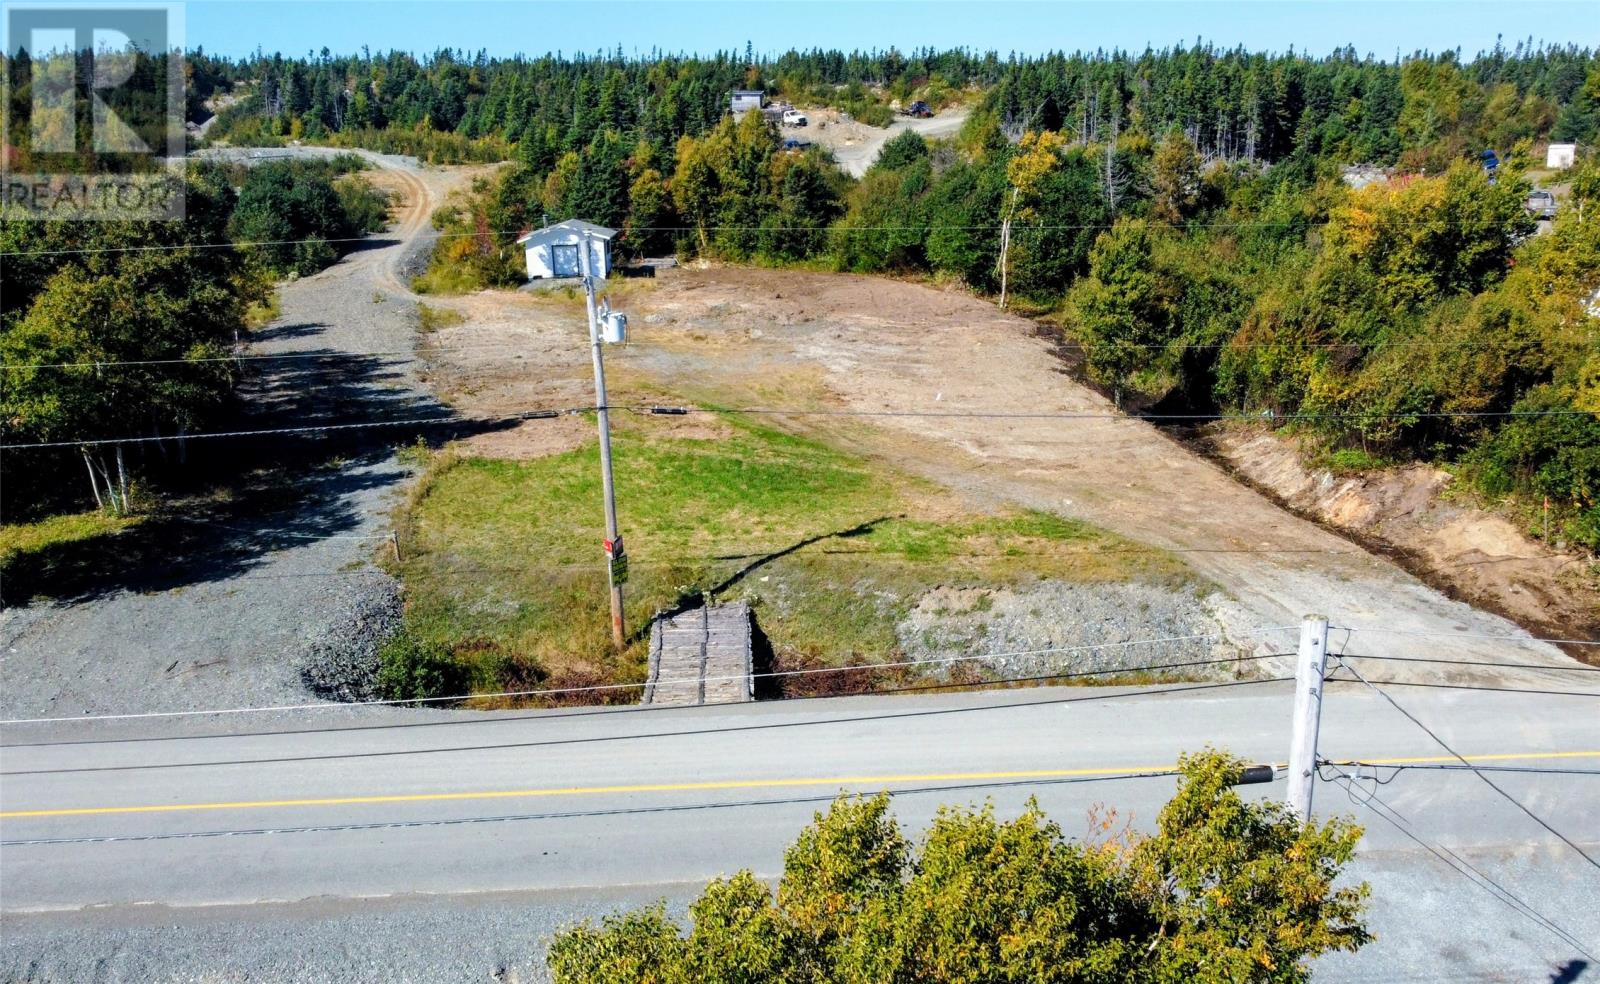
192 Main Street
Stoneville, Newfoundland & Labrador
Looking to build or for an investment property or your own spot for a summer camper? Wanting to be close to the ocean? Well look no further and come check out this cleared lot available in the quiet and beautiful community of Stoneville. Connection for water is at the property line, septic tank has been installed and there's a 16x24 shed included. Located less than 15 minutes from the Fogo/Change Island ferry, 45 minutes to Twillingate and under an hour to Gander with tons of communities and sites to be seen in between, making this property the best central location! (id:49203)
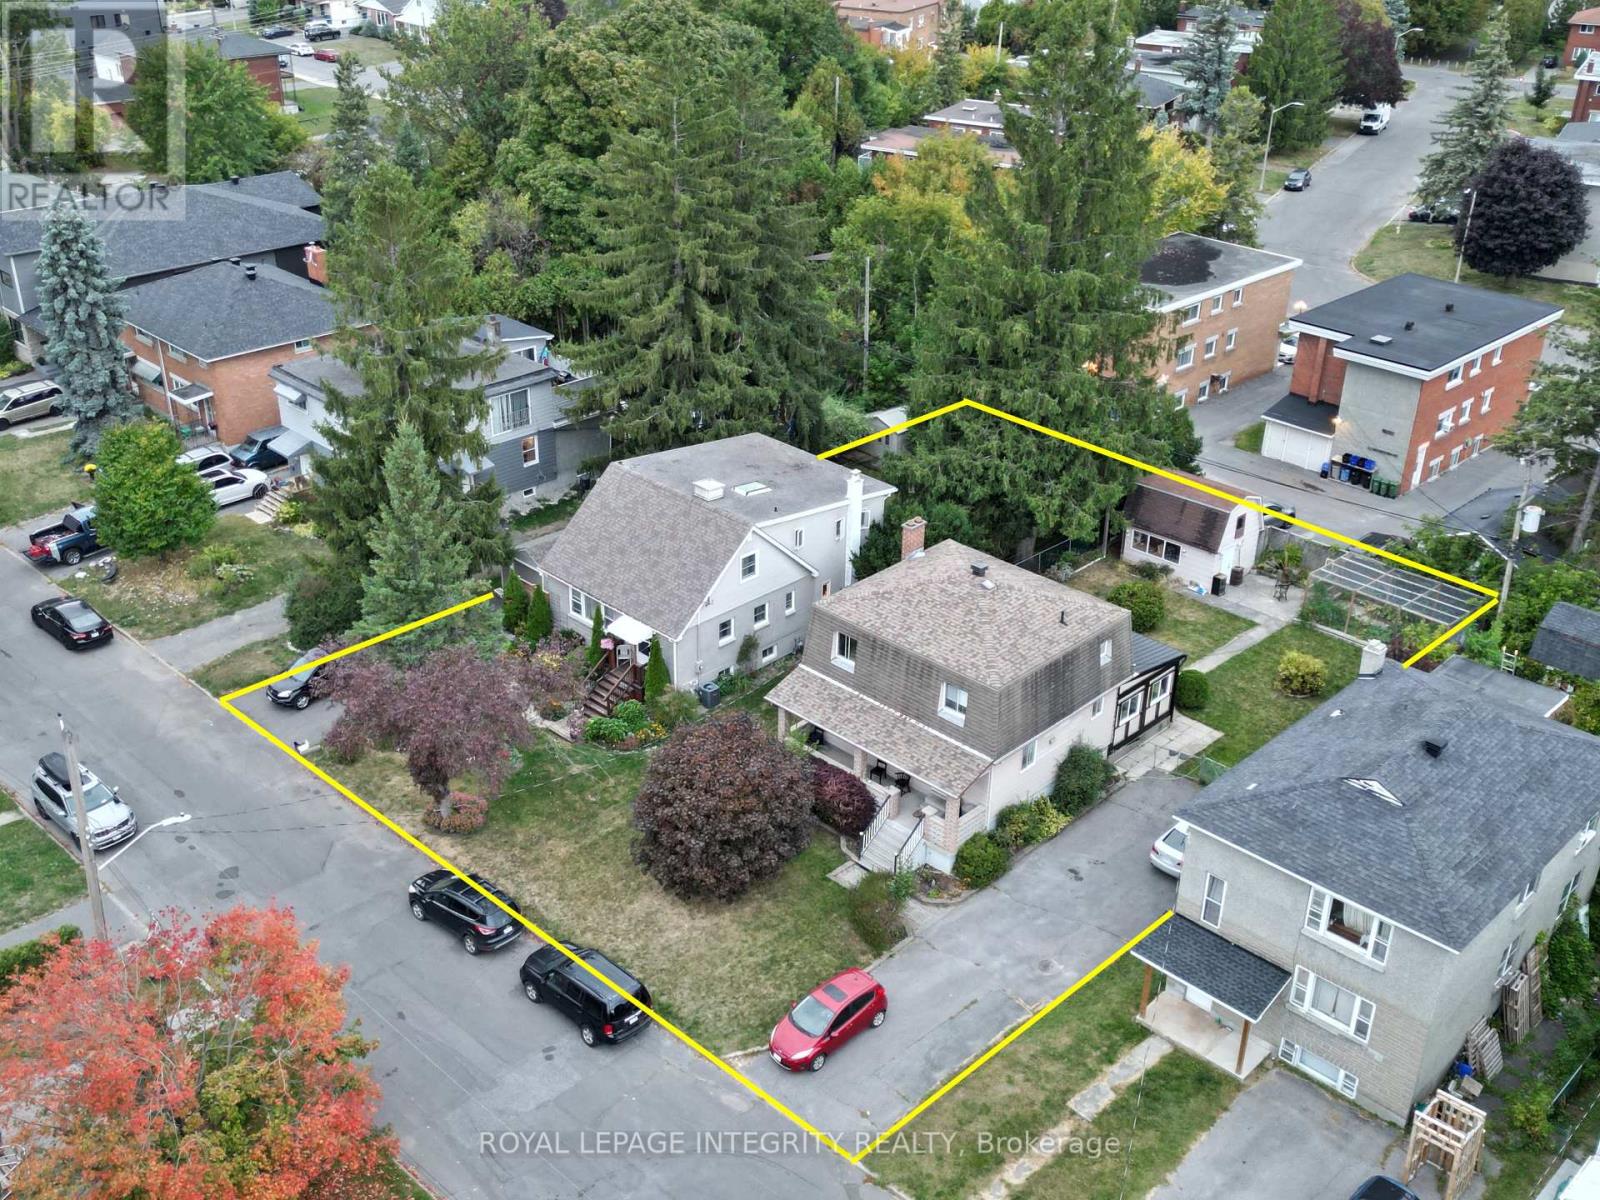
465-469 Guy Street
Ottawa, Ontario
Two contiguous single-family freehold homes packaged together for a multifamily redevelopment site or a buy-and-hold opportunity. The new official zoning designation for the property once finally approved by the city will be N4B. This will permit a height allowance of 12.5 meters, rear yard set back of 7.5 meters, front yard set back of 3 meters, and side yard set backs of 1.8 meters combined. No parking will be required with the new zoning. The total frontage is 120 feet by 120 feet in depth, offering a combined lot of 14,402 square feet. Initial estimates project a floor plate of approximately 9,690 sf with the incoming zoning. Both homes are rented for a combined amount of $6,100 per month. Utilities extra. Great passive income during a redevelopment planning period. The two homes must be sold together. (id:49203)