
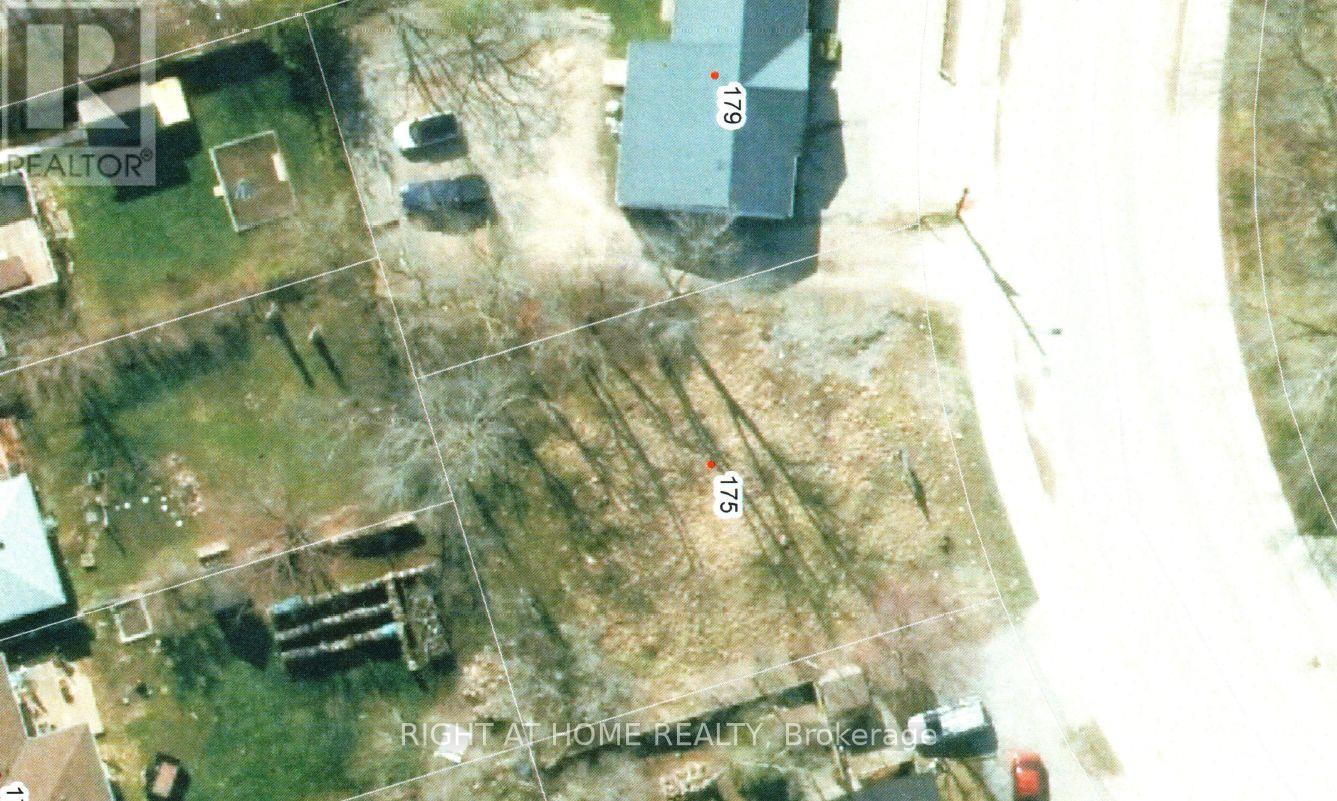
175 Simcoe Avenue
Georgina (Keswick North), Ontario
Location! Location! Location! Lot In The Heart Of Keswick! A High Exposure View to all residence. Tremendous Potential Investment In The Fast Growing Community. Between CIBC And Supermarket (High Traffic And Exposure), Many Businesses On The Same Street: Coffee Shop, Restaurants, Varieties Shops & Services. TMI 0.80/Sq ft per year (id:49203)

Lot 11 - 230 Bernhardt Road
King, Ontario
Rare Opportunity to purchase 5 acres of Ru2 (Rural Intensive) land in some of Ontario's most coveted farmland. Conveniently located in popular king township with Ultra-Rich soil. permitted uses include: Storage facility, greenhouse, home industry, farm related industry. Minutes to Hwy 400 for quick accessibility. Excellent opportunity to own a nice piece of Land to build your dream home. Vacant land, permitted to walk the property with showing booked. See attachment for regarding Ru2 - Rural intensive information. (id:49203)
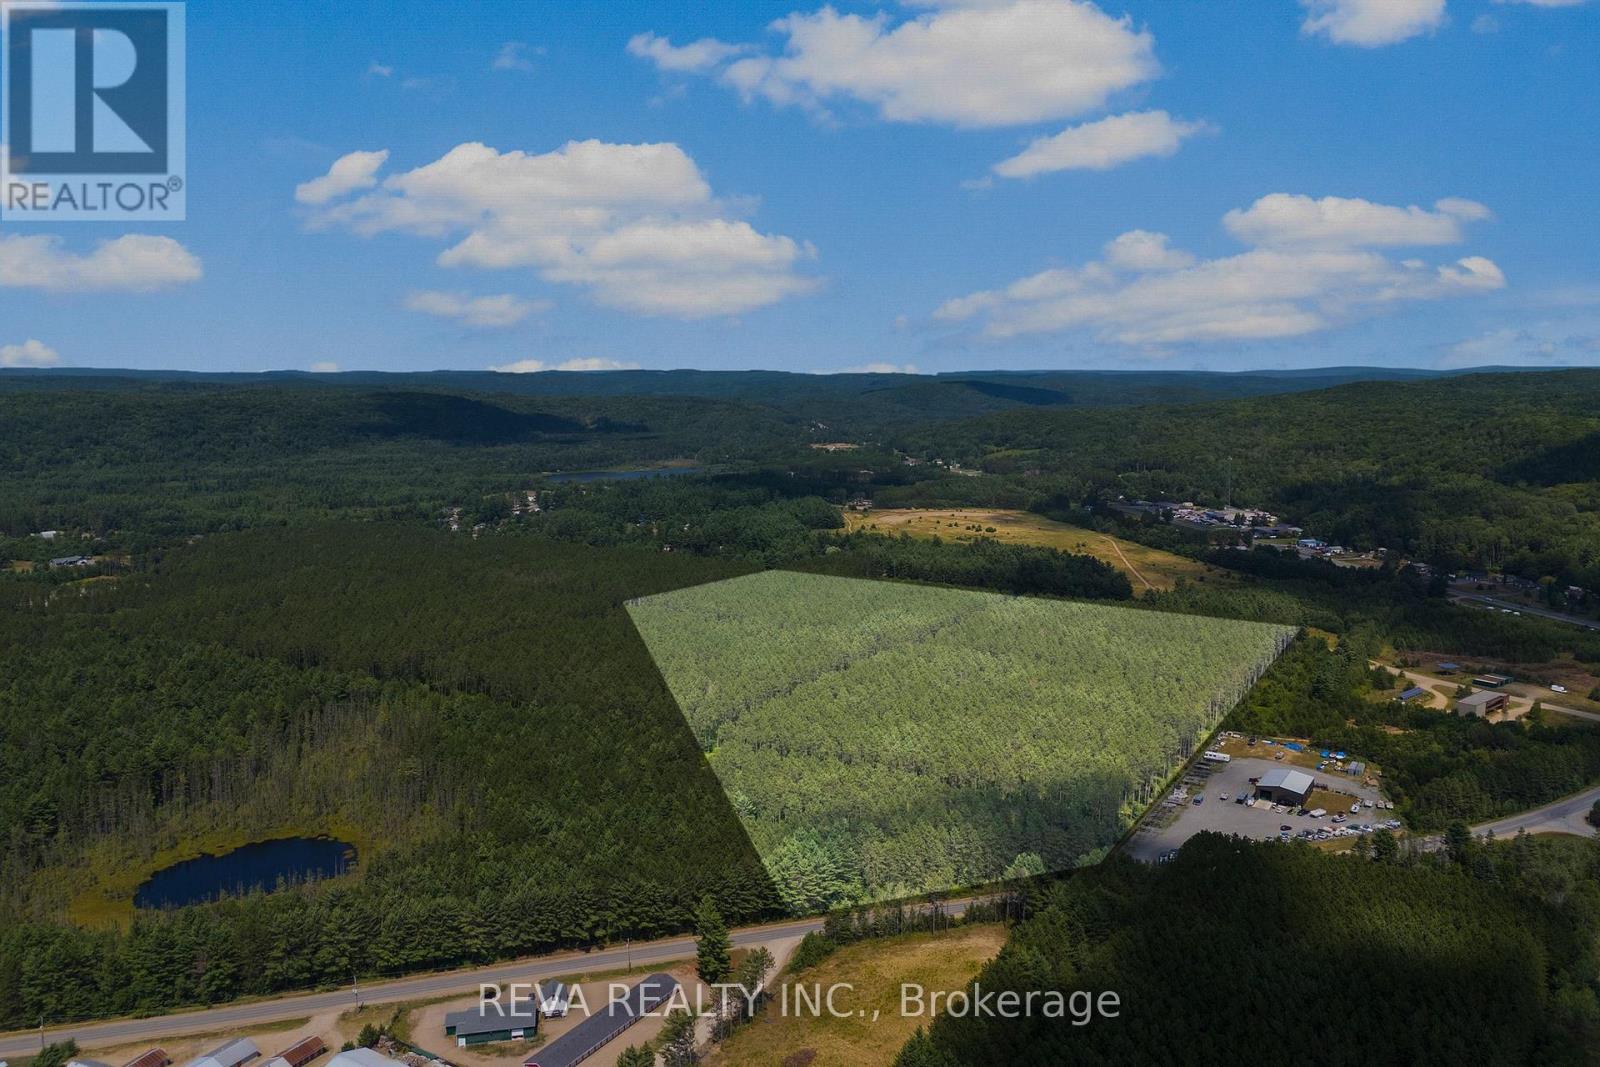
0 Y Road Part 4
Hastings Highlands (Herschel Ward), Ontario
6.922 hectares of Urban Industrial Land. Excellent development opportunity with 6.922 hectares (17.1 acres) of Urban Industrial Land located on 85.99 m frontage along Y Road in the Township of Hastings Highlands. Zoning allows for a wide variety of uses, including manufacturing, processing, warehousing, storage/self-storage, machine or welding shops, auto repair/service stations, transport terminals/yards, research facilities, building supply outlets, and related offices and caretaker dwellings. Accessory retail is also permitted under zoning, provided it is part of the principal building. Are you ready to build? This is a fabulous opportunity for industrial development in Hastings Highlands! Important Restrictions: Purchaser must construct a building (or buildings) on the property in accordance with the approved municipal plan and obtain occupancy within 60 months of purchase. See schedules B and C attached. (id:49203)
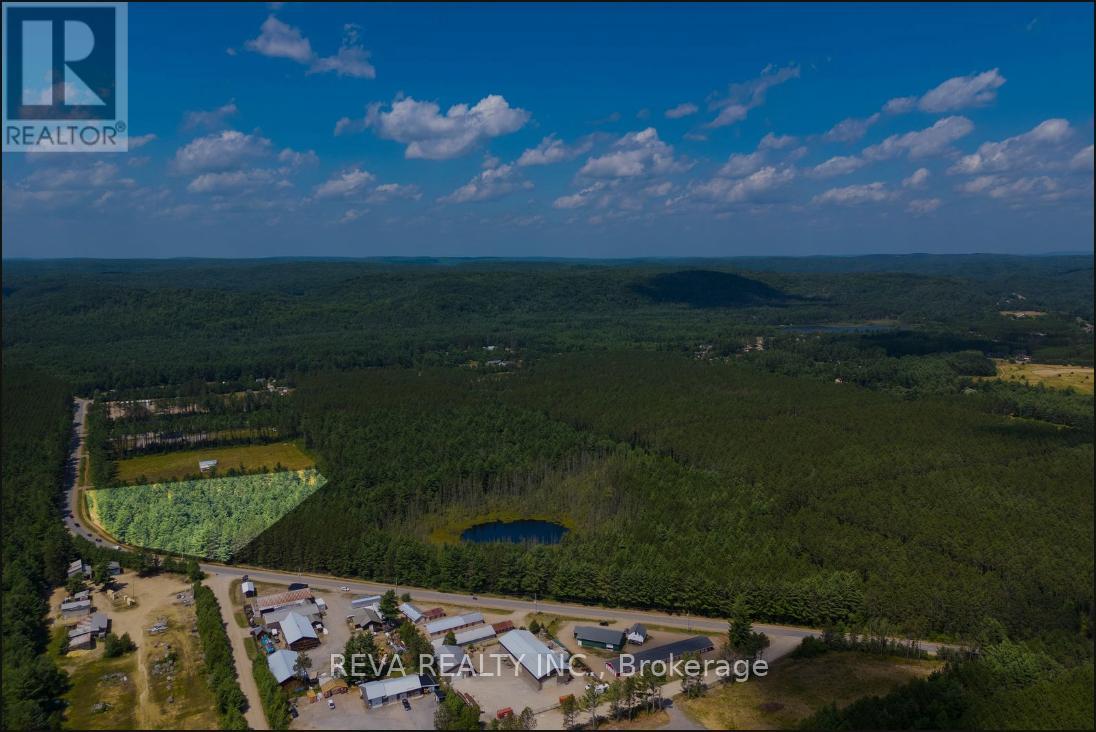
0 Y Road Part 1
Hastings Highlands (Herschel Ward), Ontario
Excellent opportunity to develop 3.44 acres (1.393 Ha) with 143 m of frontage on Y Road in Hastings Highlands. Zoned Rural Industrial (RI), this property allows a wide variety os uses including woodworking shop, truck terminal, agriculture equipment sales/repair, machine or welding shop, lumber or sawmill operations, service station, bulk storage, cheese or canning factory. Buyer must construct a building within 60 months (with Municipal approval and occupancy permit). This is a versatile property in a great location in Hastings Highlands. Put your ideas and plans to work! (id:49203)
10 6140 Young Street
Halifax Peninsula, Nova Scotia
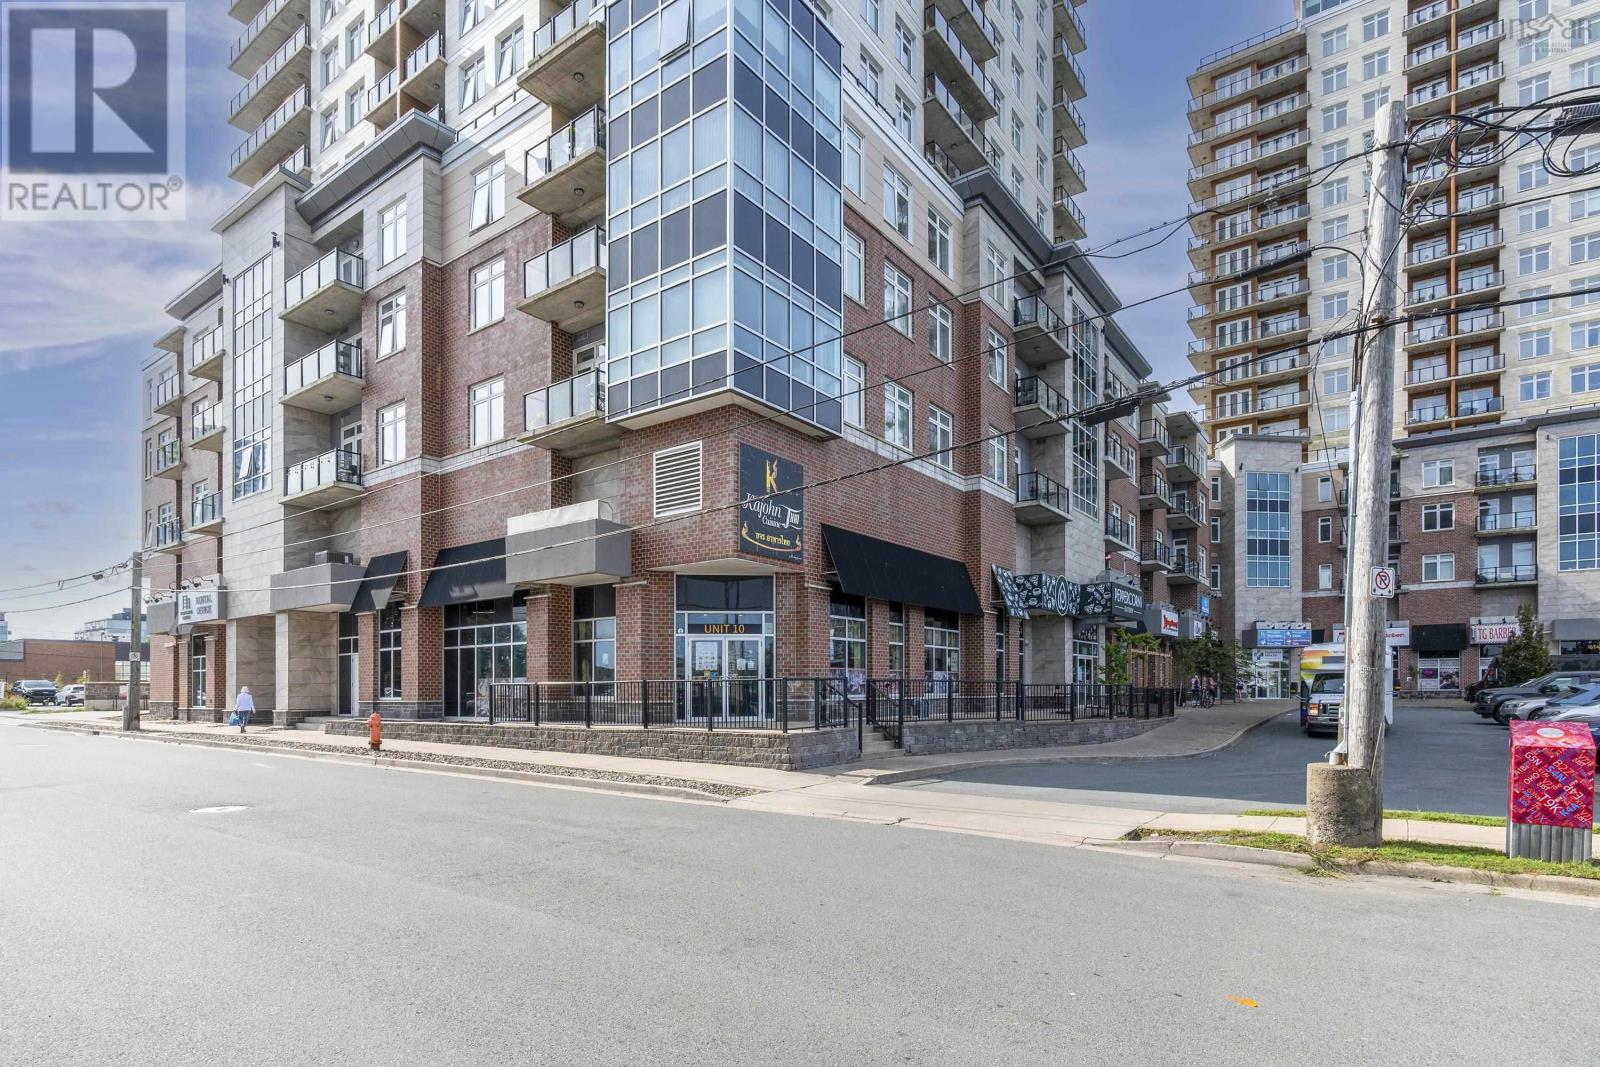
It is located at 6140 Young Street, Unit 10, Halifax. Its situated in the North End of Halifax, a vibrant area known for its mix of residential, commercial, and dining options. The restaurant is housed in a small commercial plaza, making it easily accessible with nearby street parking and a small lot. Young Street is a busy corridor, close to the Halifax Common and a short drive from downtown, roughly 2-3 km away, making it convenient for locals and visitors. The restaurant occupies a modest storefront in a strip mall, with clear signage displaying Kajohn Thai. The facade is simple but inviting, with large windows that let in natural light, offering a glimpse of the cozy interior. The dining area is described as bright and colorful, with Thai-inspired decor that creates a warm, welcoming atmosphere, seating around 50-60 people, ideal for intimate meals or small gatherings. The ambiance is casual yet charming, with Thai cultural elements like artwork or ornaments enhancing the vibe. The North End location places it near other local businesses, cafes, and restaurants, contributing to a lively neighborhood feel. Its close to major roads like Robie Street and Quinpool Road, and about a 10-minute walk from the Halifax Common, a large urban park. The location is wheelchair-accessible, with ground-level entry. Public transit options, like nearby bus stops, make it reachable without a car. Its also a short drive (5-7 minutes) from downtown Halifax or Dalhousie University. (id:49203)
8125 Dickenson Road E
Mount Hope, Ontario
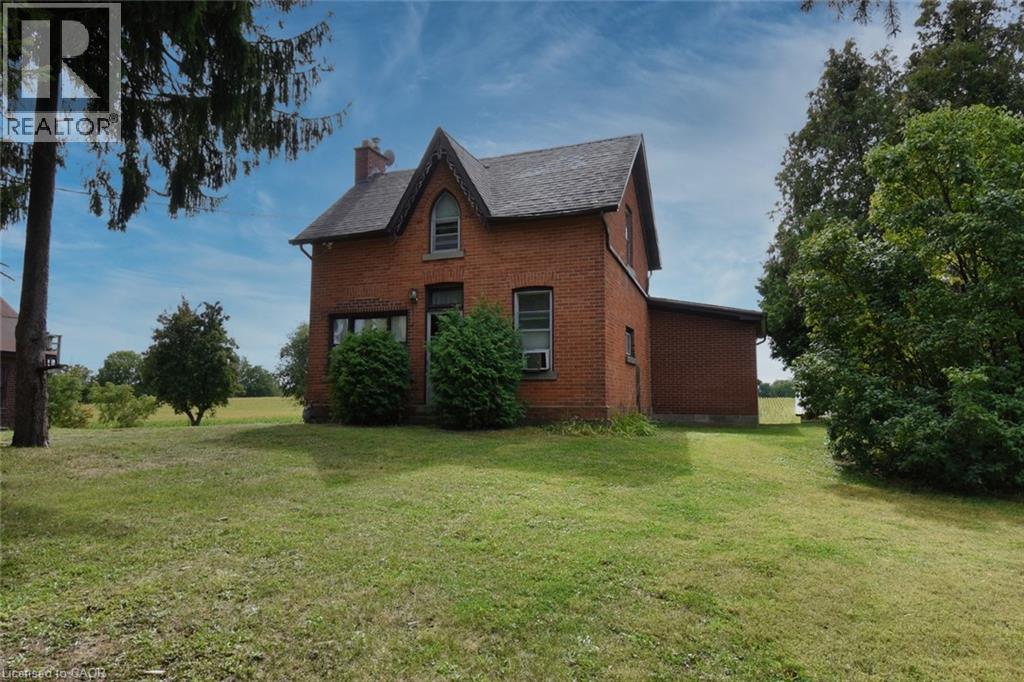
This property presents a great opportunity for contractors, renovators, or investors. Prime location situated on a premium size lot with approximately 460 feet of frontage. The existing dwelling and garage require extensive repairs throughout making it ideal for those interested in a complete renovation project or value in the land itself. Located within a short drive to Upper James Street, Hamilton International Airport, Amazon, South Hamilton shopping district and the Lincoln Alexander Parkway. Property is being sold “as is”. (id:49203)
3456 Highway 223
Jamesville, Nova Scotia
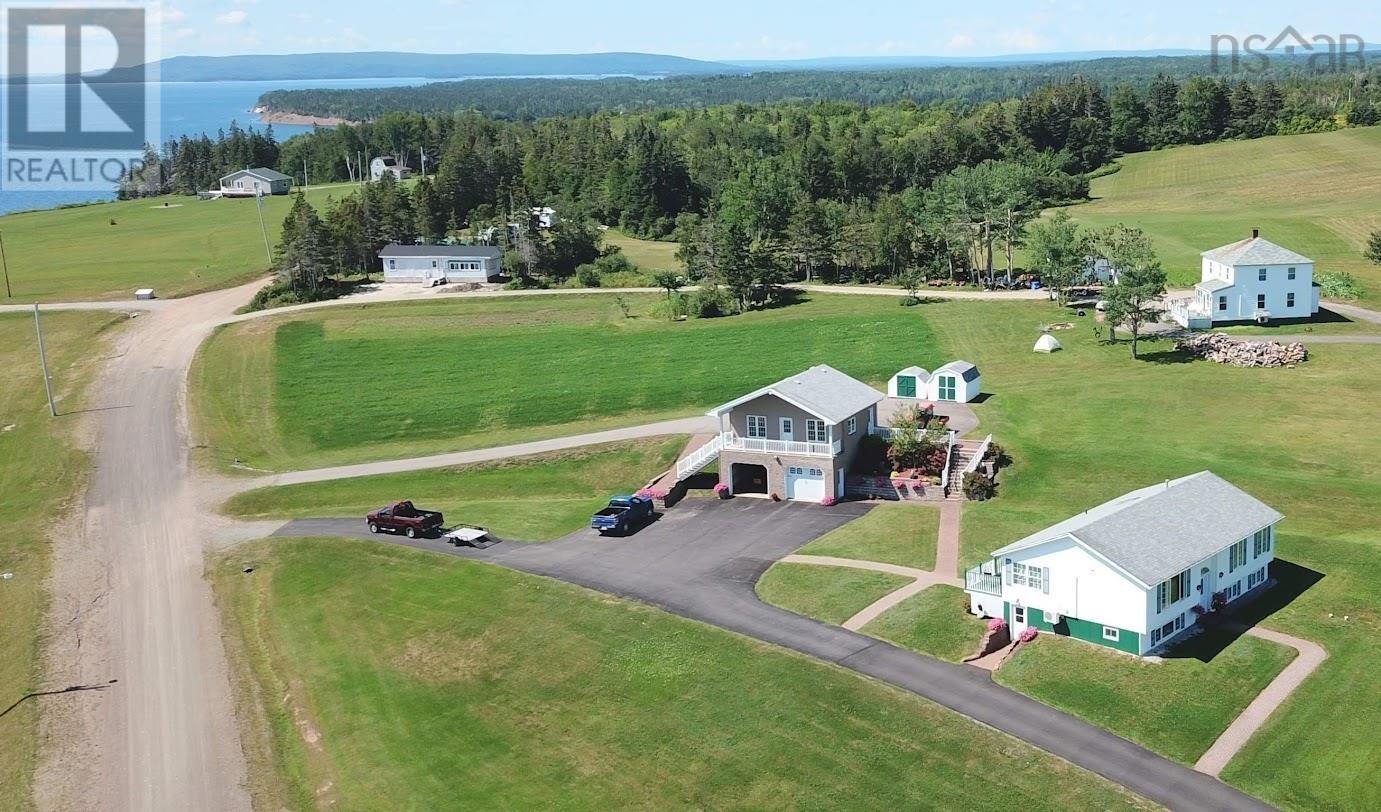
Welcome to this beautifully maintained split-entry home offering breathtaking lake views and a perfect blend of comfort, space, and functionality. Featuring 4 spacious bedrooms, this home is ideal for families or anyone seeking extra room for guests or a home office. Two full baths for added convenience. Situated on a landscaped lot, the property includes: A 4-bay garage perfect for car enthusiasts, storage, or workshop space Two charming baby barns great for tools, hobbies, or additional storage Expansive yard space with room to entertain, garden, or simply enjoy the outdoors. Whether you're relaxing on the deck overlooking the water or working on a project in one of the outbuildings, this property offers a rare combination of scenic beauty and practical amenities. The partially finished basement allows for extra storage or additional rooms. Also included is a top of the line generator. If power goes out, just sit and wait a minute and it will power up by itself. How is that for convenience? (id:49203)
Lorne Street, Carrol Street
Alberton, Prince Edward Island
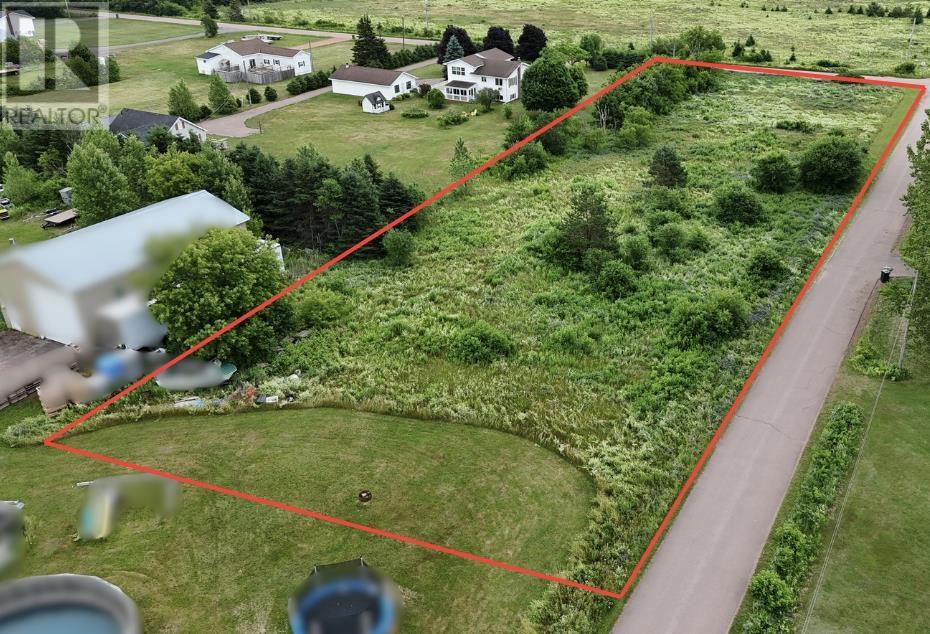
Here is a very nice parcel of land that would make a wonderful location for your new home. Situated along a quiet street in Alberton along Lorne Street and the corner of Carrol. Walking distance to the shore where you can see Alberton Lighthouse and the sand dunes in the distance or watch Oyster Fishermen. This location is approximately a 10 minute walk to the French Lane; a manicured walking trail through Alberton's natural untouched forest... The harbor at Northport where you can find daily lobster catches is just a 5 minute drive. If you like small towns with all the amenities you will likely enjoy everything Alberton has to offer. Listing agent is also seller. (id:49203)
12 - 161 Bridge Street W
Belleville (Belleville Ward), Ontario
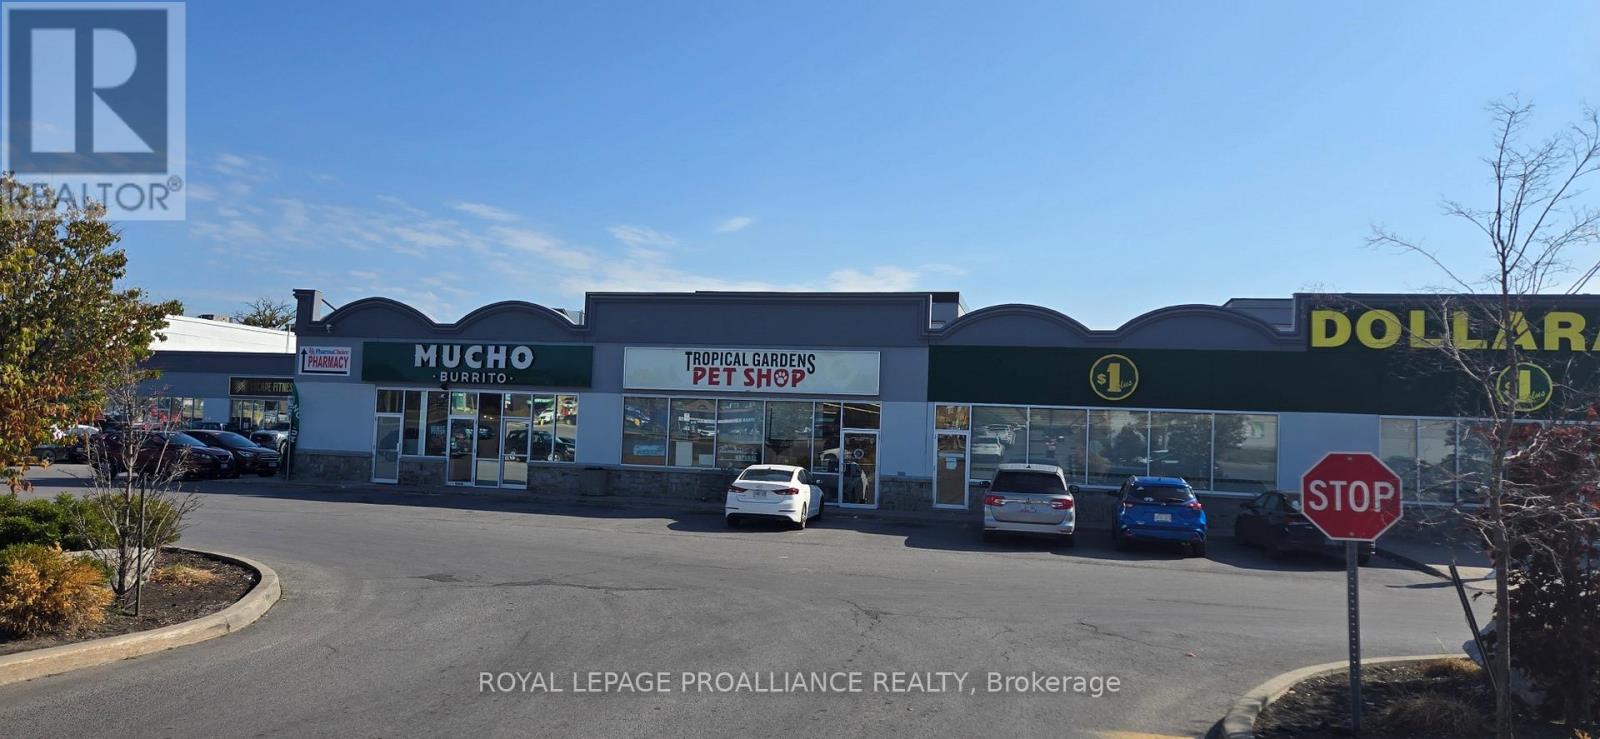
Situated in Bridge & Sidney square, a well located and busy plaza at south-east corner of Bridge Street West at Sidney Street. Approximately 3,000 square feet available for lease. Public parking surrounds the plaza. Many permitted uses in Regional Commercial -C3 zone. Nearby stores include Dollarama, Giant Tiger, Shoppers Drug Mart, Tim Hortons, Pharma choice. Rent is $18.00 per square foot, net plus TMI, plus HST, plus utilities. (id:49203)
49300 Trans Canada Highway, Fraser Canyon
Boston Bar / Lytton, British Columbia
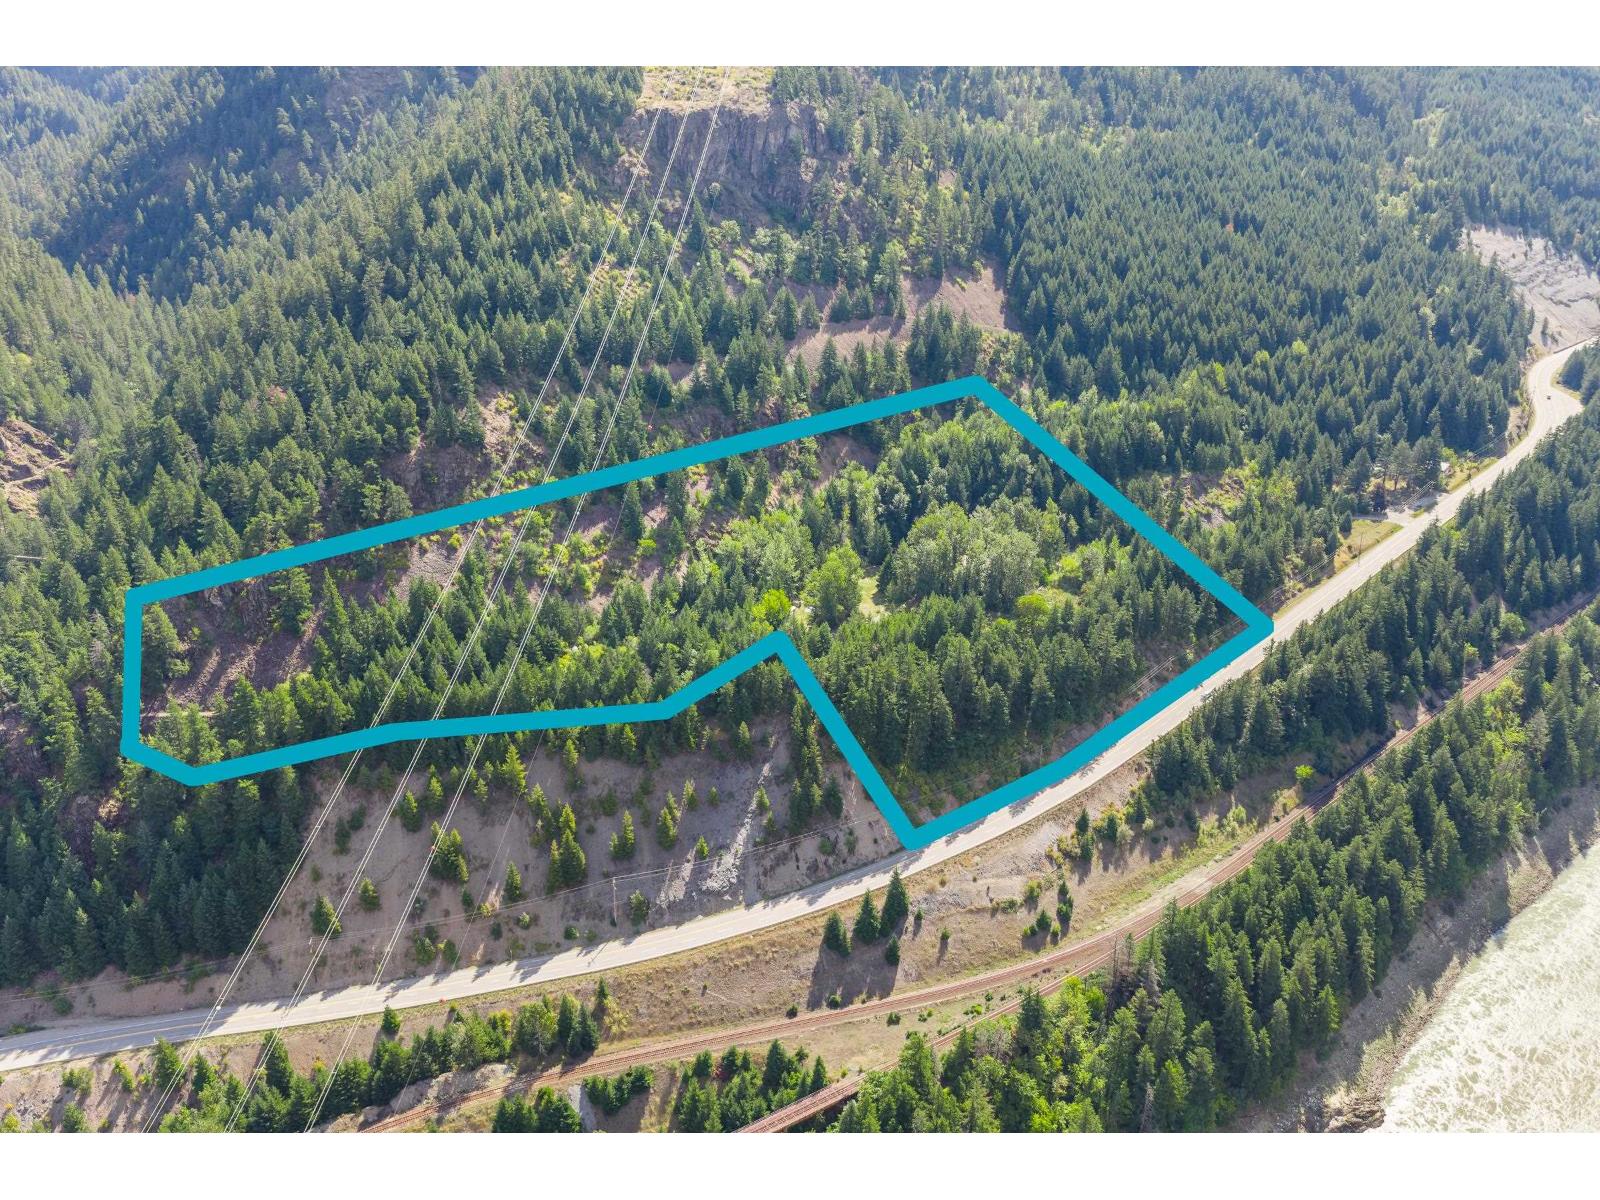
Nearly 12 acres of quiet and privacy. Zoned R-5 offering several opportunities including campground, micro cannabis, outdoor recreational, residential and more. Build your new home or simply enjoy as-is. Located in Boston Bar with a beautiful 45 minute drive to growing community of Hope. By appointment only - no entry otherwise. (id:49203)
10013-10119 Manning Avenue
Fort Mcmurray, Alberta
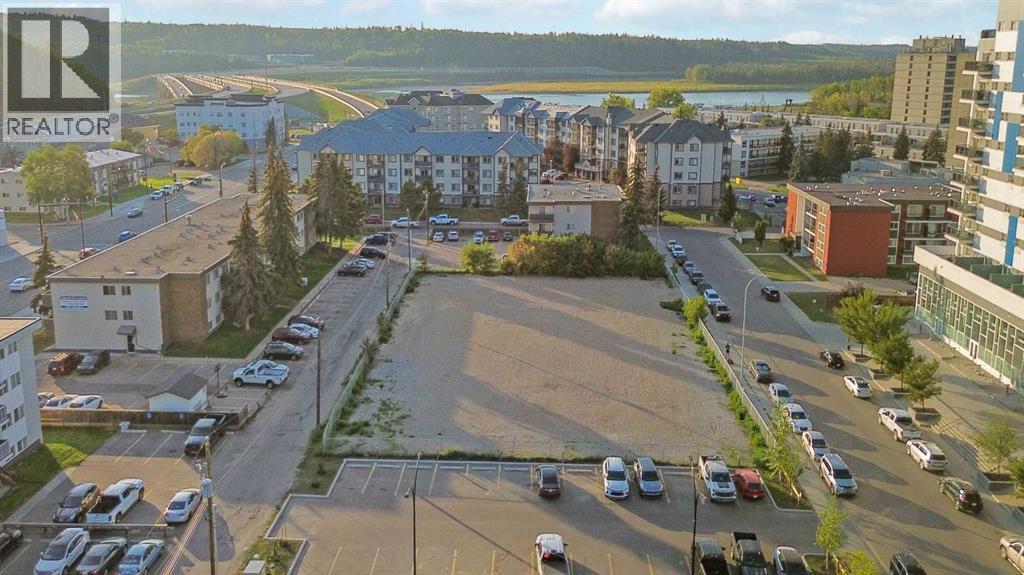
29,750 SQFT OF COMMERCIAL VACANT LAND READY FOR DEVELOPMENT SITUATED ACROSS FROM THE POMEROY HOTEL & LOCATED IN THE CORE OF DOWNTOWN FORT MCMURRAY. ZONED CBD1 YOU HAVE 4 LOTS (LOT 3A,4,5,6). CLEARED AND READY FOR DEVELOPMENT CALL TODAY FOR MORE INFORMATION (id:49203)
2805 Morrison Road
Valemount, British Columbia
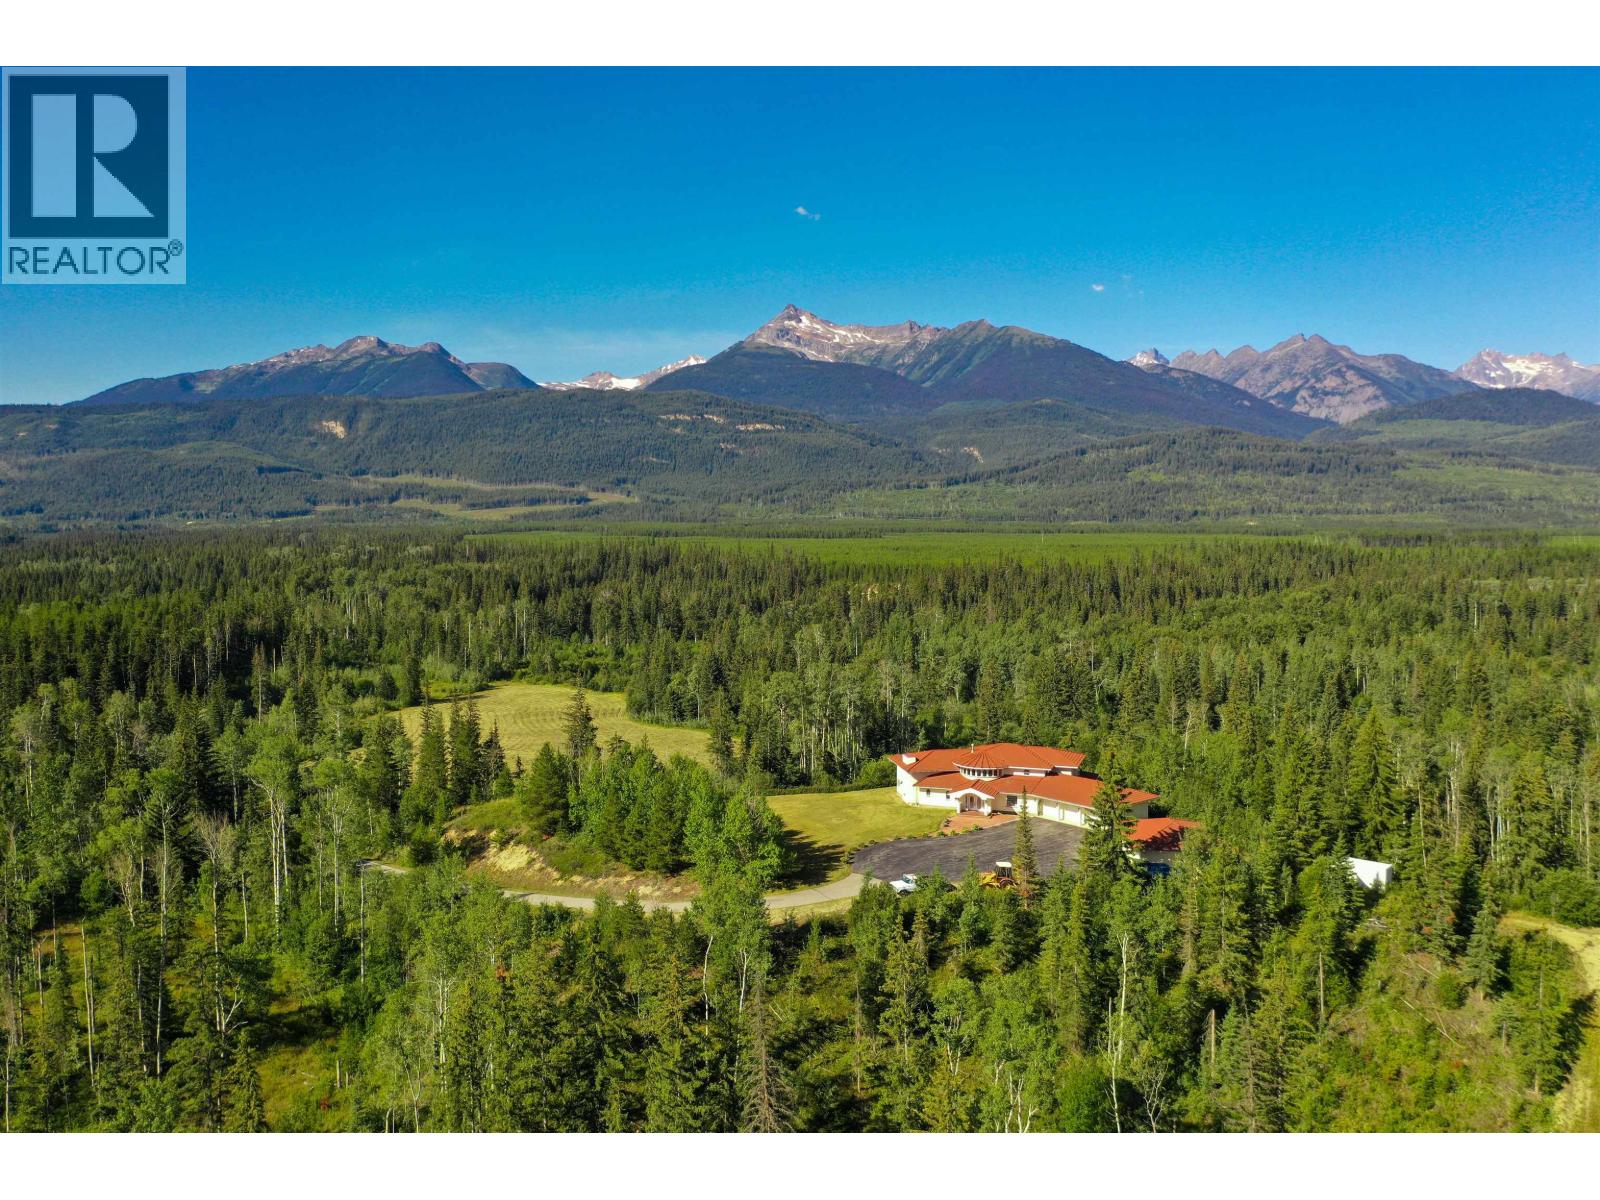
Discover a world where alpine grandeur meets a private, riverfront sanctuary. This exceptional 98-acre estate in Valemount is poised at the heart of the "Billionaires' Backyard," a destination attracting discerning individuals for its world-class mountain recreation. With an airport expansion & potential ski resort on the horizon, this is your chance to own a piece of a burgeoning global playground. The centerpiece of this magnificent property is a Spanish Colonial Revival home, artfully designed to embrace its surroundings. From the dramatic 18-ft ceilings to the expansive windows, the home frames a living masterpiece with views of Mt Trudeau, Mt Terry Fox, and the distant peaks. With 4-bedrooms and 4-bathrooms, the open and inviting layout is perfect for hosting gatherings, with seamless transitions between indoor and outdoor living. Land itself is an amenity, featuring 98 ac zoned for subdivision (RU2), a cleared 4.5-ac hay field, and an unrivaled location on the Mclennan River. Also on Commercial C8072122. (id:49203)