
306, 100 10a Street Nw
Calgary, Alberta
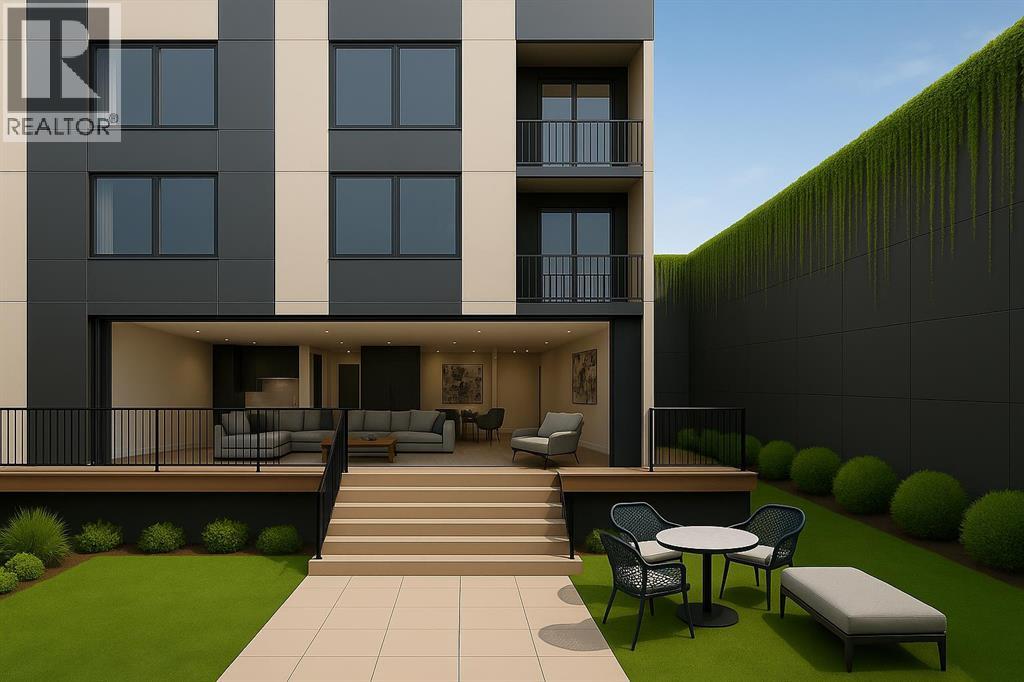
Welcome to your dream single-level residence with unbelievable outdoor space at The Kenten. Masterfully designed by architects Davignon and Martin, The Riley is designed to give Calgarians a spacious luxury option for people coming from both a smaller condo or a larger home. As you step in, you are greeted by a large 22-foot wide open concept space with floor to ceiling triple-pane windows; featuring an beautiful kitchen, living, dining, and 400 square foot deck plus lower patio, all designed to entertain your family and friends. Enjoy a gourmet kitchen with gas range, custom millwork, built-in pantry, and fireplace that all flow towards your opening wall system and outdoor space. The large primary bedroom has balcony access, a large walk-in closet that can be converted to partial storage, and a 5-piece ensuite bathroom with a floating tub and heated floors. The second bedroom comes with a built-in murphy bed and a glass wall separating the office area. An additional bathroom and laundry room complete the residence accompanied by 2 bike racks, 2 titled storage lockers, and 2 titled parking stalls. There are 3 modern palettes to choose from that can be further customized to your liking. The Kenten features over 8,000 square feet of amenities including a sky lounge, gym overlooking Kensington, golf simulator, sauna, hot tub, concierge, guest suites, car wash, and more. Explore a simplified lock and leave lifestyle you didn't know was possible, with 250+ shops and restaurants in Kensington and river pathways stemming from one end of the city to the other. Now in construction, our sales center is open for viewings by private appointment. With only 44 residences, don't miss this once in a lifetime opportunity to live at the most interesting corner in Calgary. (id:49203)
38551 Range Road 21
Rural Red Deer County, Alberta
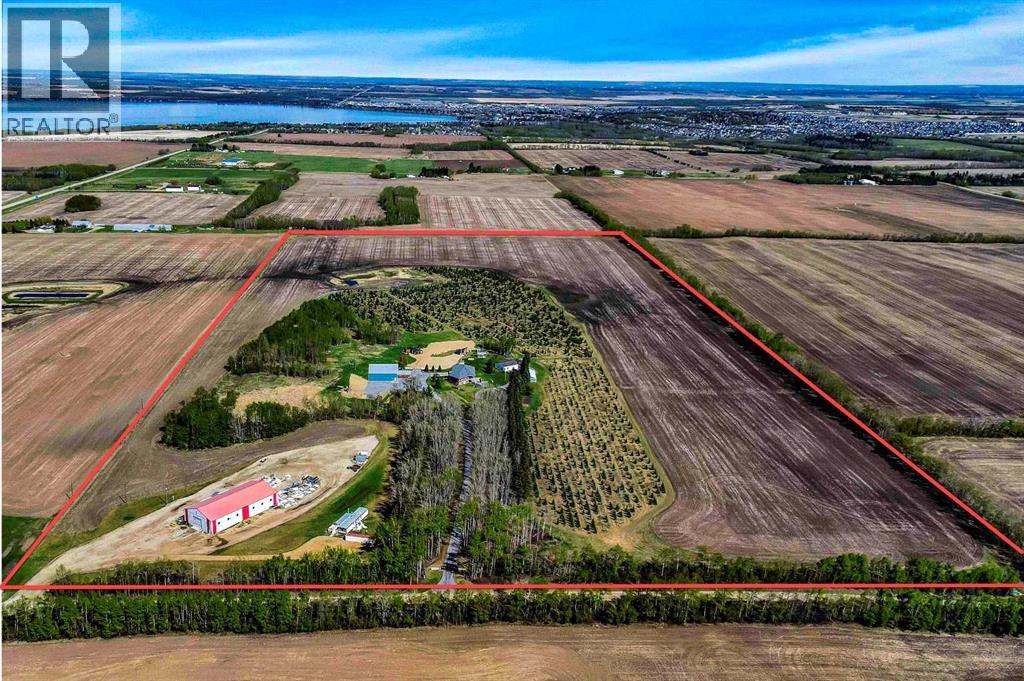
Experience your own private paradise on 80 acres in the sought-after Sylvan Lake area. This exceptional estate features a main residence, an approved secondary residence, and a charming guest garden suite offering unparalleled privacy and versatility. Ideally situated just five minutes from Sylvan Lake and twenty minutes from Red Deer, this property is one of the region’s most captivating havens.The main home is constructed with ICF walls, concrete floor joists, and in-floor hot water heating on both levels. Designed for comfort and accessibility, it boasts an elevator and an open-concept layout flooded with natural light. The residence includes five spacious bedrooms, three bathrooms, two kitchens with a walk-in pantry and granite countertops, a sunroom, a generous main-floor laundry with sink and closet, and a walkout basement leading to a southwest-facing patio. Additional features include a double-attached garage for convenience and security.Outdoor living is elevated with a covered deck overlooking picturesque grain fields and forests, a water fountain, a private gazebo with surround sound and fire pit, and a 12’x50’ greenhouse with ICF frost wall for organic growing. The estate is also home to the R FAMILY CHRISTMAS TREE FARM, which includes a 2019 office with forced air heat, 220V power, and modern amenities. The farm boasts an ice-skating rink, picnic shelter, and 14 acres of Christmas trees—approximately 400 sold in 2023.Additional income opportunities abound: a fully upgraded 1976 mobile home rents for $1,500/month plus utilities; a 2017 60’x120’ warehouse, divided into two finished 60’x60’ bays with in-floor heating, 220V power, two three-piece baths, and mezzanines, rents for $2,800/month per bay plus utilities and GST. There are also 43 acres of cropland leased on a share basis.Support buildings include a 1992 60’x60’ shop with two finished bays (in-floor heating on one side, roughed-in on the other), 220V power, a two-piece bathroom, laundry, and a heated mezzanine “man cave.” A 1986 24’x26’ attached garage is fully finished with forced air heat. Multiple storage sheds are available, including a pet-friendly unit with in-floor heat, running water, and power. Solar power installation at the main building site will be installed in fall 2025.Enjoy year-round recreation with convenient lake access for swimming, boating, water skiing, ice fishing, snowmobiling, and cross-country skiing—all while remaining close to local amenities. This extraordinary estate offers unmatched beauty, versatility, and potential. Book your private tour today to experience everything this remarkable property has to offer. (id:49203)

15053 90a Avenue
Surrey, British Columbia
Developer alert! Land assembly! Street front, total 48000+ sqf. Under Surrey Fleetwood Plan, FAR 5, Within 200m TOA, buildable minimum 20 storey with ground commercial (please verify with city by your own diligence). Ongoing 152 St. Skytrain station of Expo line Frazer Highway extension is right across the street. 15028 & 15038 Frazer Hwy & 15043 90A & 15061 90A are for sale too. Highly developing area & great potential. (id:49203)
1027 Niagara Stone Road
Niagara-On-The-Lake (Lakeshore), Ontario
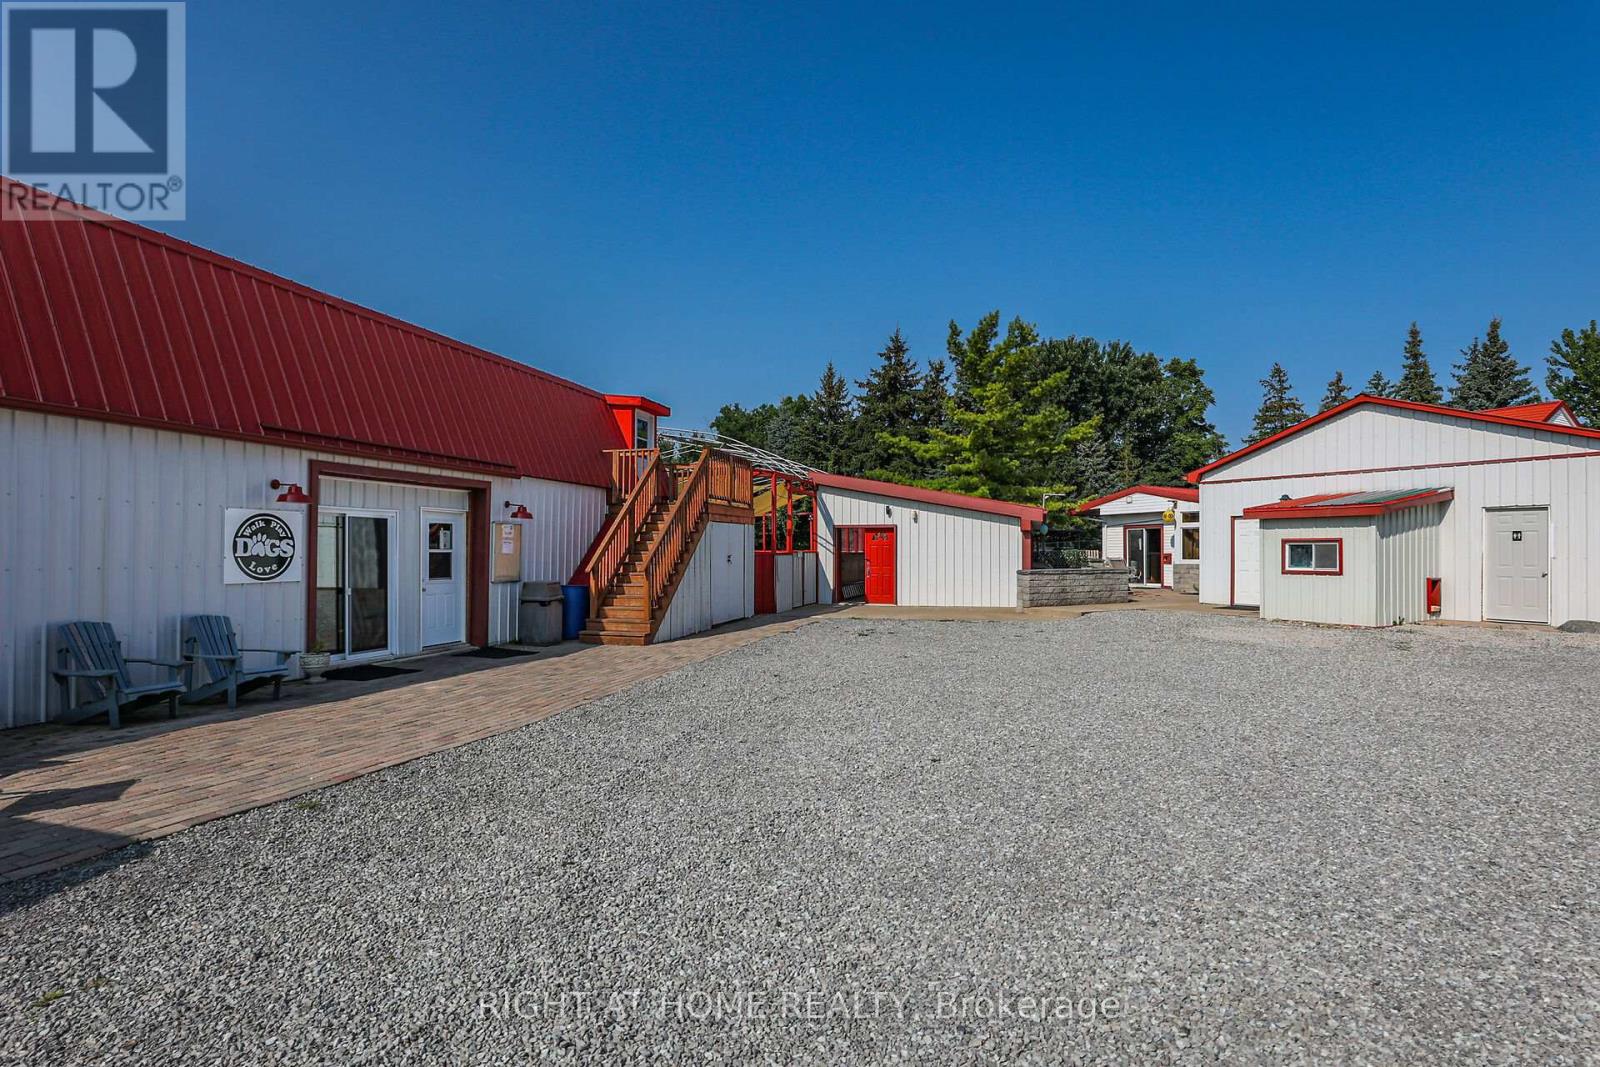
Command your agri-tourism or specialty-manufacturing enterprise from this income-engineered holding on Niagaras famed Wine Route. The fully serviced 1.3-acre site features a licensed Airbnb suite, two heated industrial workshops, a 35 70 ft concrete arena primed for sports or ticketed events, and a pavilion ideal for tastings or gallery retail. Fibre internet, and high-efficiency heat pumps in every structure keep overhead low while enabling multi-tenant leasing. Rural A zoning a wide array of agricultural and tourist-oriented usesperfect for a craft winery, distillery, wellness retreat, or e-commerce fulfilment hub (Buyer to confirm use with Town). Minutes to Old Town, QEW, and the U.S. border, 1027 Niagara Stone Road delivers visibility, versatility, and unmatched upside in Canadas premier wine destination. Book your confidential tour today and unlock its full profit potential. (id:49203)
Lot 2-4873 Gannett Road
Prince George, British Columbia
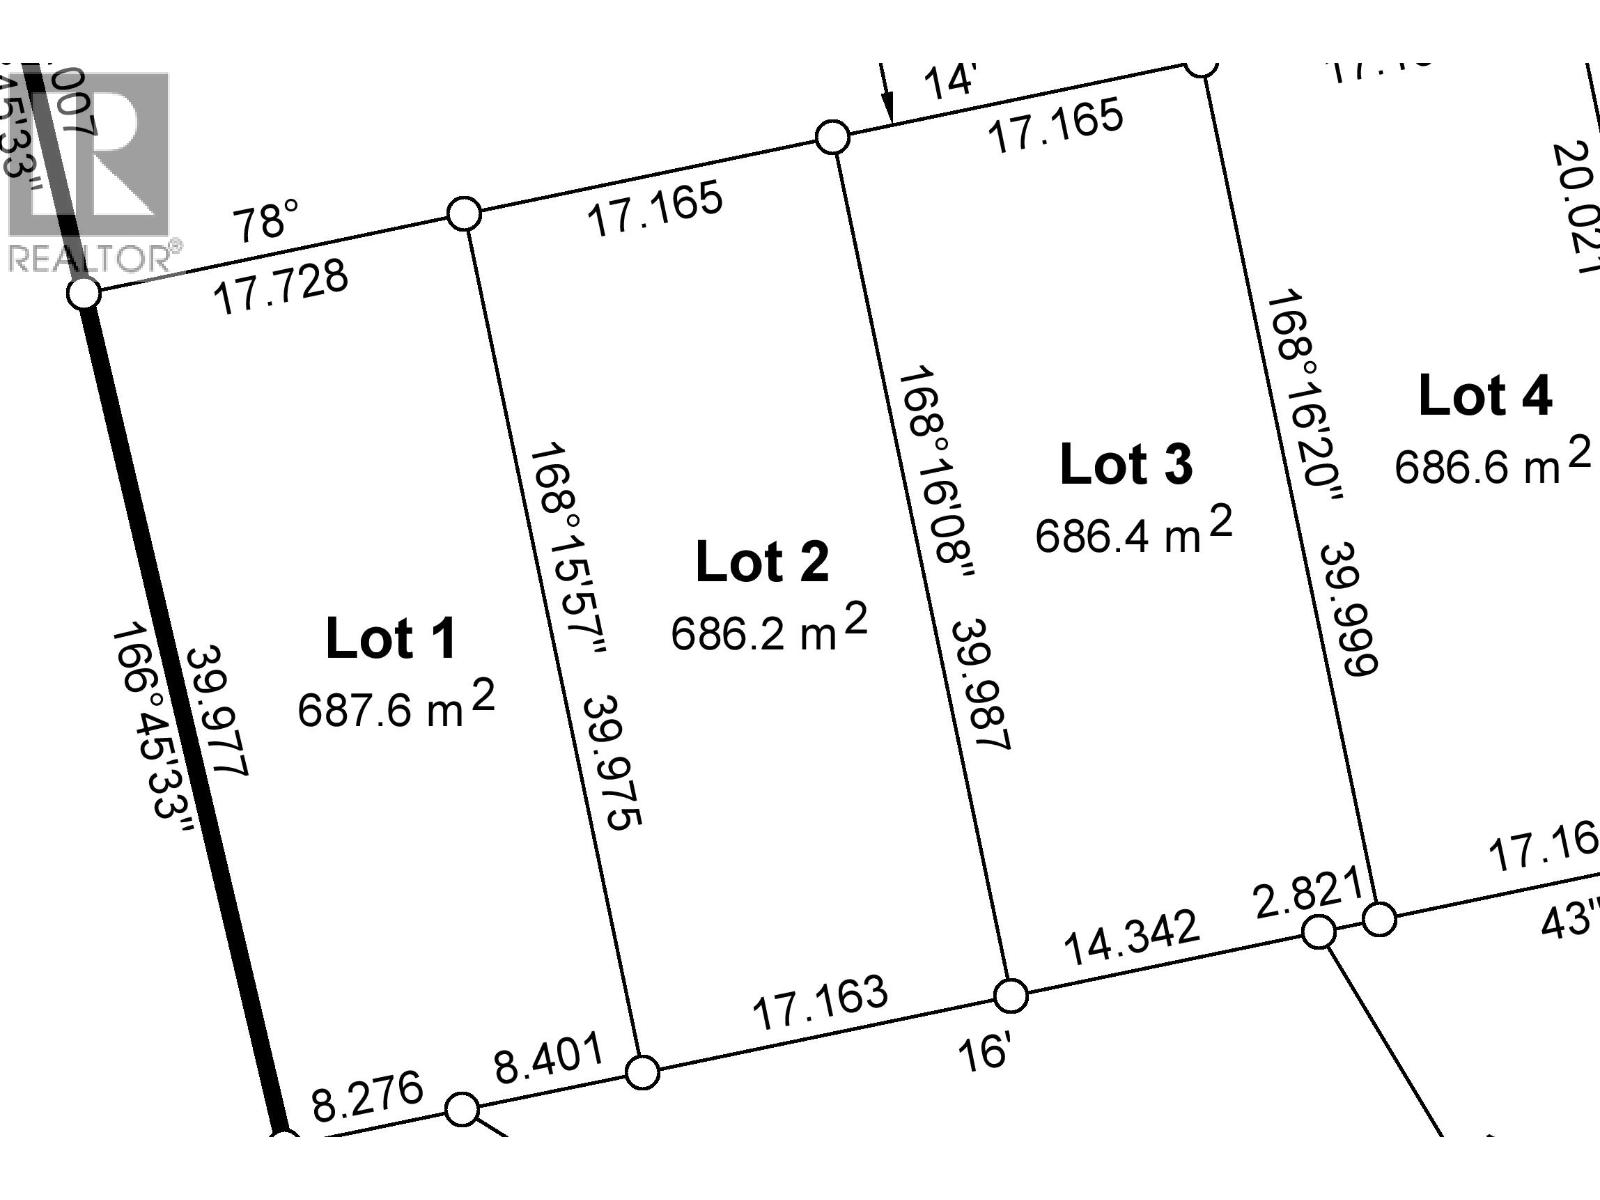
The 3rd Phase of Tyner Ridge Estates is here. Surrounded by green space, shopping, recreational areas, and close to the University these 42 Executive city lots are nestled in the heart of the most sought-after College Heights Location. Lot 2 is perfect GLE's or Two-Story homes which should be able to take advantage of views from top floor. (id:49203)
Lot 11-4941 Logan Court
Prince George, British Columbia
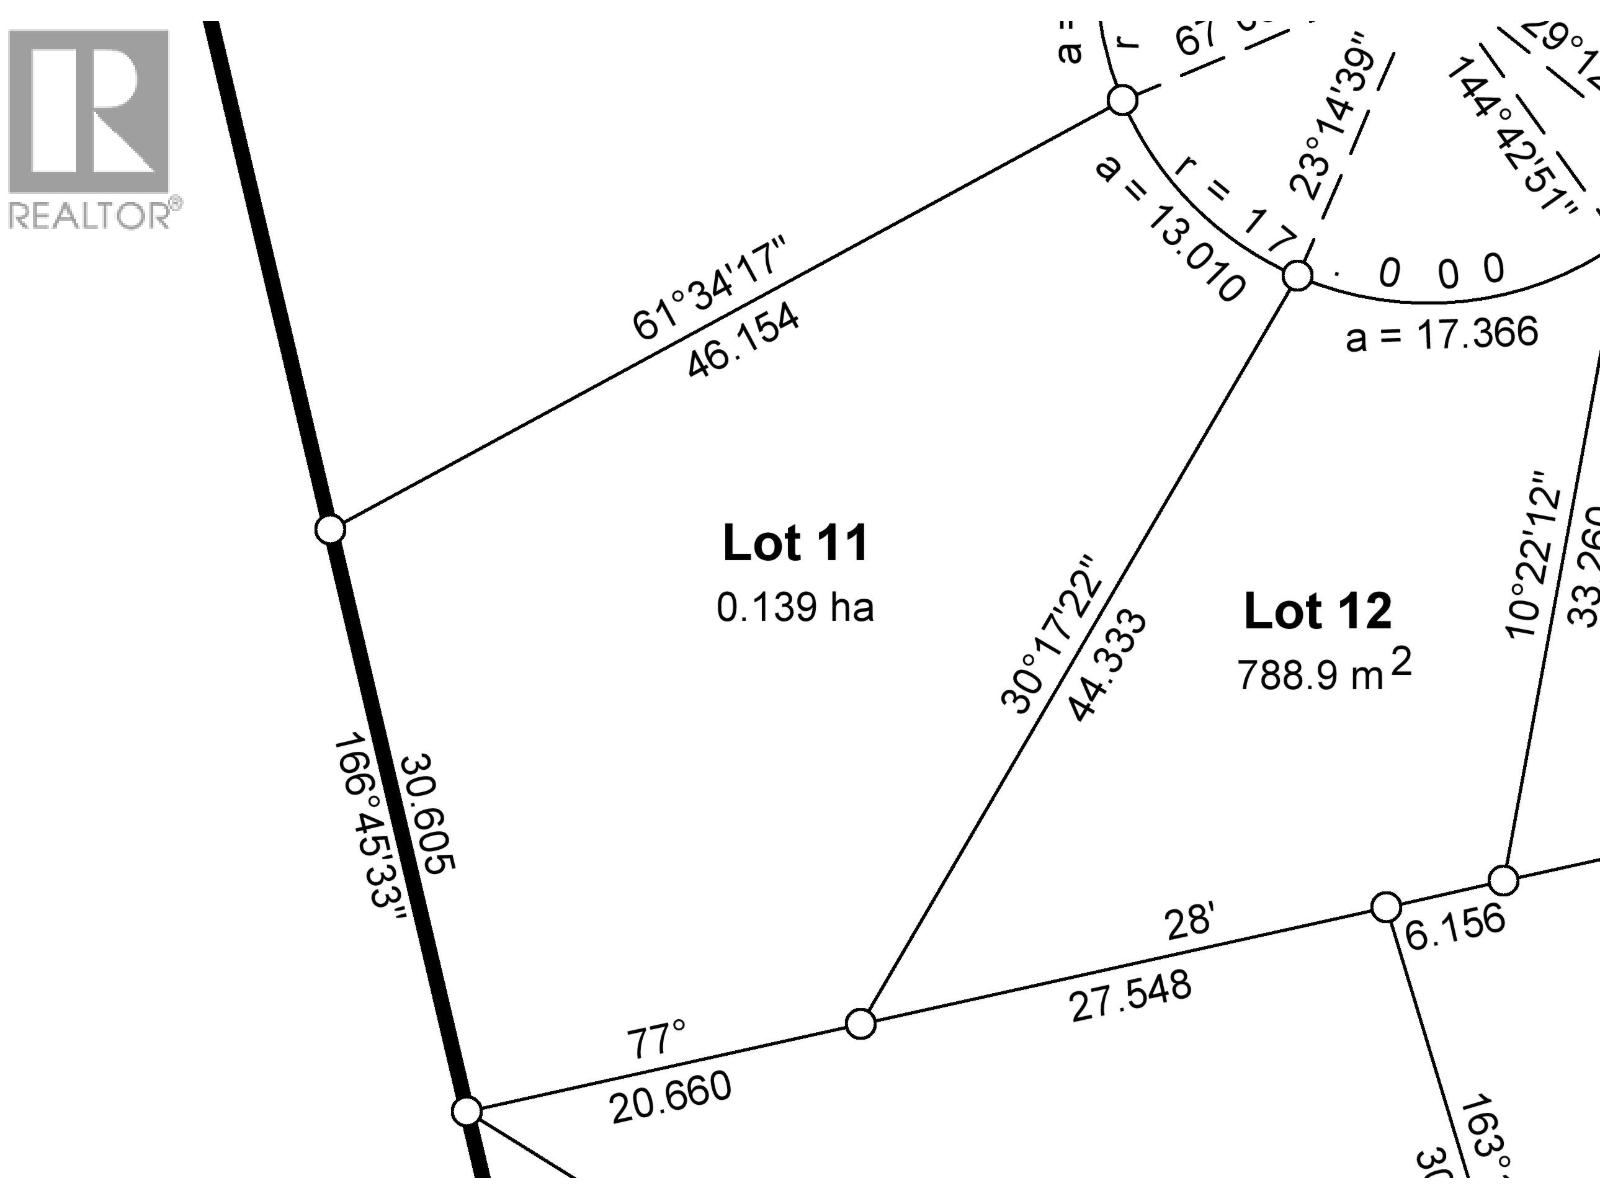
The 3rd Phase of Tyner Ridge Estates is here. Surrounded by green space, shopping, recreational areas, and close to the University these 42 Executive city lots are nestled in the heart of the most sought after College Heights Location. At over double the size of a typical city lot, Lot 11 is the 2nd largest lot in the subdivision and should offer best in class southwestern views. All plan types should work well on this lot with loads of room for a triple garage. (id:49203)
7630 97a Highway
Mara, British Columbia
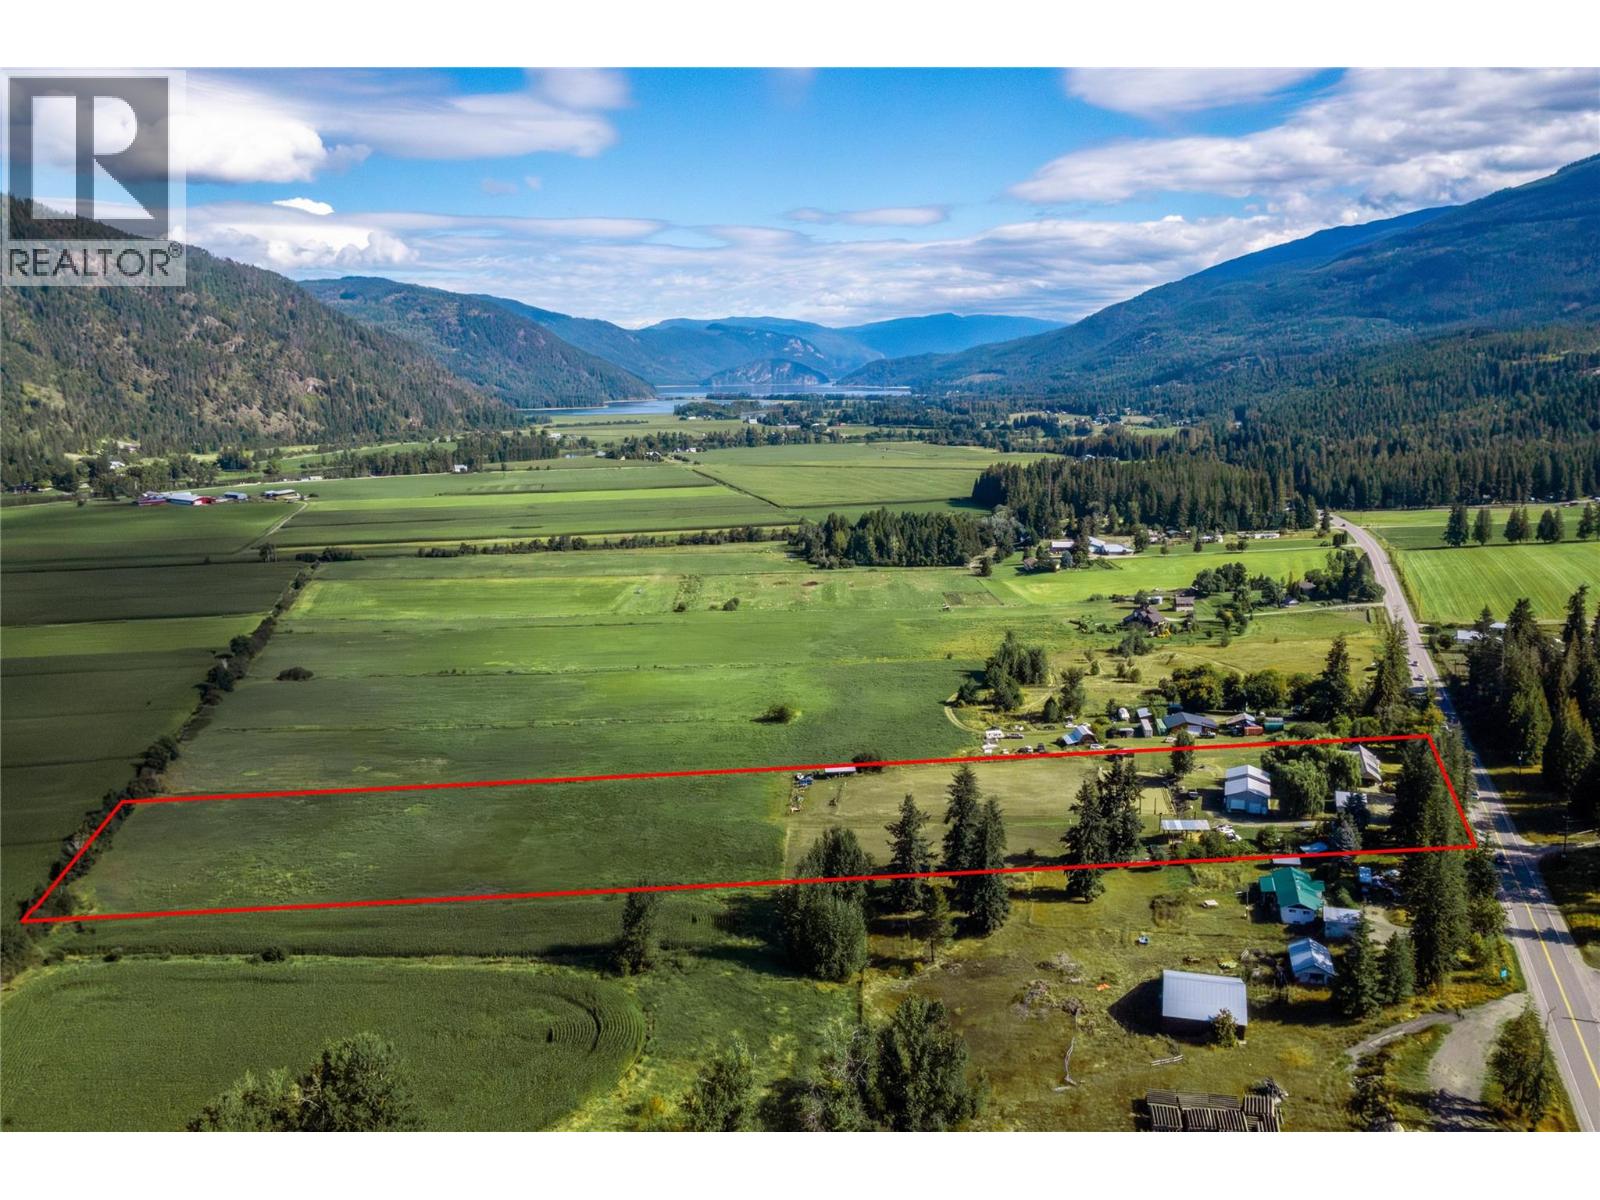
HOBBY FARM 9.7 acre of fertile land, Well finished 3 bedroom, 2700 sq.ft. home, cover deck, double carport, dream shop 36 x 64 insulated heated with overhead doors, high ceiling, bathroom, great for big trucks or work on and store your toys plus a 36 x 24 mezzanine used as a suite, 24 x 22 Garage, concrete floor, overhead door, 12 x 24 lean for storage, 15 x 24 open front shed plus 20 x 8 storage, outdoor riding arena for the horses enthusiast, 5 acres in hay, room for your horses, chickens or other livestock, fenced and gated, lots of water new pump, garden, fruit trees, surrounded by recreational activities, snowmobiling, Shuswap river and Mara lake close by. Information displayed is believed to be accurate, all measurements are approximate and not to be relied on, if important they should be independently verified (id:49203)
11231 Chemainus Rd
Ladysmith, British Columbia
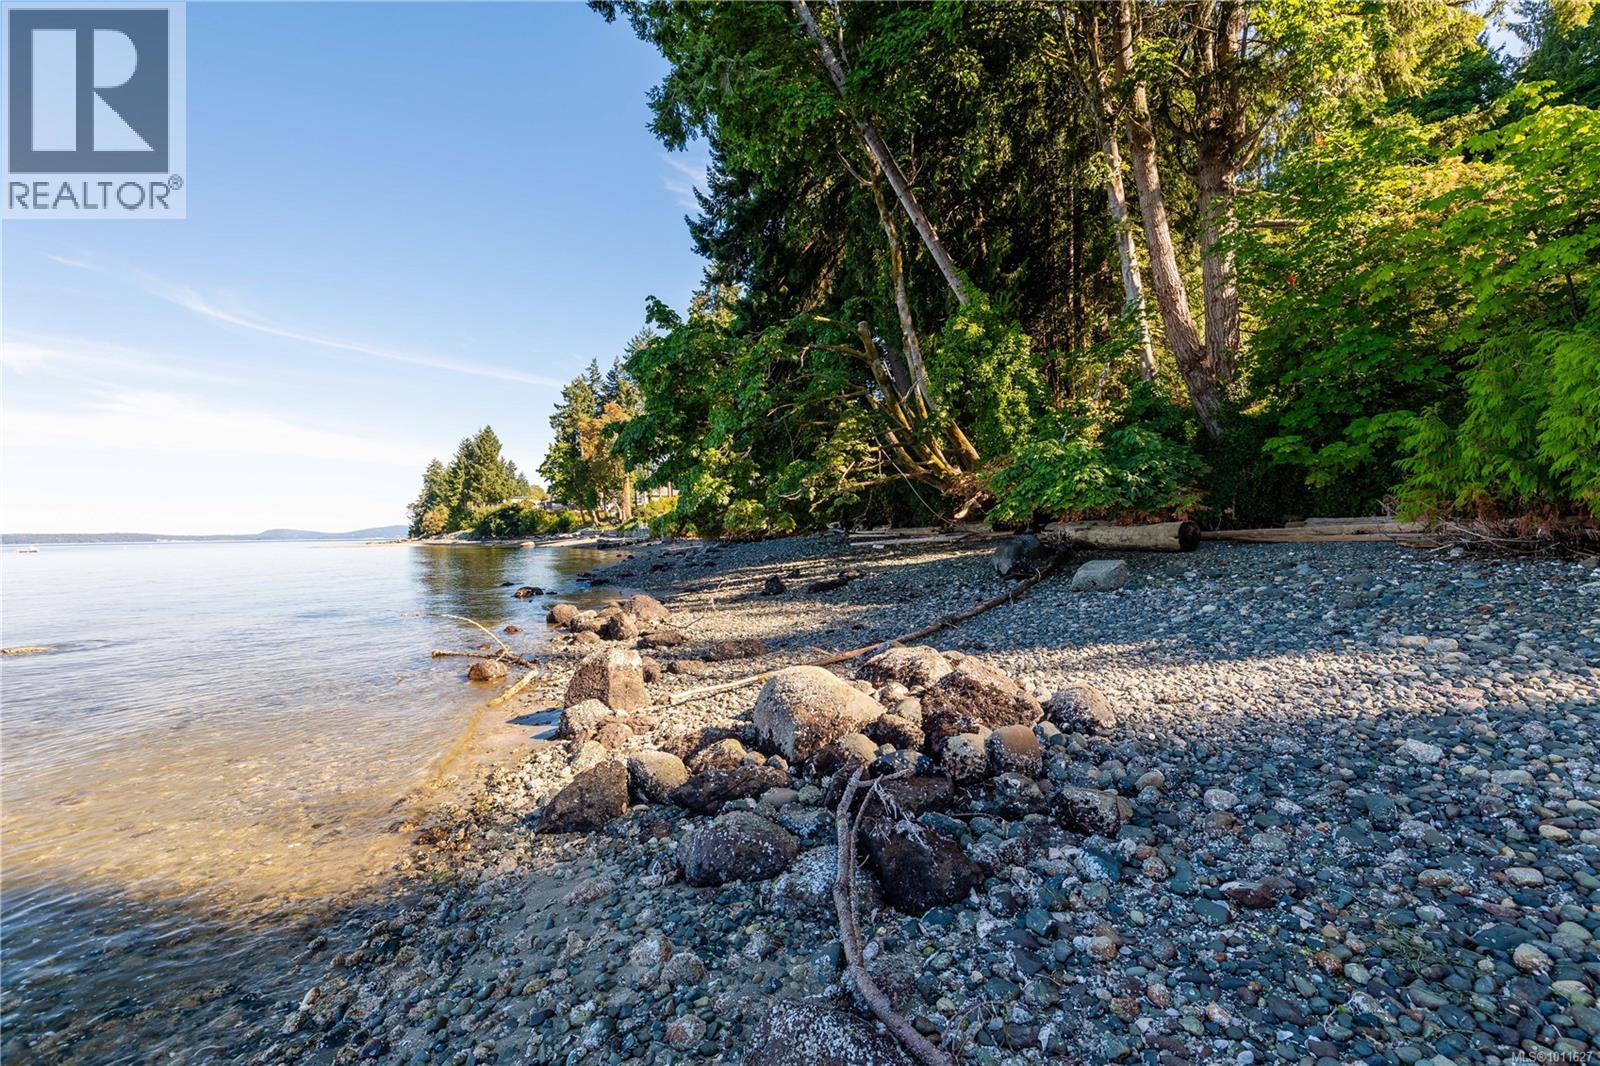
Discover a rare and remarkable opportunity to own 4.3 acres of low bank waterfront in the highly desirable seaside community of Saltair. This property offers approximately 460 feet of walk-on oceanfront with easy access to a pebbled beach, creating an exceptional setting for those who value natural beauty and coastal living. The heart of the property is a timeless 1929 Arts & Crafts home that exudes character and charm. Original craftsmanship is evident throughout, with 10-foot ceilings, hardwood floors, and detailed woodwork that speaks to the quality of a bygone era. Expansive windows frame sweeping views of the ocean, while French doors lead to a sun-drenched deck—an ideal place to watch the sunrise, sip your morning coffee, and take in the ever-changing coastal scenery. The surrounding gardens and landscaped yard are bursting with colour in every season, while the upper portion of the acreage is heavily treed with mature fir and cedar. This natural backdrop ensures privacy and creates the feeling of your very own west coast retreat. Beyond the main home, the property includes a separate two-bedroom cottage currently rented, offering additional income potential or space for extended family. A garden shed adds practical storage for tools and equipment. With its unique combination of heritage charm, oceanfront beauty, and tranquil setting, this property is truly one-of-a-kind. Saltair is known for its peaceful community spirit and convenient location between Chemainus and Ladysmith, offering easy access to marinas, golf, shopping, and recreational amenities, while still providing the privacy and serenity of a coastal retreat. This is a legacy property that rarely comes available. All measurements and information should be verified if fundamental to purchase. (id:49203)
7005 Mcgillivray Lake Drive Unit# 16
Sun Peaks, British Columbia
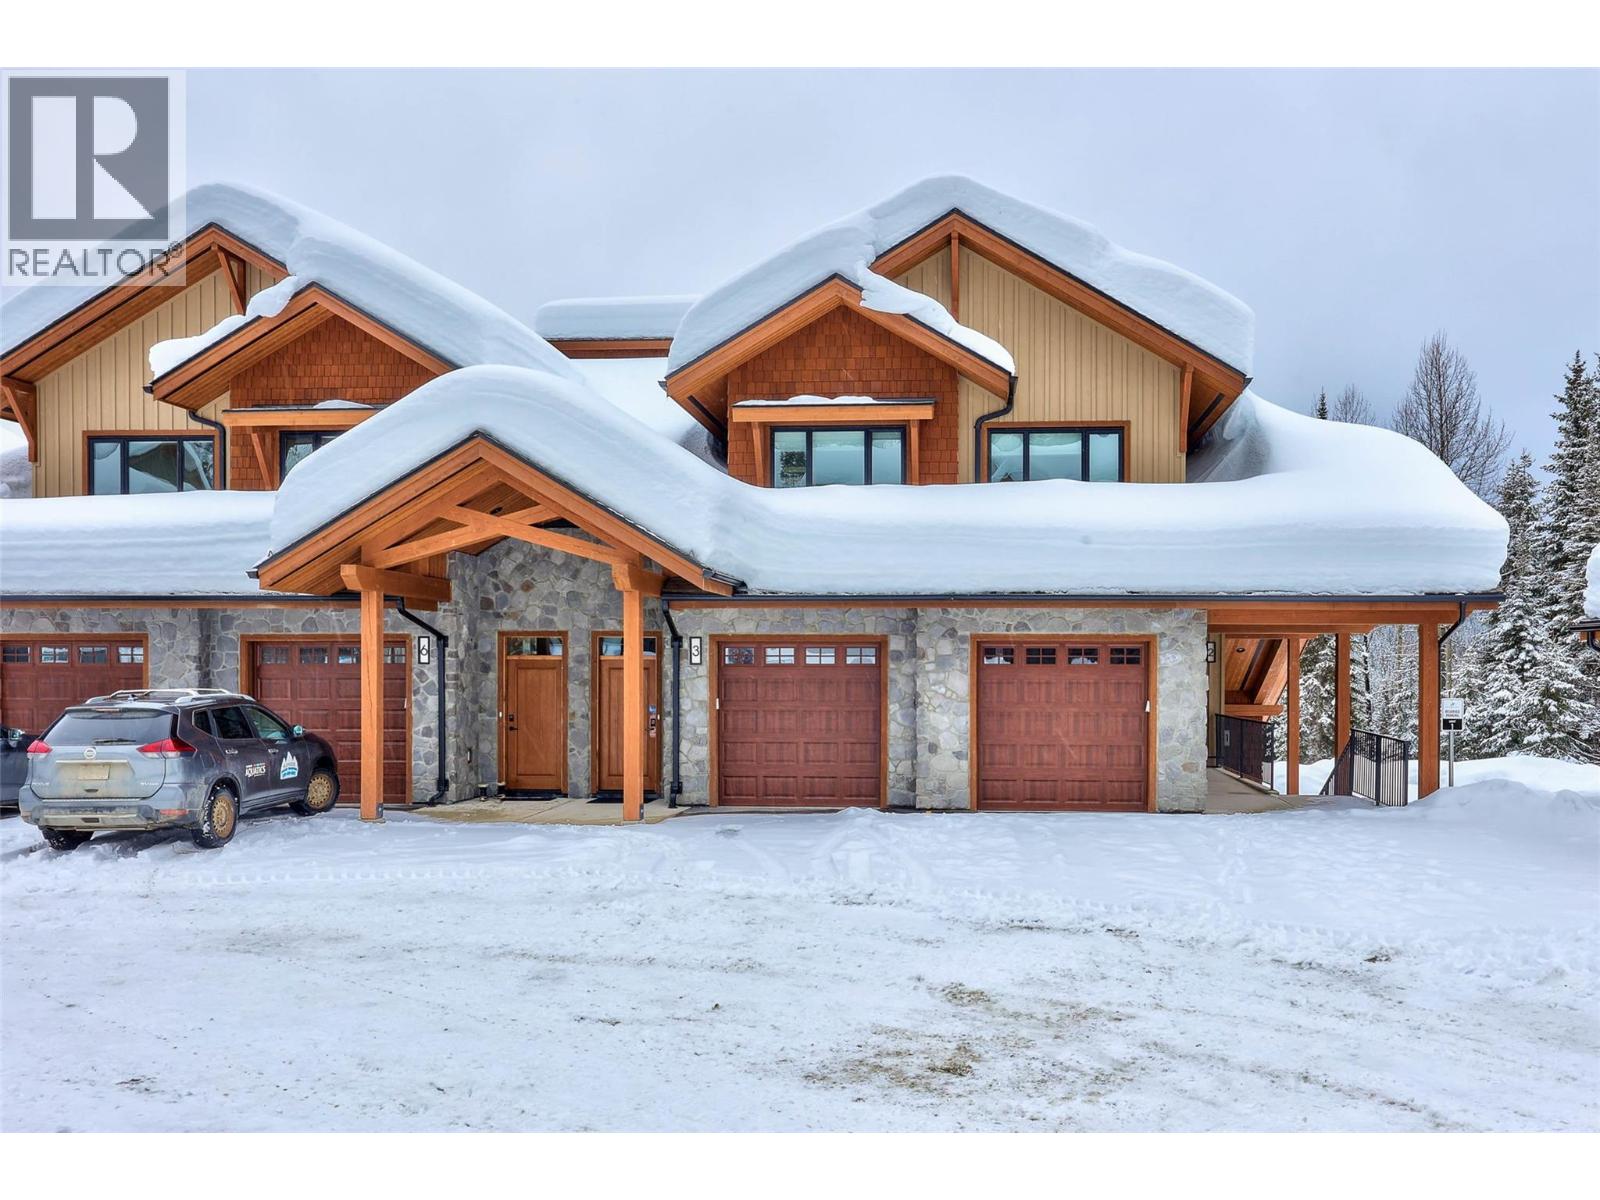
Discover Switchback Creek - Sun Peaks' newest luxury alpine homes, offering a perfect blend of relaxation and vibrant village life. These beautiful units are now offered fully furnished and with hot tubs - a true ""turn-key"" purchase! Enjoy stunning mountain views, upscale designer finishes with premium upgrade options and flexible floor plans in both 6-plex and 4-plex configurations. Large 2 and 3 bedroom floor plans within the 6-plex option and 3 bedroom floor plans in the 4 plex option. Tailored for year-round mountain living, these residences feature spacious outdoor areas with hot tub hookup and gas BBQ connection, all set within a beautifully landscaped community with ample parking. Step outside to access over 30 kilometers of groomed Nordic trails, world-class mountain biking, hiking trails, and more. Switchback Creek also borders the 14th hole of the golf course. Short-term rentals are allowed, and the developer's disclosure statement is in effect. Price is GST applicable. Elevate your mountain lifestyle at Switchback Creek. Please note that photos are of the staged unit (id:49203)
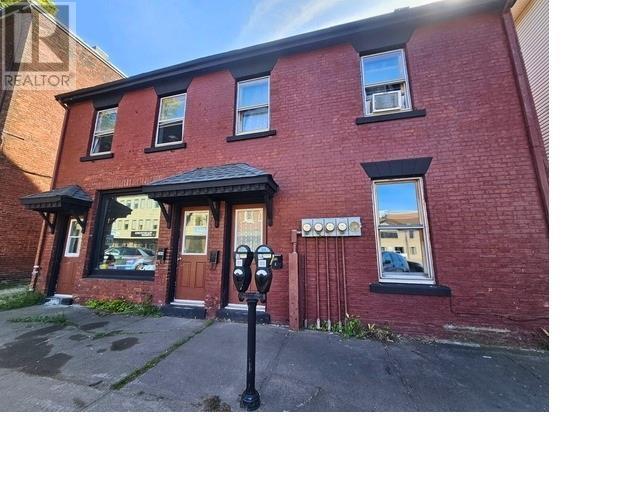
247-249-251 Queen Street
Charlottetown, Prince Edward Island
This city-center fourplex on Queen Street is a proven performer, offering stable rental income in a highly sought-after downtown location. The building is strategic position provides tenants with walkable access to a diverse range of downtown offices, retail shops, schools, and major transit routes, ensuring consistent tenant demand and low vacancy rates. Ample backyard parking alleviates the city's parking challenges. This is an excellent investment property, easily rentable and currently generating very stable rental income. Don't miss this excellent investment opportunity! The property is to be sold as is where is. (id:49203)

46 Forest Hill Road
South Stormont, Ontario
Welcome to this exceptional custom-built, automated home, crafted with precision and modern elegance. A striking centrepiece of this property is the stunning centre staircase with glass walls, complemented by sleek concrete floors and a beautiful natural gas fireplace that adds both warmth and style to the open-concept living space.This home is flooded with natural light, thanks to its southern exposure, floor-toceiling windows, and two oversized 5-foot patio doors. These doors open up to an expansive composite deck, offering the perfect space for entertaining or simply enjoying the outdoors.The gourmet kitchen is a true delight, featuring high-end stainless steel appliances, quartz countertops, and a spacious centre island with a built-in sink. Elegant pendant lighting adds extra flair, while the wine fridge, which holds 140+ bottles, ensures youre always ready to entertain in style.The cozy living room, complete with a fireplace, offers a perfect retreat, while the adjacent dining area comfortably accommodates a large table. The homes cutting-edge Control 4 automation system lets you easily adjust lighting and music, with compatibility for Apple, Google, Spotify, and more. *Ipad required. Lutron switches and pot lights throughout create the ideal ambiance.The primary suite is a luxurious escape, offering a spa-like ensuite with dual rain showers, massaging jets, a separate soaker tub, and double sinks. The expansive walk-in closet and beauty station complete the indulgent retreat. Second bedroom feature a large closet and ensuite bathrooms, while two additional bedrooms offers ample storage and natural light.The upstairs laundry featuring retractable doors and a nat gas dryer. The large, sun-filled basement provides possibilities for a gym, office, or rec room.The fully insulated two-door garage a natural gas heater and high enough for a car lift, while the driveway offers parking for six vehicles. Irrigation system for lawn (id:49203)
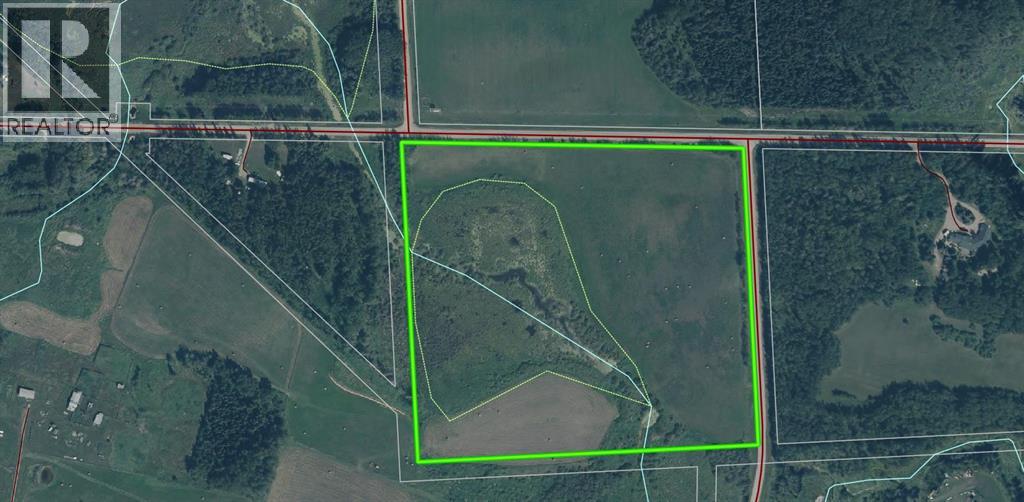
- -
Rural Lac La Biche County, Alberta
29.5 acres of land located centrally between Lac La BIche and Plamondon. Features include a small drainage creek, cleared building area and two roads bordering. This is a great loaction for a nice acreage and horses and /or shop for a home based business. Just off hwy 55 (id:49203)