
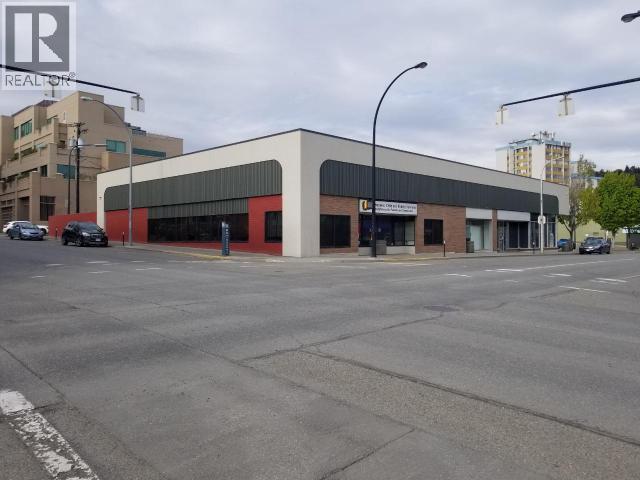
285 Seymour Street
Kamloops, British Columbia
Call the leasing agent for an info package - This 4206 sq.ft. office space is located at Kamloops Square and commands a high exposure corner location with top notch signage possibilities on 2 major roads (Seymour Street and 3rd Avenue) and also offers any number of on site parking spaces for your Staff and clients. The lease space has been used as a professional office and has improvements already completed to the flooring, walls, lighting, ceiling and bathrooms. This grade level location offers easy walking access to city hall and the planning dept, Royal Inland Hospital and the Provincial courthouse. The zoning is CBD. Also on the all the major Transit routes. This would be a turn key office for most professional businesses. Operating costs are $8.25 per square foot per annum. Tenant pays separately metered Hydro and Gas. (id:49203)
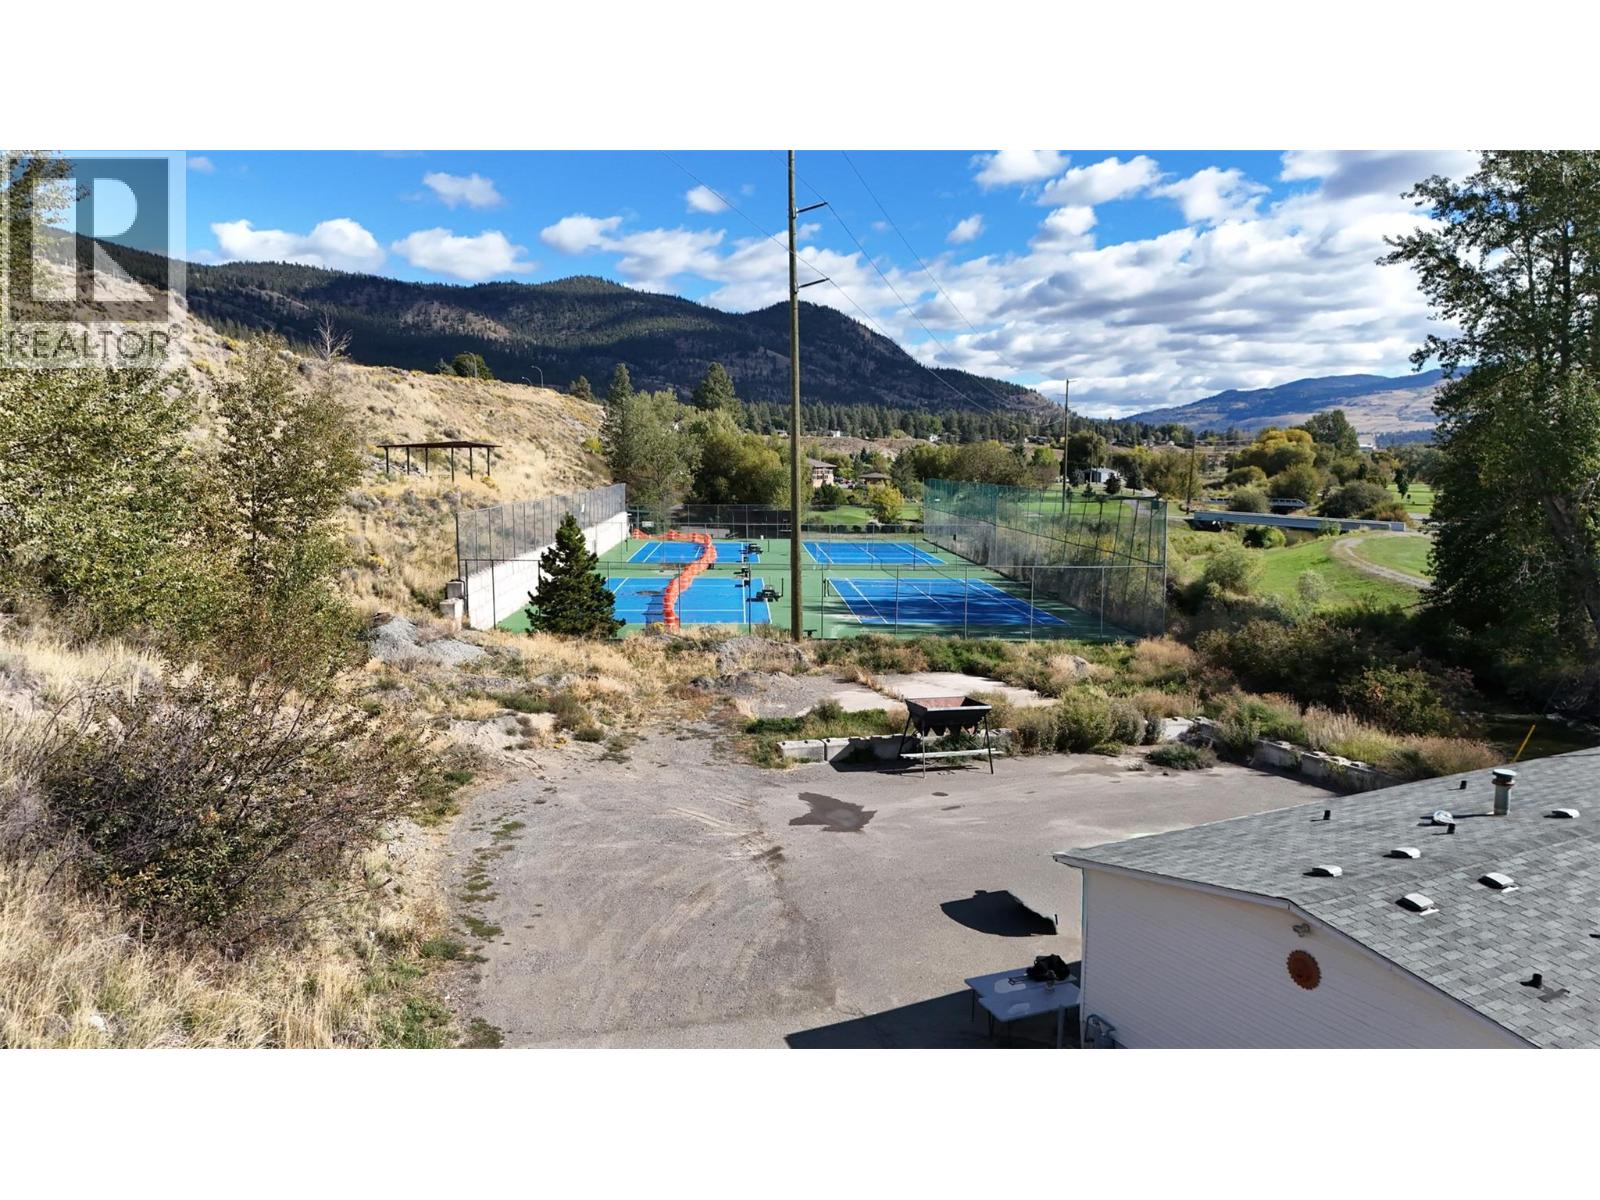
1401 Nicola Avenue Unit# 18
Merritt, British Columbia
Best deal in Merritt—hands down—and set in what may be the most coveted spot in any local manufactured home park. This wonderful double-wide modular offers roughly 1,250 sq ft of comfortable, move-in-ready living with two bedrooms, two bathrooms, and thoughtful updates already in place. The moment you step inside, the open-concept layout draws you straight to the windows… because the view steals the show. Perched above the Nicola River with a front-row look toward the golf course, this home feels surprisingly private—more like a quiet retreat than park living. Morning coffee comes with soaring eagles and osprey, afternoons bring ducks drifting by, and evenings are often shared with deer and fawns along the shoreline. In season, you may even spot salmon making their way through the river. Outside, your brand-new composite deck becomes the ultimate vantage point for the scenery, so you can unwind under the stars while nature plays out in front of you. With two full baths and a smart bedroom separation, there’s space for guests, a home office, or simply a little extra breathing room. Updates mean you can spend your weekends enjoying the view instead of tackling projects. Rarely does a home at this price point deliver this kind of scenery, privacy, and lifestyle—truly a standout value for Merritt. Book your showing. (id:49203)
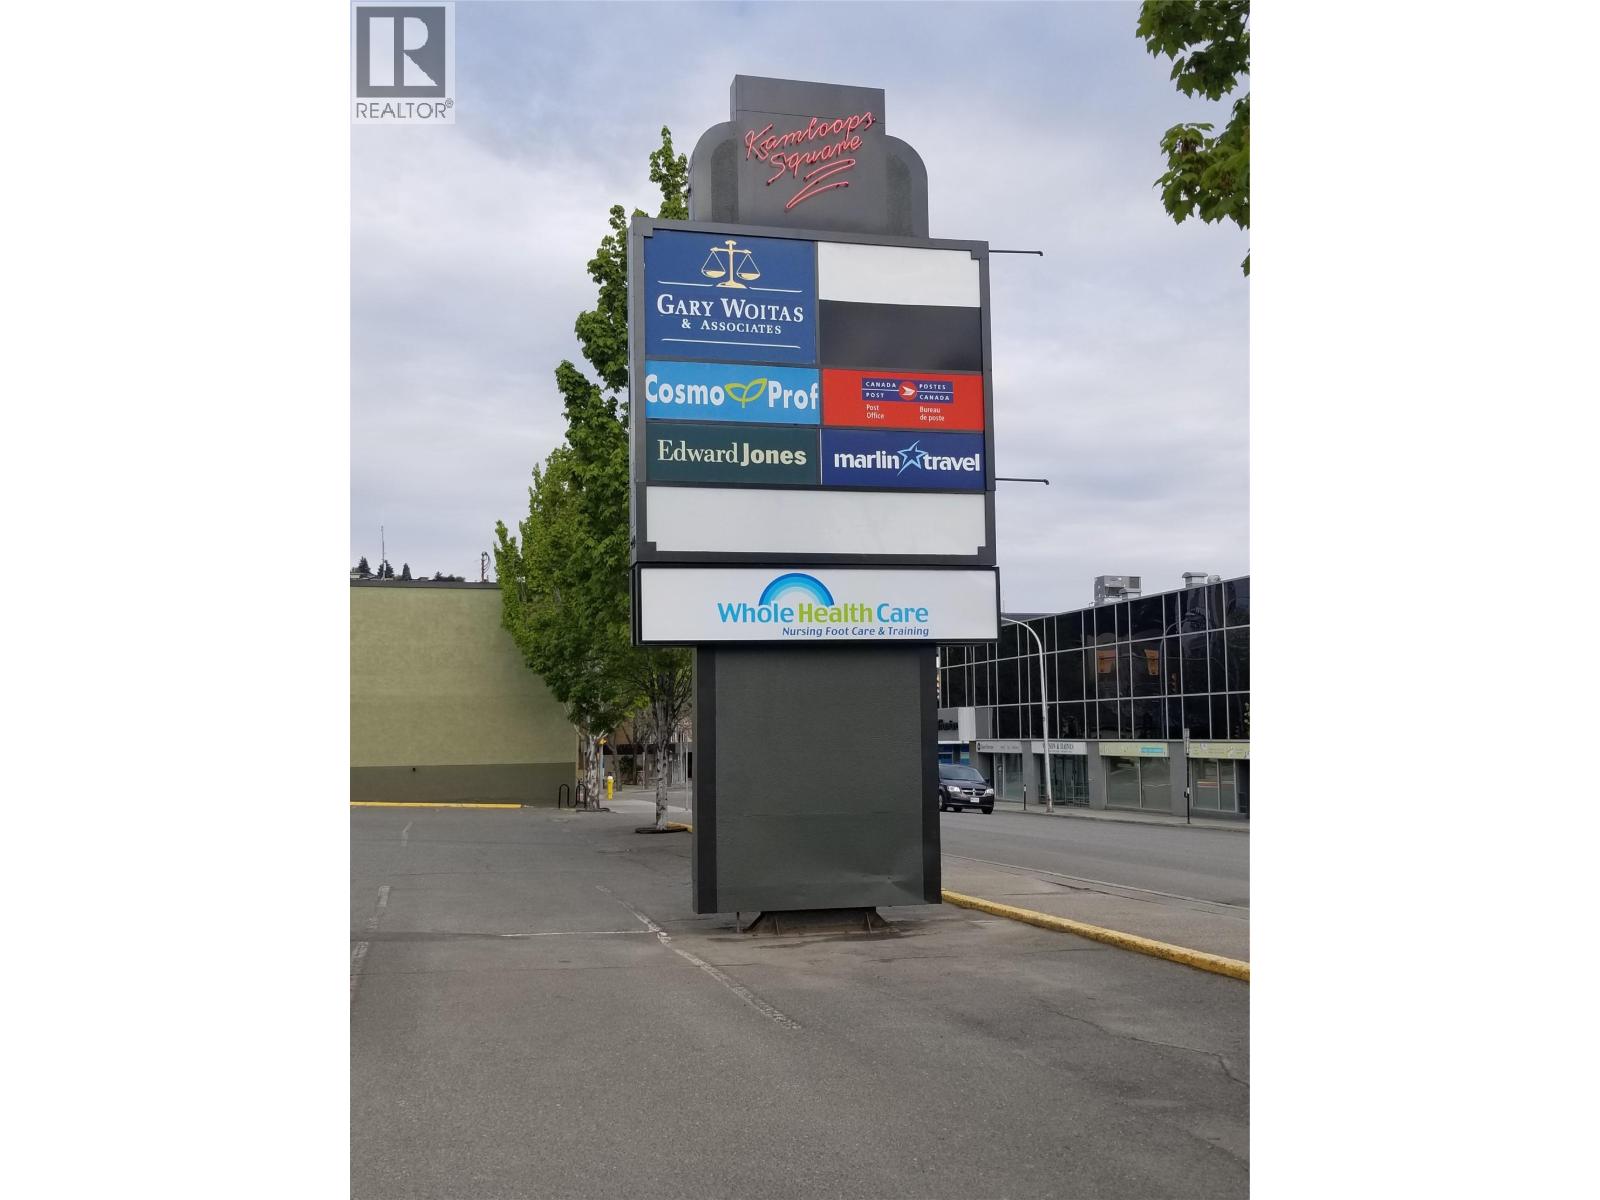
231 Seymour Street
Kamloops, British Columbia
Call the leasing agent for an info package - This 1019 sq.ft. office space is located at Kamloops Square and offers a high exposure location to Traffic with excellent signage possibilities and offers excellent parking for Staff and clients. The location has been used as a retail sales and service spot. This grade level location offers easy walking access to city hall and the planning dept, Royal Inland Hospital and the Provincial courthouse. The zoning is CBD. Also on the all the major Transit routes. Operating costs are $8.25 per square foot per annum. Tenant pays separately metered Hydro and Gas. (id:49203)
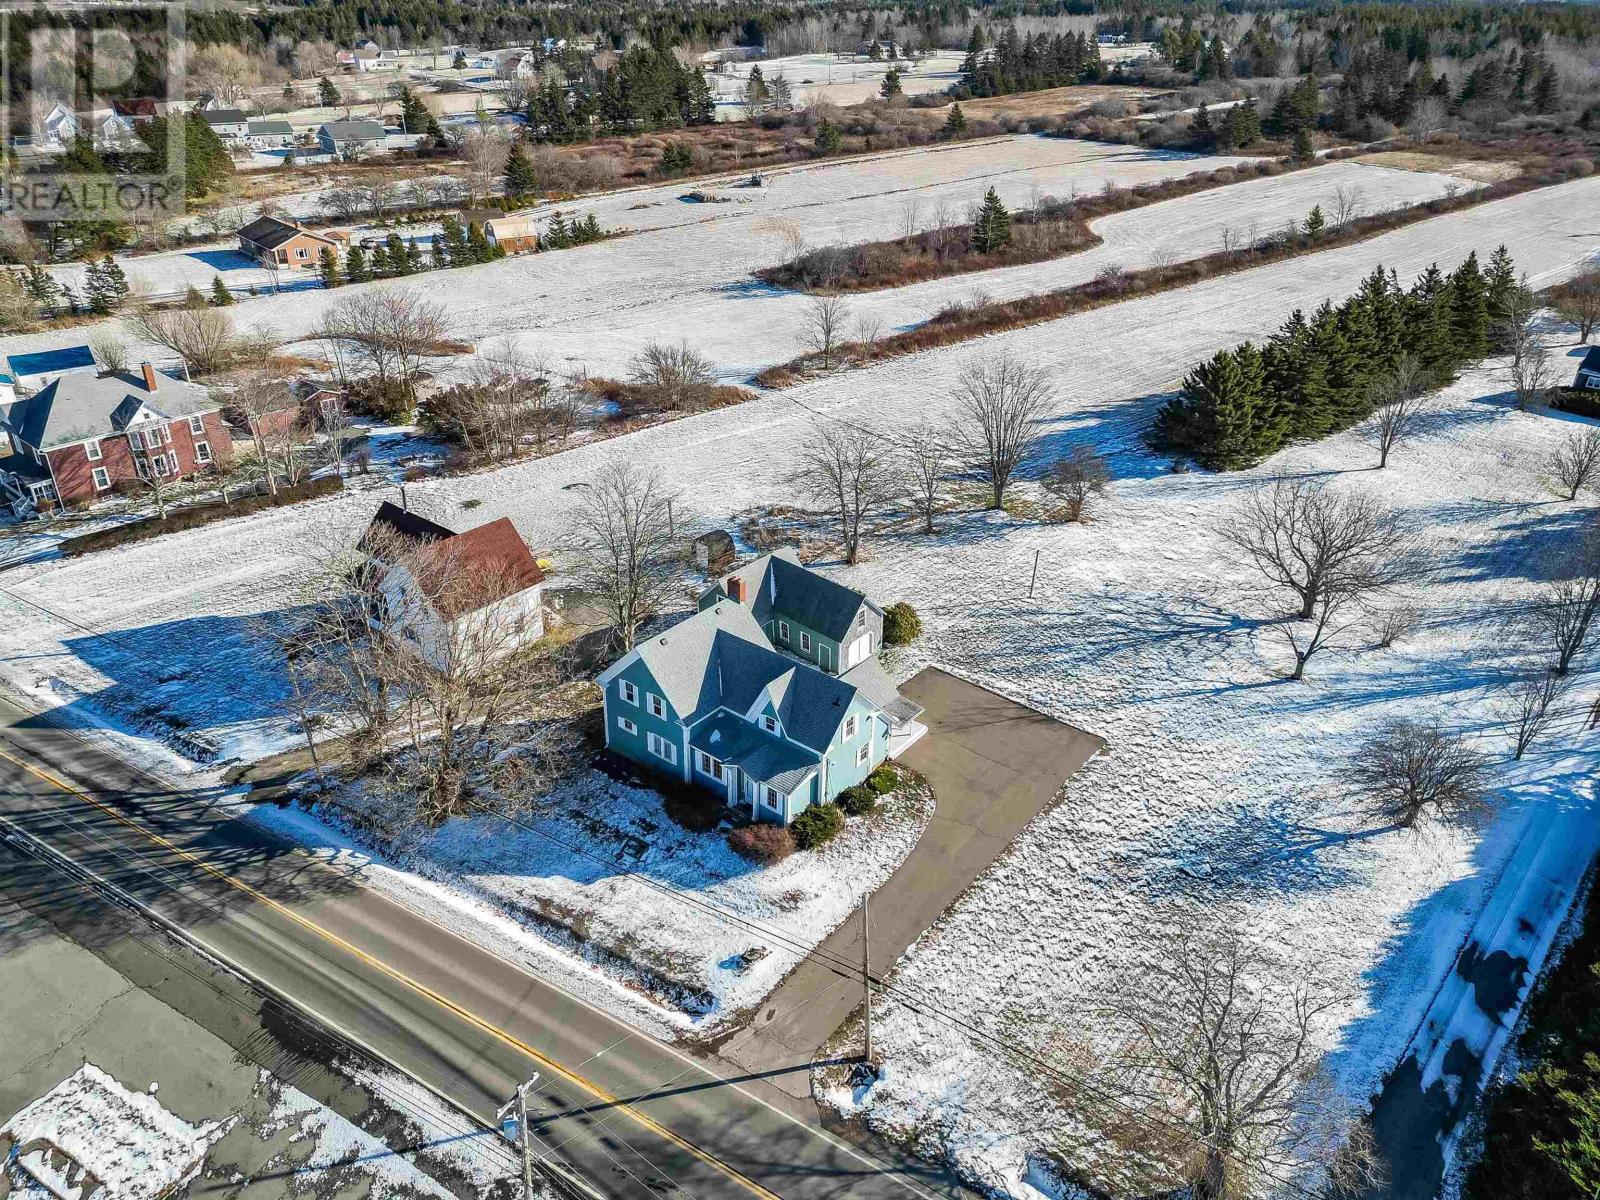
3152 Highway 1
Belliveaus Cove, Nova Scotia
This inviting home offers space, character, and ocean views of St. Mary's Bay, all in a setting ideal for year-round living. With 5 bedrooms plus a potential 6th used as an office, 1 full bath and a half bath, there is room to grow, work from home, or host guests. Located on a 0.5-acre lot, a bright sunroom located on the front of the house invites you to slow down and take in the coastal scenery. Outside, a barn adds extra versatility for storage, hobbies, or creative use. Complete with a drilled well, municipal septic, and paved driveway, this property blends charm, space, and a seaside lifestyle. (id:49203)
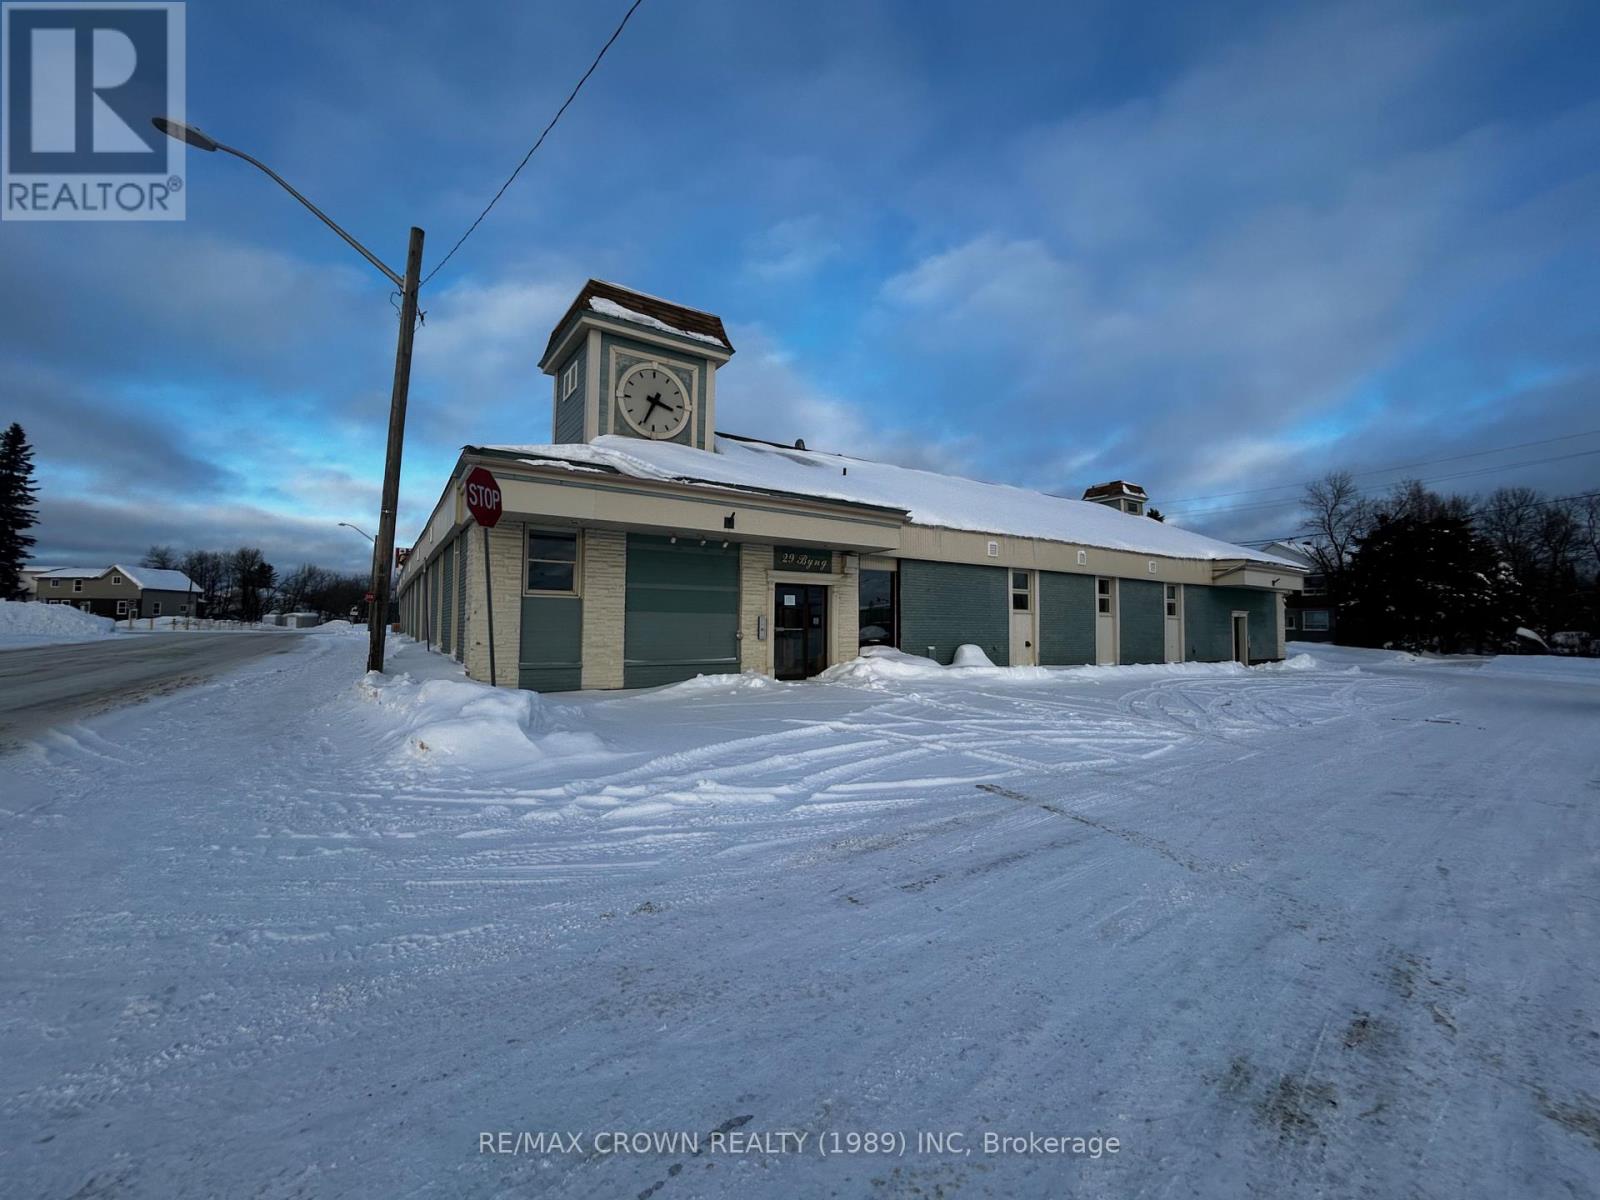
Suite 1 - 29 Byng Avenue
Kapuskasing, Ontario
Large commercial 8 unit building open for leasing opportunity in the heart of the Town of Kapuskasing. Looking for the perfect space for your business? This is the opportunity you've been waiting for! Whether you're a large business, professional firm, or part of a commercial industry in need of serious square footage this impressive 5,884 sq. ft, this rental unit (Suite 1), has the room and flexibility to support all your operations under one roof. This unit has a private full kitchen and a bathroom. Running a smaller business and looking for a more tailored space? No problem as there are 8 other suites open to lease. Building has ample parking for both employees and visitors. (id:49203)
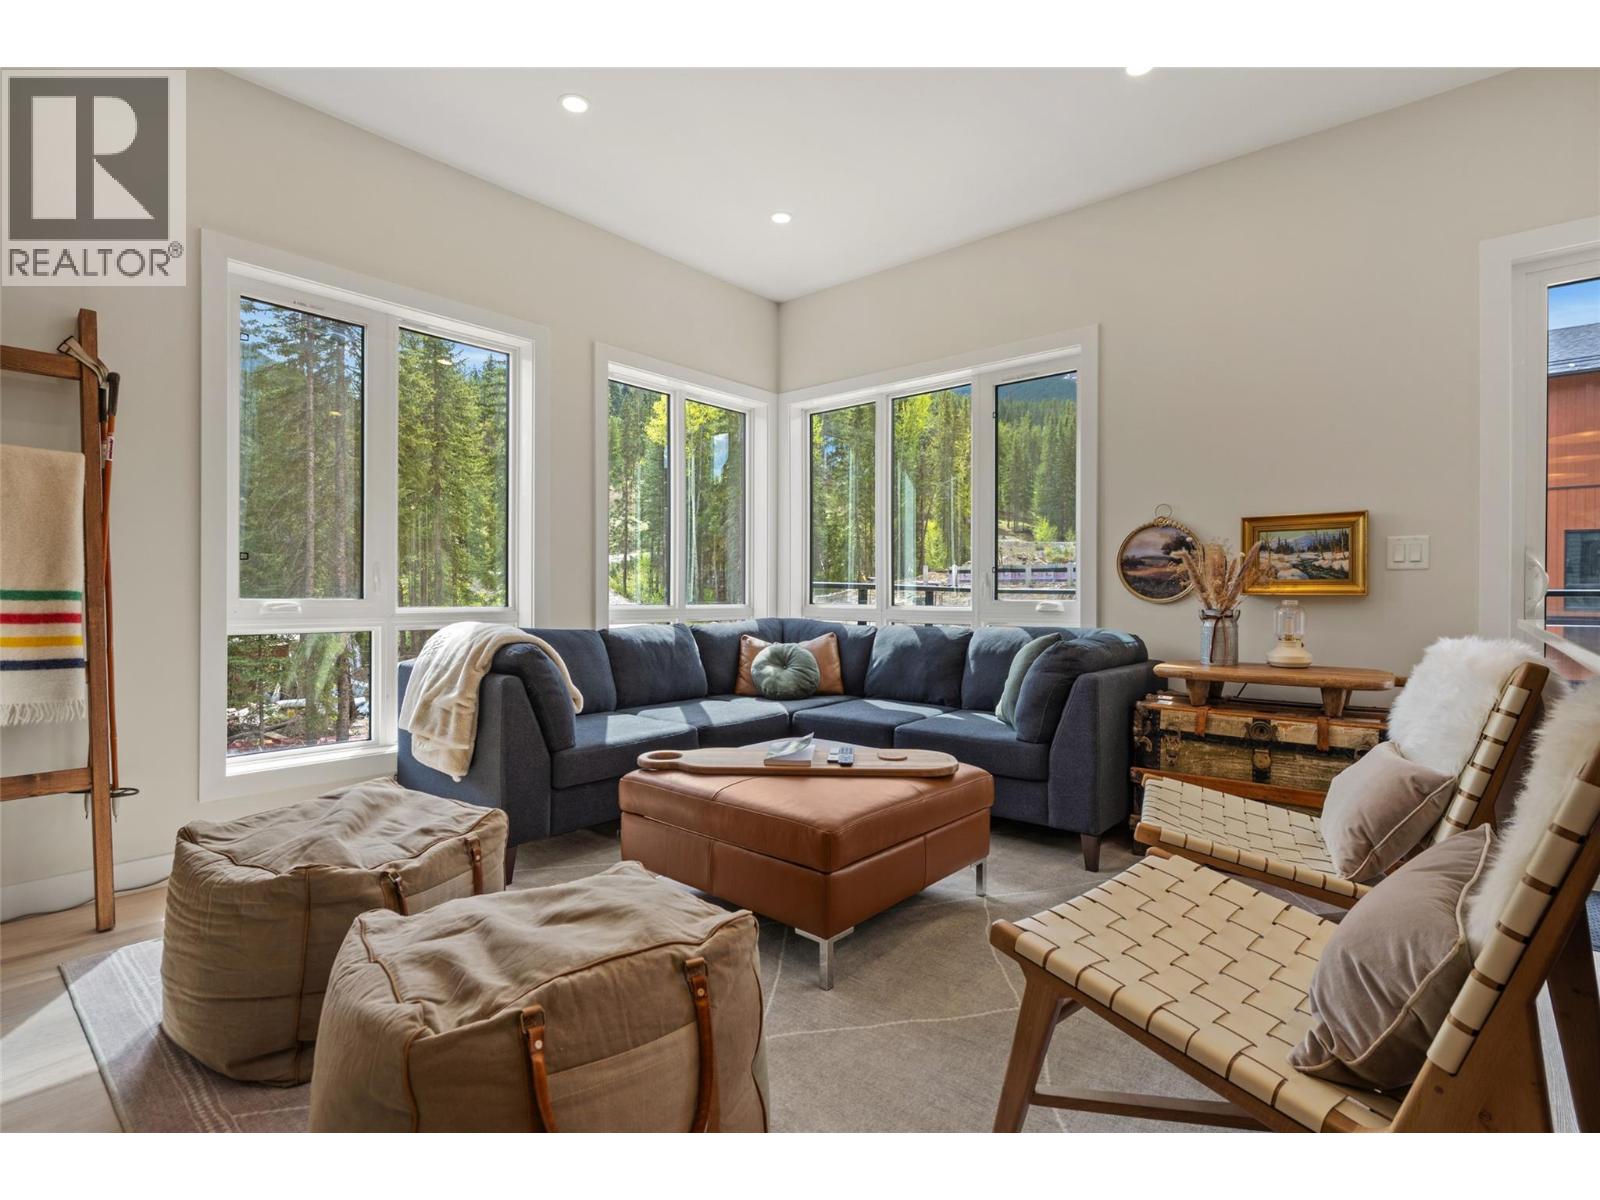
2116 Panorama Drive Unit# 206
Panorama, British Columbia
Welcome to 206 Nordix Panorama — a modern, Scandinavian-inspired private end-unit slopeside townhome perfectly positioned at the base of the Silver Platter. Backing onto the Toby Creek River and offering tranquil views down Creekside, this residence combines mountain energy with peaceful alpine surroundings. This turn-key home is offered fully furnished making it an exceptional opportunity for personal use or investment. Designed for bright, spacious living, the main floor features 9’ ceilings and an open-concept kitchen and living area, ideal for entertaining après-ski or relaxing after a round at Greywolf. Expansive windows flood the space with natural light while capturing the soothing creekside setting. The ground level offers a generous bedroom with a 3-piece ensuite, providing privacy and flexibility for guests. Upstairs, vaulted ceilings and dramatic windows define the spacious primary bedroom, complete with a full ensuite and river views. An additional 2 large bedrooms, a full family bathroom, and a convenient laundry area complete the upper level. Nordix Townhomes are ideal for year-round living, vacation getaways, or rental income, offering ski-in/ski-out access in one of Canada’s premier mountain resorts. Thoughtfully designed with contemporary finishes, open layouts, and serene creekside and mountain views, this home delivers alpine living at its finest. (id:49203)
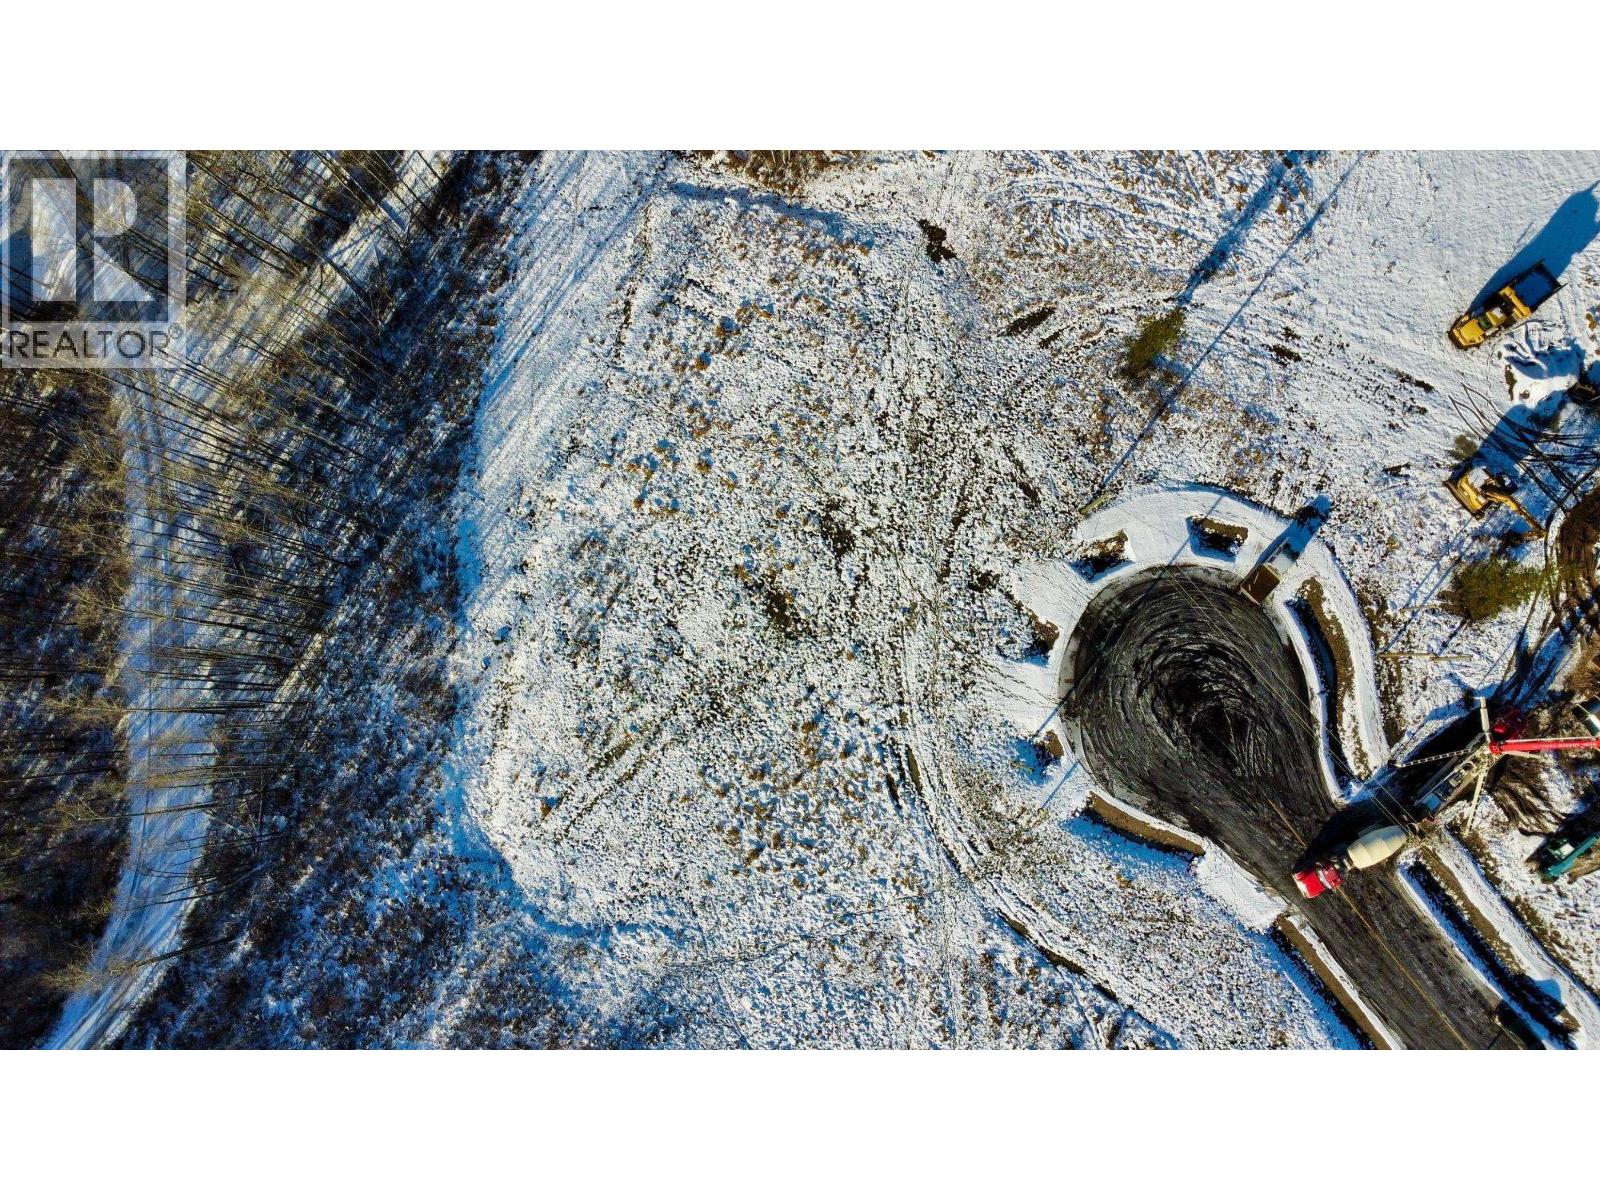
Lot 5 Bulkley Crescent
Telkwa, British Columbia
Welcome to Blissful Grove, the Village of Telkwa’s newest development. Lot 5 in Phase 1 offers a rare chance to build in a scenic and growing neighborhood. This 0.68-acre with over 180 feet across the back this lot features panoramic mountain and river valley views, excellent sun exposure, and plenty of space to design your ideal home. With services connected and the property ready for development, you can start planning right away. Don’t miss your opportunity to be part of this beautiful new community—act now to secure Lot 5 in Blissful Grove. (id:49203)
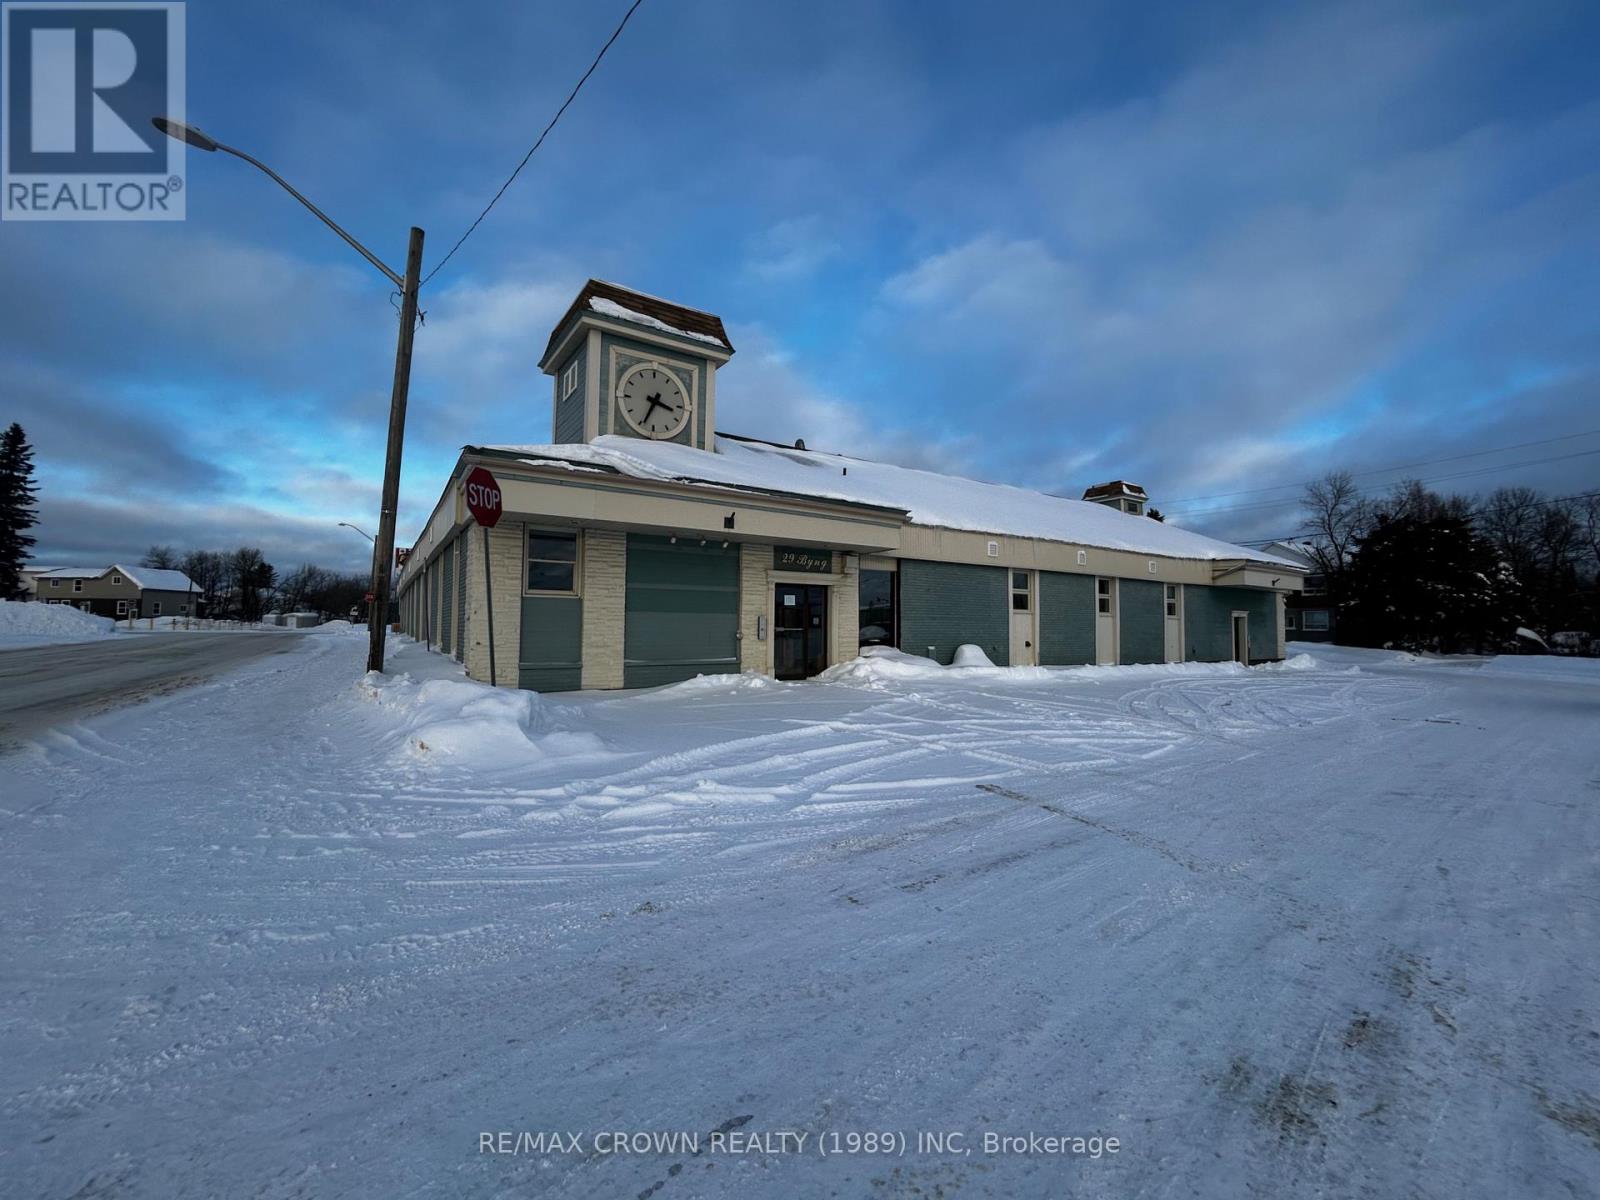
29 Byng Avenue
Kapuskasing, Ontario
Well maintained vacant commercial building for sale formerly used as a multiple unit office complex in Kapuskasing's downtown core. This is an excellent business opportunity with potential for several sources of income due to the separate office spaces, conference spaces that could be individually leased. The main level is presently divided into two rental areas; which are divided into a number of private offices, staff rooms, reception areas, board rooms, meeting rooms, separate full kitchens and washrooms. The lower level consists of two separate rental areas, a number of rooms ranging from office facilities to activity rooms, conference rooms, a full kitchen and laundry facility, a large area formerly known as a drop-in centre, washrooms, mechanical rooms, storage rooms throughout and a separate lower level suite with it's own access. Zoning permits many uses. The mining sector is one of the most prominent in Kapuskasing. Mining employs many residents in the region and several mining supply and service companies have their head office in Kapuskasing. Our strategic location offers many competitive advantages. * Many potential uses possible for this property * (id:49203)
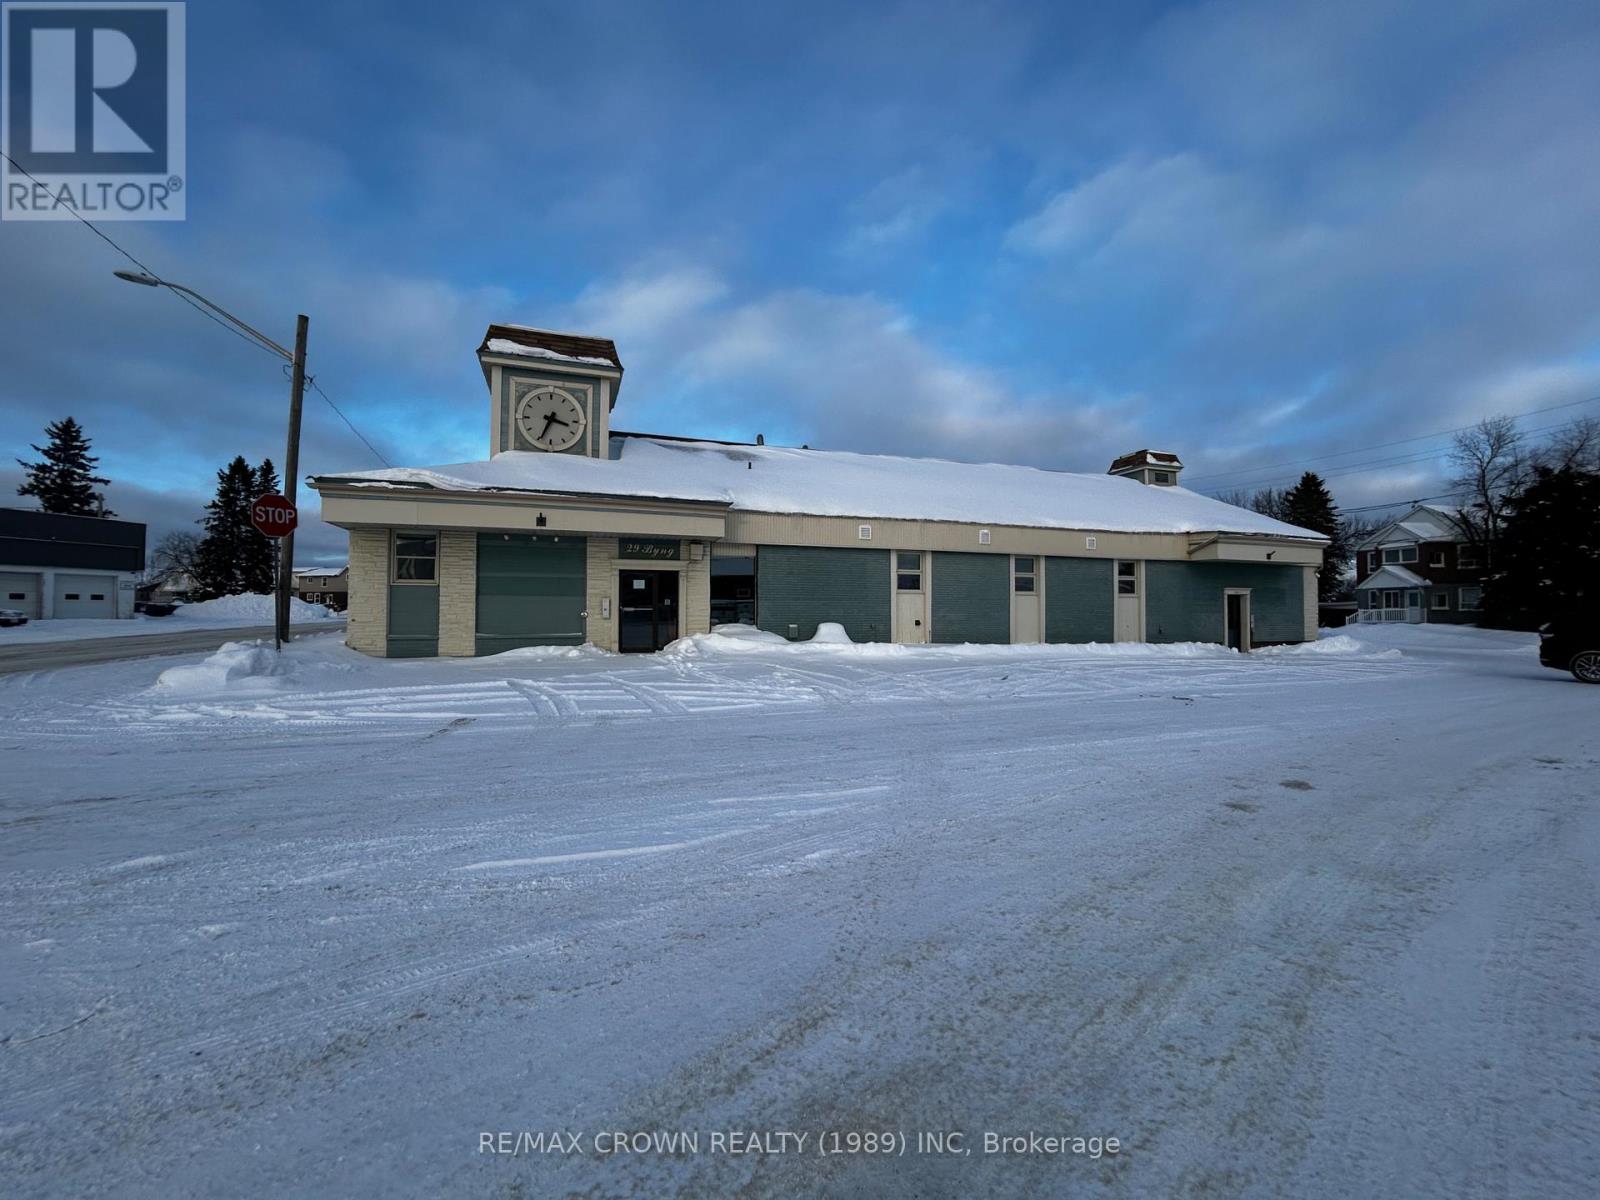
Suite 5 - 29 Byng Avenue
Kapuskasing, Ontario
Large commercial 8 unit building open for leasing opportunity in the heart of the Town of Kapuskasing. Looking for the perfect space for your business ? This is the opportunity you've been waiting for! Whether you're a small or large business, professional firm or part of the commercial industry in need of serious square footage, this Suite has 702 square feet with it's own entrance and bathroom. It has the flexibility to support all your operations. Running a smaller business and looking for a more tailored space? No problem as there are 7 other suites open to lease. Building has ample parking for both employees and visitors. (id:49203)
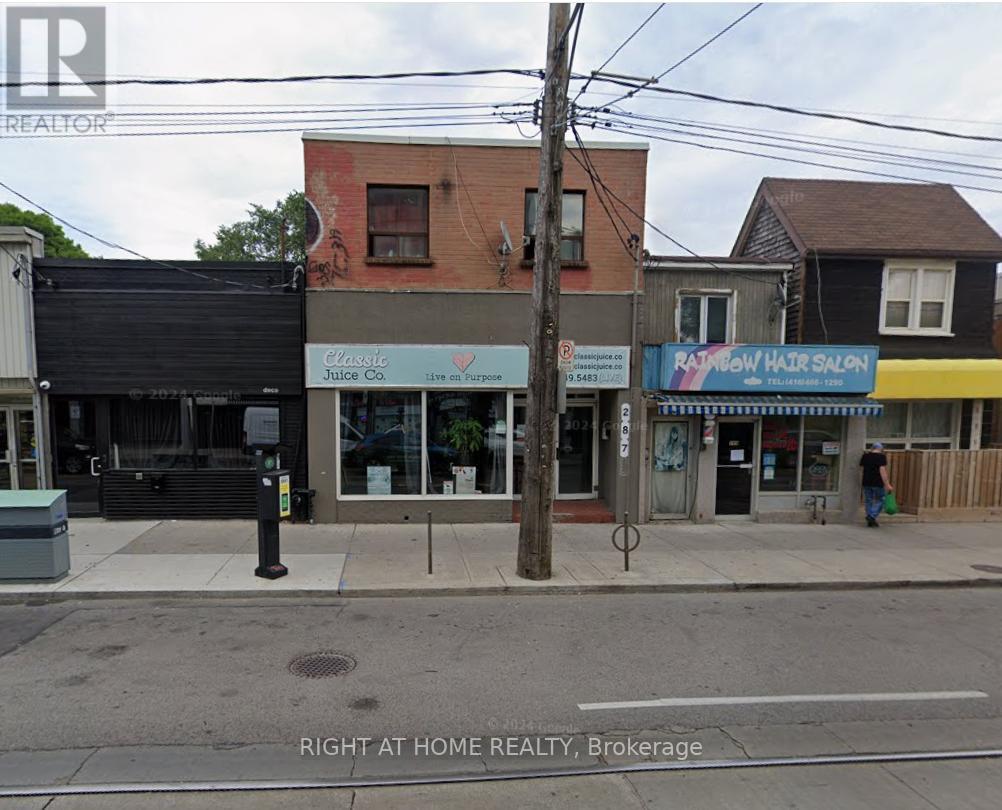
287 Coxwell Avenue
Toronto (Woodbine Corridor), Ontario
Calling All Investors! Outstanding Investment Opportunity in a High-Demand Toronto Location. This well-situated, mixed-use property is located in one of Toronto's most sought-after neighborhoods, just steps from vibrant Gerrard Street. The property features a Juice Bar store on the main floor. Above, you'll find three self-contained residential units, each with private entrances, offering excellent income potential and flexibility for future use or redevelopment. Situated adjacent to a high traffic No Frills supermarket, Dollarama, and a host of other essential amenities, this location ensures constant pedestrian flow and high visibility. Public transit is incredibly convenient with TTC at your doorstep and just a short walk to Coxwell Subway Station. Plus, ample parking is available at the rear of the property, an increasingly rare find in the city. Whether you're looking to expand your real estate portfolio or searching for a high-yield, low-maintenance income property in a prime urban location, this is an opportunity you don't want to miss. (id:49203)
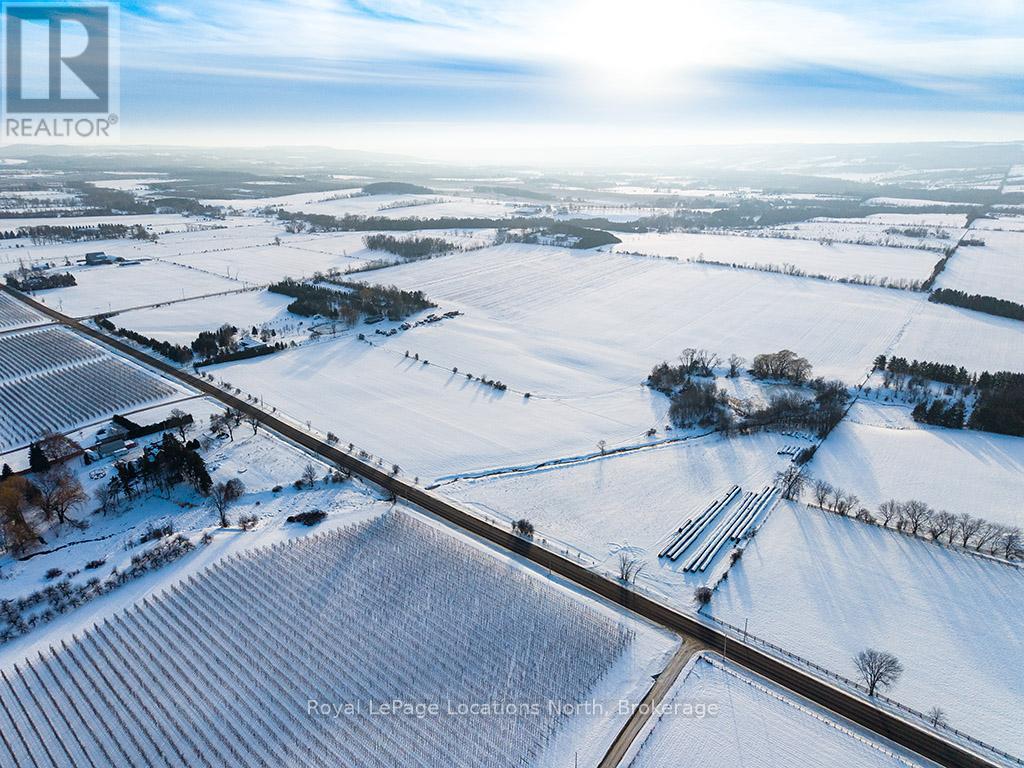
416400 10th Line
Blue Mountains, Ontario
An exceptional and increasingly rare opportunity to acquire 90 acres of high-quality, productive farmland in the heart of The Blue Mountains - offered for sale for the first time in nearly six decades. This remarkable property features excellent soil quality, complete with established drainage, and has been expertly maintained and actively farmed, reflecting generations of thoughtful stewardship. Opportunities of this calibre and scale are seldom available. The land unfolds across a breathtaking landscape, offering 360-degree panoramic views of the surrounding Blue Mountain countryside - a truly inspiring setting with multiple picturesque potential building sites. Ideally located with frontage on both the 10th Line and the 21st Sideroad, the property is just five minutes to Clarksburg/Thornbury, and moments from local shops, dining, trails, ski clubs, and the shores of Georgian Bay. While being offered as one cohesive 90-acre parcel, the property is separately deeded into three parcels consisting of approximately 30.23 acres, 27.13 acres, and 31.27 acres, each with its own driveway and independent access - providing exceptional flexibility for future planning, estate development, or long-term investment. Purchase and retain the existing farmer to continue cropping the land and benefit from the farm tax incentive, while thoughtfully designing and building your private estate. The separately deeded parcels run with ownership, offering the unique opportunity to hold, develop, or pass along portions of the land to future generations. Alternatively, buyers may choose to retain the larger holding and sell off a parcel to help recoup investment, or simply acquire the land for its intrinsic value. Incredible farmland of this quality, size, and location rarely comes to market. A truly once-in-a-generation opportunity to own 90 acres of prime, productive land in one of Southern Georgian Bay's most desirable and rapidly evolving communities. (id:49203)
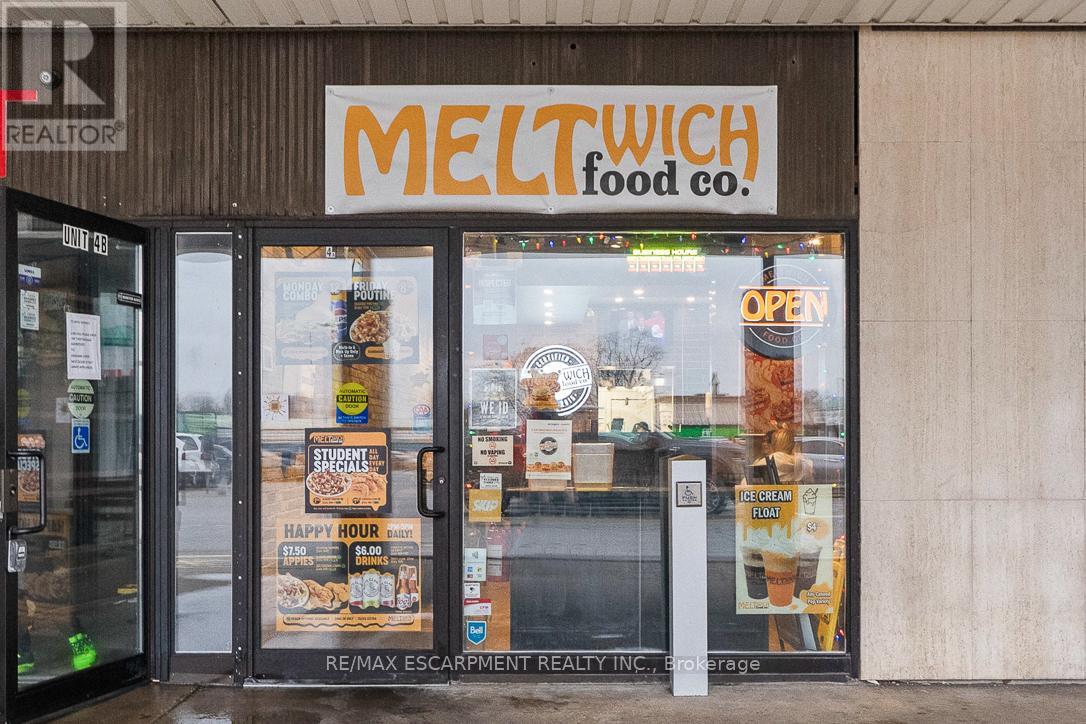
4a - 3701 Portage Road
Niagara Falls (Stamford), Ontario
Excellent opportunity to acquire a Meltwich Food Co. franchise located in Niagara Falls, offering sandwiches, burgers, and other popular comfort foods. It's a well-established and growing franchise brand across Canada and the U.S., known for its on-trend, crave-worthy menu. The business was originally established in 2022 and purchased by the current owner in 2024. Supported by a strong franchisor providing ongoing training, marketing, innovation, and volume buying power, making this an ideal acquisition for a first-time buyer, family operator, or an entrepreneur looking to grow their business and be their own boss. Located in a busy plaza with Shoppers Drug Mart and a Gym, and directly across from LCB0 and a new Sobeys grocery store. Minutes from A. N. Myer High School and benefits from strong summer tourism traffic, adding consistent seasonal upside. A proven concept with 50+ locations across multiple cities, offering excellent growth potential in a high-traffic area. Lease details and financial information available upon request. (id:49203)